Blog

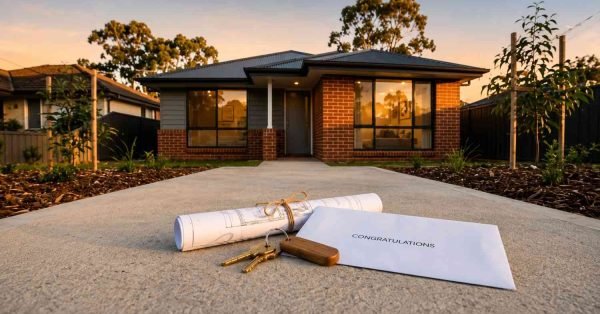
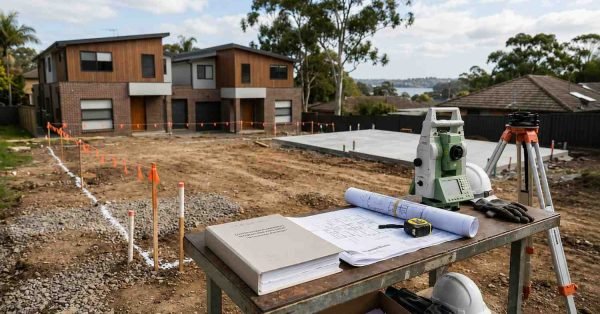
Modern Queensland granny flat under construction with homeowner reviewing building costs and architectural plans

How Much Does It Cost to Build a Granny Flat in QLD

Building a granny flat in Queensland typically costs between $80,000 and $250,000, depending on size, construction

Australian homeowner completing granny flat grant paperwork beside modern backyard granny flat construction project

How to Apply for Granny Flat Grant

Applying for a granny flat grant in NSW starts with identifying the right program, confirming your

Split scene showing custom garage construction and prefabricated garage kit assembly at Australian home property

Is It Cheaper to Build a Garage or Buy a Kit

Buying a garage kit is almost always cheaper upfront than building a custom garage from scratch,

Queensland homeowner reviewing 2026 granny flat regulations beside modern secondary dwelling under construction

New Laws for Granny Flats in QLD 2026

Queensland’s 2026 granny flat laws represent the most significant shift in secondary dwelling policy the state

Aerial view of a residential property compliance inspection showing the home exterior, roof condition, carport, driveway, deck, boundary fencing, landscaping, and overall site layout for assessment and documentation.

What Is the 7 Year Rule for Building Regulations in Queensland

The 7 year rule for building regulations in Queensland means that after seven years from the

Front exterior view of a completed residential renovation showcasing modern architecture, landscaped gardens, upgraded façade finishes, driveway improvements, and enhanced street appeal.

What Is the 10 Year Rule for Garage Conversion

The 10 year rule is a planning enforcement immunity principle that prevents councils from taking action

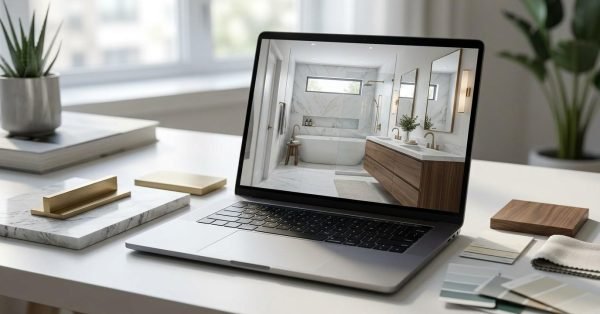
Architectural planning and design consultation featuring residential blueprints, material selections, construction specifications, and project planning for a custom home renovation or extension.

What Is the 75 Percent Rule in QLD

The 75 Percent Rule in QLD is a building regulation that determines when the cost of

Backyard modular home or granny flat installation showcasing completed secondary dwelling construction, architectural planning documents, landscaped outdoor space, and modern compact living design.

What Is the New Name for a Granny Flat

A granny flat is now officially called a secondary dwelling across New South Wales, including Sydney.

Completed backyard granny flat featuring modern architecture, landscaped gardens, outdoor living space, and comfortable secondary dwelling accommodation designed for independent living.

Why Do They Call It a Granny Flat

The term “granny flat” comes from the original purpose these small, self-contained dwellings served: housing elderly

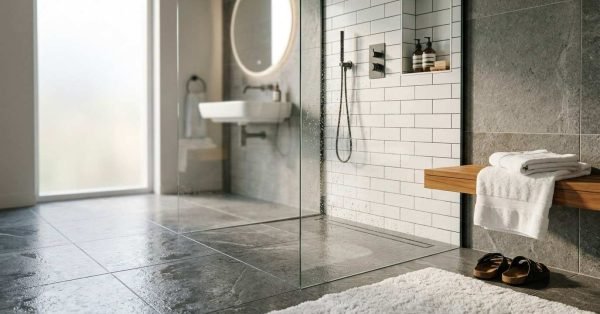
Accessible bathroom design with a curbless walk-in shower, grab bars, fold-down shower seat, handheld showerhead, and barrier-free layout for aging in place.

Accessible Bathroom Design: Universal Design Principles

Accessible bathroom design uses universal design principles to create safe, comfortable, and visually appealing spaces that

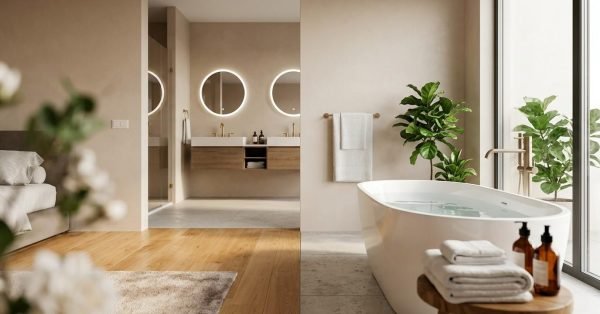
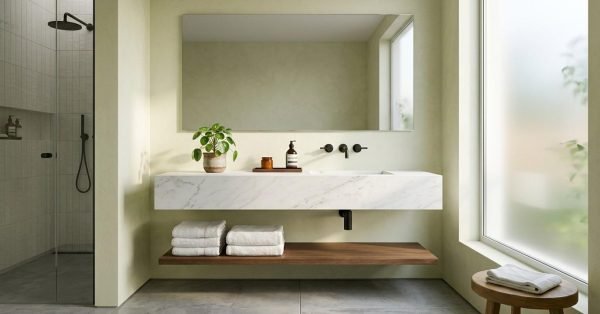
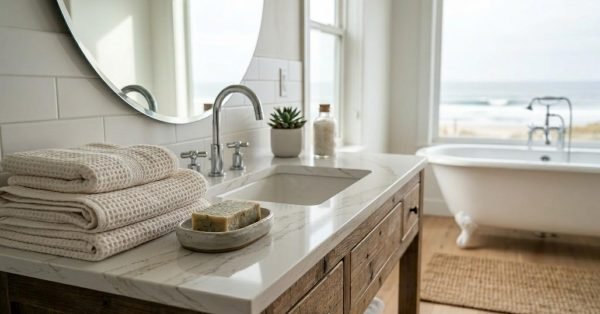
Bathroom color palette and material selection on vanity.

Bathroom Colour Schemes: How to Choose the Right Palette

Choosing the right bathroom colour scheme starts with three anchors: a dominant neutral, a complementary mid-tone,

Accessible bathroom with walk-in shower and grab bar.

Bathroom Design for Elderly and Aging in Place

A well-designed aging-in-place bathroom combines safety, accessibility, and comfort to help older Australians live independently at