
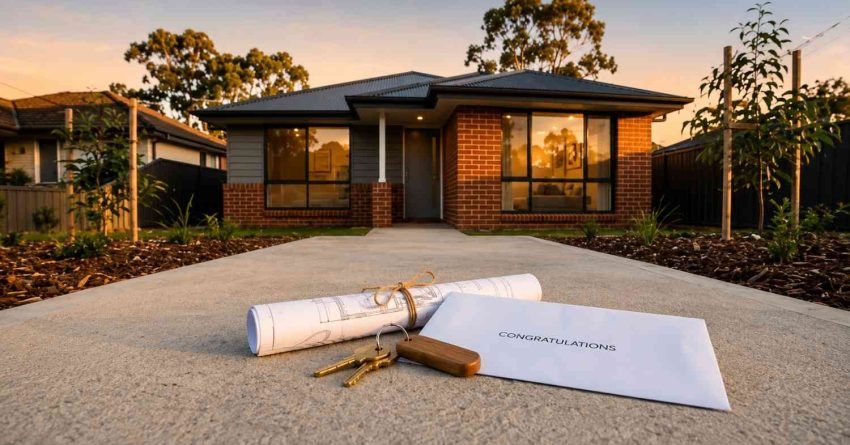
Most granny flats in Sydney take 4 to 6 months from start to finish, including 10 to 20 business days for Complying Development approval and 12 to 16 weeks of construction on site.
Understanding the real timeline helps homeowners and investors plan finances, organise tenants, coordinate trades, and avoid the costly delays that catch unprepared first-time builders out.
This guide breaks down every stage of the granny flat build from design and council approval through to handover with realistic timeframes for Sydney projects.
Typical Granny Flat Build Timeline in Sydney
A standard 60 square metre granny flat in Sydney takes between 16 and 26 weeks from the day you sign a design contract to the day you collect the keys. The exact duration depends on which approval pathway you take and how quickly your site is ready for construction.
Here is how a typical Sydney build breaks down across all three stages:
| Stage | Typical Duration | Key Milestone |
| Design and documentation | 4–6 weeks | Signed drawings ready for lodgement |
| CDC approval | 2–4 weeks | Construction certificate issued |
| DA approval (if required) | 3–6 months | Development consent granted |
| Site preparation and slab | Weeks 1–3 | Slab poured and cured |
| Frame, roof, and lock-up | Weeks 4–9 | Building weatherproof |
| Fit-out, finishes, handover | Weeks 10–16 | Occupation certificate issued |
Total Project Duration at a Glance
Most Sydney builds break down into three blocks. Design and documentation usually run for 4 to 6 weeks. Approval sits at 2 to 4 weeks under the Complying Development pathway, or longer under a full Development Application. Construction itself takes 12 to 16 weeks for a single-storey detached dwelling on a level block.
CDC Pathway vs DA Pathway Timeline
The Complying Development Certificate (CDC) is the fastest route for compliant designs and is the option most Sydney owners choose. A CDC can be issued in as little as 10 business days when documentation is complete. A traditional Development Application through council typically takes 3 to 6 months, sometimes longer if neighbour objections or heritage overlays apply.
Under a DA, councils are required to notify neighbours of the application, and any objections raised can extend the assessment period by weeks. We see this most often in heritage conservation areas and on sites with unusual setbacks. Councils vary significantly: Blacktown and Camden tend to process DAs faster than Inner West or Woollahra, where heritage and character overlays add complexity.
For most standard residential lots in Sydney, the CDC pathway is available and the right choice. Prefab and modular granny flats can sometimes compress the construction phase to 8 to 12 weeks because components arrive pre-built, though the approval timeline remains the same as a site-built dwelling.

Pre-Construction Phase (Design and Approvals)
The pre-construction phase is where most delays happen, and where careful planning saves weeks later. This stage covers everything from your first site visit to the moment your certifier issues a construction certificate.
Site Assessment and Concept Design
Expect 1 to 2 weeks for the initial site visit, measure-up, and concept floor plan. Sloping blocks, narrow access, or unusual setbacks add time at this stage because the designer must test multiple layouts against the site constraints. We always complete a thorough site assessment before committing to a floor plan, because discovering a constraint after drawings are underway costs far more time than finding it upfront.
Council and Certifier Approval
Once drawings are signed off, your private certifier or council reviews the application. A clean CDC typically takes 10 to 20 business days. The NSW Affordable Rental Housing SEPP allows compliant secondary dwellings on most residential lots, which is why so many granny flats qualify for the faster pathway. Owners can confirm pathway eligibility through the NSW Planning Portal before lodging.
Under a DA, the neighbour notification period alone adds 14 to 28 days before assessment even begins. If objections are raised, the council may request additional information or refer the application to a planning panel, which can push the total approval time beyond 6 months.
Engineering and Final Documentation
Engineering plans, BASIX certificates, and stormwater details usually run in parallel with approval. The BASIX certificate is a NSW government requirement that confirms your design meets minimum standards for water efficiency and thermal comfort it is not optional, and an incomplete or incorrect BASIX is one of the most common reasons a CDC gets held up. We prepare BASIX documentation as part of our standard design package so it never becomes a bottleneck.
Construction Phase Breakdown Week by Week
Construction is the most predictable part of the timeline because a skilled builder controls sequencing, ordering, and trade scheduling directly.
Site Preparation and Slab (Weeks 1–3)
Site clearing, excavation, and concrete slab pour take the first two to three weeks. Wet weather and tricky access can push this out slightly, especially on tight Sydney blocks where machinery cannot reach the rear easily. The slab must cure fully before framing begins, so this stage cannot be rushed.
Frame, Roof, and Lock-Up (Weeks 4–9)
Frame goes up in 5 to 7 days, followed by roofing, external cladding or brickwork, windows, and external doors. The lock-up stage is reached around week 8 or 9. That is the milestone where the building is weatherproof and internal trades can begin working without weather risk.
Fit-Out, Finishes, and Handover (Weeks 10–16)
Plastering, electrical, plumbing, kitchen, bathroom, flooring, and painting fill the final 6 to 8 weeks. Once finishes are complete, the private certifier conducts a final inspection and issues the occupation certificate, the legal document that confirms the dwelling is safe and approved for habitation. Handover typically follows within a few days of the OC being issued.
Key Factors That Affect Granny Flat Build Time
Two granny flats of the same size can take very different amounts of time to complete. The variables below explain why.
Site Conditions and Access
Steep blocks, reactive clay soils, and limited rear access all extend the slab and framing stages. Reactive clay requires engineered footings rather than a standard slab, which adds both time and cost. We always conduct a geotechnical assessment on sites where soil conditions are uncertain, because discovering reactive clay after excavation begins is one of the most disruptive surprises a build can face.
Design Complexity and Materials
A simple rectangular floor plan with standard finishes is faster to build than a custom design with raked ceilings, large glazing, or premium imported materials. Material lead times for tiles, tapware, and joinery can add 2 to 4 weeks if items are ordered late. We recommend locking in all selections before construction starts so the builder can order long-lead items the moment the slab is poured.
Builder Capacity and Trade Availability
Reputable Sydney builders are often booked 2 to 4 months in advance. Trade shortages, particularly in plumbing and electrical work, can stretch finishing stages by a week or two if not scheduled tightly. Engaging a builder with a clear contract program and confirmed trade availability is as important as the price on the quote.
Owner-Builder vs Licensed Builder Timeline
Owner-builders typically take 30 to 50 percent longer to complete a granny flat than a licensed builder managing a coordinated trade program. The reason is that a sequencing professional builder has established relationships with trades who show up on schedule, while an owner-builder is often waiting on availability. For most homeowners, the time saving alone justifies the cost of a licensed builder.
How Budget Decisions Affect Your Build Timeline
Budget and timeline are more connected than most owners realise. Choosing premium imported tiles or custom joinery adds weeks to the schedule because those items carry longer lead times and are harder to substitute if they arrive damaged. Standard Australian-stocked materials, by contrast, are available within days.
Variations during construction changing a layout, upgrading a fixture, or adding a feature mid-build each trigger a repricing, a revised program, and a delay while trades reschedule. Every variation adds days. We document all selections before construction begins and hold a pre-start meeting to confirm every finish, so the build runs to the original program.
Budget also affects builder selection. The cheapest quote often comes from a builder with limited trade capacity or poor scheduling discipline. A builder who runs behind on other projects will run behind on yours.
Common Delays and How to Avoid Them
Most delays trace back to a handful of predictable causes.
Approval revisions are the most common, usually triggered by incomplete BASIX or stormwater documentation. Submitting a complete, correctly prepared application the first time eliminates this risk entirely. Variations during construction add days each time; the best way to avoid them is to make every decision before the slab is poured.
Weather affects roofing and external trades, with Sydney’s wet months between February and June posing the highest risk. A builder with a tight program will schedule external work to avoid the worst of the wet season where possible. Builder capacity issues: trades who are overcommitted or poorly scheduled are the hardest delays to recover from once they start.
The single most effective thing an owner can do is engage an experienced builder early, complete all selections before construction begins, and avoid any changes once the program is locked.
How to Speed Up Your Granny Flat Build
Lock in a standard or pre-approved design wherever possible. Custom layouts always take longer to document, price, and approve than a design the certifier has seen before.
Lodge under the CDC pathway when your site qualifies. The time saving over a DA is measured in months, not weeks. Select all fixtures, tiles, and finishes before construction starts so the builder can order long-lead items early and the program never stalls waiting on materials.
Engage a builder with current capacity and a clear contract program. Pay deposits and progress claims on time; a builder who is chasing payment will prioritise a client who pays promptly. These are the levers owners actually control.
Conclusion
Sydney granny flat timelines sit between 4 and 6 months when design, approvals, and construction are sequenced properly, with the CDC pathway delivering the fastest result for compliant secondary dwellings on residential lots.
Site conditions, design complexity, material lead times, and builder capacity all shape the final duration. Early planning, complete documentation, and an experienced project partner make a measurable difference to both the timeline and the outcome.
At Sydney Home Renovation, we plan every granny flat build around an honest, milestone-based program so you know exactly when each stage begins, what it costs, and when you can move in. Contact our team to get a realistic timeline for your site.
Frequently Asked Questions
How long does it take to build a granny flat in Sydney from start to finish?
Most Sydney granny flats take 4 to 6 months in total, including roughly 4 to 6 weeks for design, 2 to 4 weeks for CDC approval, and 12 to 16 weeks for construction on a standard level block.
What is the fastest approval pathway for a granny flat in NSW?
The Complying Development Certificate (CDC) is the fastest pathway and can be issued in as little as 10 business days for compliant designs that meet the NSW Affordable Rental Housing SEPP criteria.
Can a granny flat be built in 3 months?
A 3-month total project is rare but possible if the design is pre-approved, the site is flat and accessible, a CDC is granted quickly, and the builder has immediate capacity to start construction.
Does a sloping block extend the build time?
Yes. Sloping blocks typically add 2 to 4 weeks to construction because excavation, retaining, and engineered footings require more labour, material, and certification than a flat slab on a level site.
How long does it take to get council approval for a granny flat in Sydney?
A CDC through a private certifier usually takes 10 to 20 business days. A full Development Application through council can take 3 to 6 months depending on the council, site, and any objections raised.
What causes the biggest delays in granny flat construction?
The most common delays come from incomplete approval documentation, late selection of fixtures and finishes, wet weather during external trades, and mid-build variations that require re-pricing and rescheduling of subcontractors.
Does the size of a granny flat affect how long it takes to build?
Yes. A larger granny flat, say 80 square metres versus a standard 60, adds time to framing, fit-out, and finishing stages. The approval timeline is less affected by size than by design complexity and site conditions.


