Blog

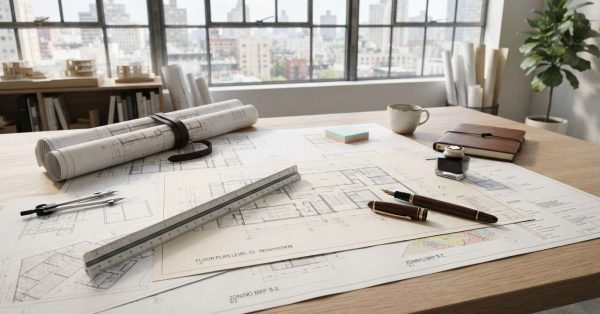
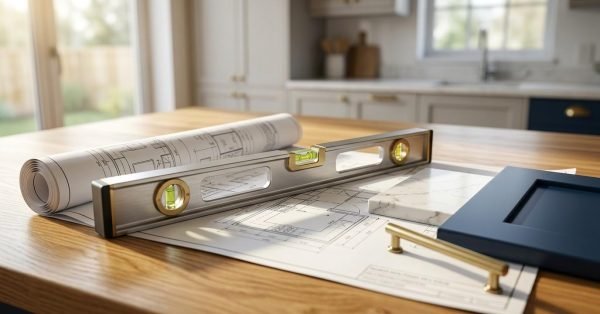
Designer reviewing bathroom floor plans with material samples, hardware selections, and layout measurements during renovation planning.

Bathroom Floor Plan: How to Read and Create One

A bathroom floor plan is a scaled technical drawing that shows the exact position of fixtures,

Bathroom renovation planning with 3D design software, material samples, fixture selections, and digital visualization tools used to create and refine a custom bathroom remodel.

Bathroom Design Software and Tools for Planning Your Renovation

The right bathroom design software can save you thousands of dollars before a single tile is

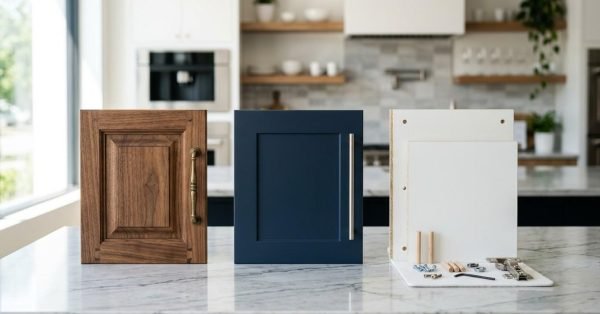
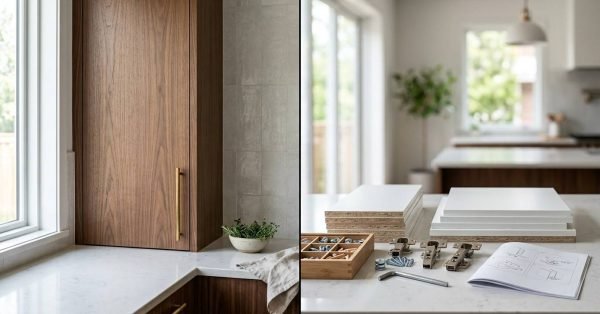
Modern kitchen renovation with custom wood cabinetry, stone countertops, and project planning checklist

How to Choose the Best Kitchen Renovation Contractor in Sydney

Choosing the best kitchen renovation contractor in Sydney comes down to verifying licences, reviewing detailed itemised

Side-by-side comparison of a Sydney home with a modern second-storey addition and a newly rebuilt two-storey residence, illustrating renovation versus knockdown rebuild options.

Second-Storey Addition vs Knockdown Rebuild

A second-storey addition typically costs less and preserves your existing slab, while a knockdown rebuild delivers

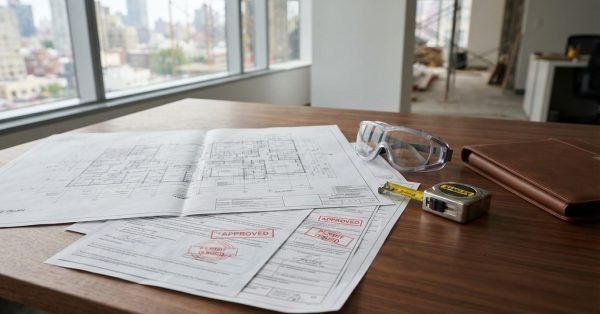
Home renovation planning workspace featuring architectural drawings, material samples, fixture selections, construction framing, and a luxury bathroom remodel in progress.

How to Plan a Renovation: Complete Step-by-Step Guide

Planning a renovation without a clear process is one of the fastest ways to blow your

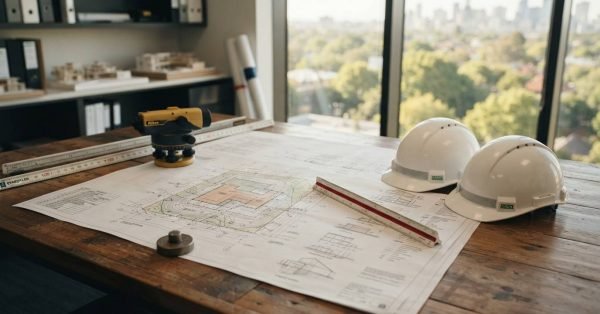
Sydney home prepared for a second-storey addition with structural reinforcement, scaffolding, surveying equipment, and engineering plans representing the NSW development approval process.

DA Requirements for Second Storey Additions in Sydney: NSW Council Guide

A Development Application (DA) is required for almost every second-storey addition in Sydney, because adding an

Australian brick home with a structurally engineered second-storey addition featuring exposed steel framing, reinforced supports, and precision construction in a Sydney suburban setting.

Structural Engineering for Second-Storey Additions

Adding a second storey to your Sydney home is one of the most structurally demanding renovations

Premium Australian home with a second-storey addition under construction, showcasing structural framing, quality building materials, and organized project staging that represents the key cost components of an upper-level extension.

Second-Storey Addition Cost Breakdown

Second-Storey Addition Cost Breakdown Meta Title: Second-Storey Addition Cost Breakdown Sydney 2026 Meta Description: Detailed second-storey

Premium modern duplex in a desirable Sydney suburb with contemporary architecture and landscaped surroundings, representing strong investment potential and long-term property value.

ROI on Building a Duplex in Sydney

Building a duplex in Sydney typically delivers a gross return on investment of 15% to 25%

Vacant residential block in suburban Sydney with surveying equipment and architectural plans, illustrating duplex zoning assessment and site suitability for future development.

Can You Build a Duplex on Your Block? Sydney Zoning Guide

You can build a duplex on your Sydney block if it sits in an R1, R2,

Contemporary Sydney duplex showcasing open-plan living, spacious interiors, and modern architectural design ideas for efficient family floor plans.

Duplex Floor Plan Ideas

A well-designed duplex floor plan turns a single Sydney block into two functional, livable, and financially

Modern duplex homes in an attractive Sydney suburban neighborhood with landscaped streets, contemporary architecture, and a premium residential environment ideal for duplex development.

Best Sydney Suburbs to Build a Duplex

Sydney’s strongest duplex suburbs in 2026 sit in the city’s western and south-western growth corridors, where