
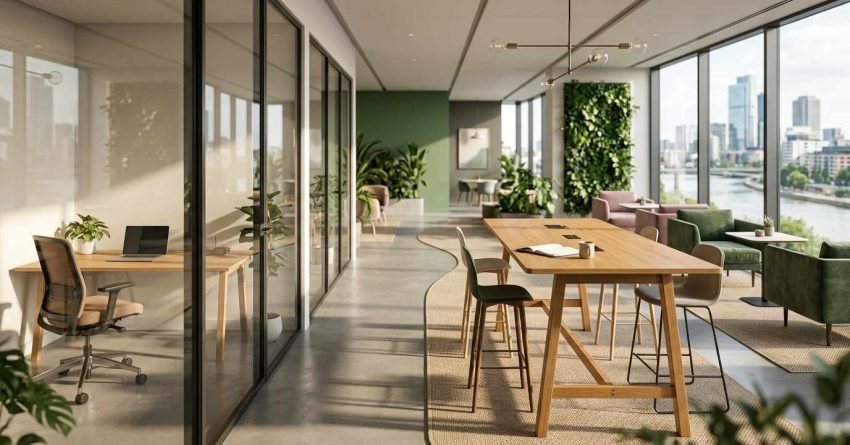
Activity-based working office design replaces assigned desks with a range of purpose-built zones, focus rooms, collaboration spaces, and social areas, so every employee chooses the right environment for the task at hand. It is one of the most significant shifts in how commercial workplaces are planned, and Sydney businesses are adopting it faster than ever as hybrid work becomes the default.
The problem is that most fitouts get the concept half-right. They remove the desks, add a few couches, and call it ABW. The result is a workspace that frustrates everyone.
This guide covers the core zones, the design principles that make them work, realistic Sydney fitout costs, and the mistakes worth avoiding before you commit to a single square metre.
The Core Zones That Make ABW Office Design Work
ABW office design is built on one idea: different tasks need different environments. A well-designed ABW workplace gives people genuine choice, not the illusion of it.
The number of zones varies by organisation size and workforce profile, but every functional ABW office shares the same three zone categories. Getting the balance between them right is where most fitouts succeed or fail.
Focus Zones, Where Deep Work Happens
Focus zones are the quiet end of the spectrum. These are acoustic booths, phone pods, enclosed quiet rooms, and low-partition workstations designed for concentration-heavy tasks, writing, analysis, coding, detailed financial work.
The defining feature of a focus zone is speech privacy. A person inside one should not be audible to someone two metres away, and ambient noise from the broader office should not bleed in. Without that, the zone fails its purpose entirely.
Most ABW offices underinvest here. Collaboration spaces photograph well and feel exciting to design. Focus zones are less glamorous, but they are the reason knowledge workers can actually get things done.
Collaboration Zones, Built for Group Thinking
Collaboration zones cover the full range of group work, from a two-person project table to a twelve-seat workshop room with a writable wall. The key design requirement is flexibility: the space needs to support both structured meetings and loose, informal ideation without a full reconfiguration.
Writable surfaces, movable furniture, and integrated AV are the baseline. Acoustic separation from adjacent zones matters here too, because a loud brainstorming session will destroy the focus zone next door if the design does not account for it.
The best collaboration zones feel like they were designed for the work, not for the office brochure.
Social and Recharge Zones, The Overlooked Third Space
Social zones are where people decompress, have informal conversations, and rebuild energy between focused work blocks. Café-style seating, lounge areas, and informal breakout spaces all belong here.
These zones are consistently undervalued in the brief stage and consistently overused once the office opens. When people have nowhere to recharge, they colonise the collaboration zones — and the whole zone logic breaks down.
A well-designed social zone is not a luxury. It is load-bearing infrastructure for the rest of the ABW model.

How ABW Office Design Differs From Open-Plan and Hot-Desking
Open-plan offices remove walls. Hot-desking removes assigned seats. Activity-based working removes the idea that one type of space serves all tasks. These are three different things, and conflating them is one of the most common errors in workplace strategy.
In a traditional open-plan office, everyone sits at a workstation in a shared floor plate. The environment is the same regardless of what you are doing. In a hot-desking arrangement, seats are unassigned but the environment is still largely uniform, you just do not own a particular desk.
ABW goes further. The desk ratio drops, typically to 0.6–0.8 workstations per person rather than 1:1, but the space freed up is reinvested into a genuine variety of environments. The assumption is that people move through the office based on task, not habit.
That distinction matters for design. An open-plan fitout optimises for density. A hot-desking fitout optimises for seat availability. An ABW fitout optimises for task-environment fit, and that requires a fundamentally different spatial strategy, acoustic approach, and furniture specification.
The Design Principles Behind a Functional ABW Workspace
Getting the zone categories right is the starting point. Making them actually work requires a set of design principles that run underneath the spatial layout. These are the principles that separate a functional ABW office from one that looks right in renders but fails in practice.
Acoustic Design and Sound Management
Acoustics are the single most common failure point in ABW fitouts. The variety of zone types, quiet focus areas sitting next to active collaboration spaces, creates acoustic conflict that has to be designed out, not hoped away.
Sound masking systems, acoustic panels with high NRC ratings, and careful material selection across floors, ceilings, and walls all contribute. The goal is not silence, it is appropriate sound levels in each zone, with enough speech privacy in focus areas that people can concentrate without headphones.
According to the World Green Building Council, poor acoustic conditions are among the top factors reducing workplace productivity. That finding holds across office typologies, and ABW environments are particularly exposed because of the deliberate mix of loud and quiet zones in close proximity.
Furniture Flexibility and Reconfigurability
ABW furniture has to do more than look good. It has to move, adapt, and hold up under daily reconfiguration by people who are not furniture specialists.
Sit-stand desks, modular lounge seating, mobile acoustic screens, and personal storage lockers replace the fixed workstation as the primary furniture unit. The locker matters more than most designers acknowledge, without a secure personal storage solution, people bring bags and belongings to every zone they use, which creates clutter and undermines the clean, flexible aesthetic the design is trying to achieve.
Furniture specification in ABW is a functional decision first and an aesthetic one second.
Technology Integration and Connectivity
An ABW office without seamless technology integration is just an expensive furniture arrangement. People need to connect, collaborate, and communicate from any zone without friction.
That means wireless charging surfaces in focus and social zones, integrated AV in every collaboration space, a room booking system that shows real-time availability, and cable management that keeps every surface clean regardless of where someone sits. Hot-desk booking apps have become standard in larger ABW environments, giving employees visibility over occupancy before they arrive.
The technology layer is often scoped too late in the design process. It needs to be part of the brief from day one, not retrofitted after the furniture plan is locked.
What ABW Office Design Costs in Sydney
Sydney commercial fitout costs have risen sharply over the past two years, and ABW fitouts sit at the more complex end of the cost spectrum. The zone variety, acoustic requirements, and technology integration all add cost relative to a standard open-plan fitout.
Fitout Cost Ranges by Zone Type
As a general guide, Sydney ABW fitout costs in 2025 range from approximately $1,500 to $3,500 per square metre for a mid-range commercial finish, depending on zone mix, building condition, and specification level.
Focus zones with acoustic booths or enclosed quiet rooms sit at the higher end of that range because of the joinery, acoustic treatment, and glazing involved. Collaboration zones vary widely, a simple project table setup costs far less than a fully integrated workshop room with AV, writable walls, and acoustic ceiling treatment. Social zones are typically the most cost-effective per square metre, though high-specification café-style fitouts can close that gap quickly.
Furniture and fittings (FF&E) typically represent 30–40% of total fitout cost in an ABW environment, higher than a standard fitout because of the volume and variety of furniture types required across zones.
Where Sydney Businesses Overspend and How to Avoid It
The most consistent budget blowout in Sydney ABW fitouts comes from AV and technology. Scope creep in the AV specification, adding screens, upgrading room booking systems, integrating wireless presentation tools, can add $50,000–$150,000 to a mid-sized fitout without anyone noticing until the variations arrive.
The second most common overspend is acoustic treatment added after practical completion. When acoustic performance is not tested during the design phase, problems surface once people are in the space. Retrofitting acoustic panels, adding sound masking, or reconfiguring zone layouts post-handover costs significantly more than getting it right in the design documentation.
A 10–15% contingency is standard for ABW fitouts in Sydney. Build it into the budget from the start, not as an afterthought.
Common ABW Design Mistakes and How to Avoid Them
The gap between a well-designed ABW office and a poorly executed one is not usually the concept, it is the execution. These are the mistakes that appear most often.
Zone imbalance. Too many collaboration spaces and not enough focus zones is the most common spatial error. It reflects the brief stage, where stakeholders tend to advocate for the spaces they find exciting. Focus zones are less exciting to talk about and consistently undersupplied as a result.
Ignoring change management. ABW is a behavioural shift, not just a design change. People who have had assigned desks for years need support to adapt, clear communication about how the space works, zone etiquette guidelines, and leadership modelling of the intended behaviours. A fitout without a change management plan has a high failure rate regardless of design quality.
Getting the desk ratio wrong. A desk ratio that is too low creates daily competition for seats and destroys trust in the model. Occupancy data from the existing workplace, not assumptions. should drive the ratio decision. Most Sydney organisations land between 0.65 and 0.8 desks per person, but that number needs to reflect actual attendance patterns, not aspirational ones.
Underestimating acoustic failure risk. Acoustic problems are invisible in renders and catastrophic in practice. Independent acoustic testing during the design phase is not optional, it is the difference between a space that works and one that generates complaints from week one.
Is Activity-Based Working Office Design Right for Your Business?
ABW works well for organisations where a significant proportion of the workforce does not need to be at a fixed location to do their job. Knowledge workers, project-based teams, and hybrid workforces are natural fits.
It works less well, or requires significant adaptation, for roles that need fixed equipment, confidential physical materials, or continuous presence at a specific station. A legal firm with large physical file requirements, a trading floor, or a customer service centre with fixed telephony all need a different spatial model, or a hybrid approach that carves out fixed-desk zones within a broader ABW framework.
The honest question to ask before committing to ABW is whether your workforce profile and culture will support the behavioural change the model requires. Occupancy data, workforce surveys, and a clear understanding of role types are the inputs that answer it, not a preference for how the office looks.
We work with Sydney businesses to assess workplace suitability, develop zone briefs, and deliver ABW fitouts that are designed around how people actually work. If you are evaluating whether ABW is the right direction, that conversation is the right place to start.
Conclusion
Activity-based working office design delivers genuine value when the zone mix is right, the acoustics are resolved, and the workforce is ready for the shift. The concept is sound, the execution is where it succeeds or fails.
Sydney businesses investing in ABW fitouts get the best outcomes when design decisions are driven by occupancy data and role analysis, not aesthetic preference. The details, acoustic performance, furniture specification, technology integration, determine whether the space actually works.
At Sydney Home Renovation, we bring the same rigour to commercial fitout planning that we apply to every project: honest cost guidance, detailed design documentation, and delivery that keeps the build on budget and on schedule. Reach out to start the conversation about your ABW fitout.
Frequently Asked Questions
What is activity-based working office design?
Activity-based working office design is a workplace model that replaces assigned desks with a range of purpose-built zones, focus areas, collaboration spaces, and social zones, so employees choose the environment that suits their current task. It is a spatial and behavioural strategy, not just a furniture arrangement.
How many zones does an ABW office need?
Most functional ABW offices include at least three zone categories: focus zones for concentrated individual work, collaboration zones for group tasks, and social or recharge zones for informal interaction. Larger organisations typically add sub-zones within each category based on team size and work patterns.
Does ABW office design work for small businesses?
ABW principles scale down effectively for smaller teams, though the zone variety is naturally more limited. A small office can apply ABW logic with a quiet focus area, a shared collaboration table, and an informal social space, without the full zone complexity of a large corporate fitout.
What is the difference between ABW and hot-desking?
Hot-desking removes assigned seats but typically keeps a uniform workspace environment. ABW goes further by providing a genuine variety of zone types designed for different tasks. The distinction is environmental variety and task-environment fit, not just seat assignment.
How much does an ABW office fitout cost in Sydney?
Sydney ABW fitout costs generally range from $1,500 to $3,500 per square metre for a mid-range commercial finish in 2025, depending on zone mix, acoustic requirements, technology specification, and building condition. FF&E typically represents 30–40% of total project cost.
What furniture works best in an activity-based working office?
Sit-stand desks, modular lounge seating, mobile acoustic screens, and personal storage lockers are the core furniture types in an ABW fitout. Reconfigurability and durability under daily use are the primary selection criteria — aesthetics follow function in a well-specified ABW furniture package.
How long does an ABW office design project take?
A mid-sized Sydney ABW fitout typically takes four to eight weeks for design and documentation, followed by six to fourteen weeks for construction, depending on scope and building access conditions. Larger or more complex projects extend those timeframes, particularly where acoustic treatment or significant AV integration is involved.


