
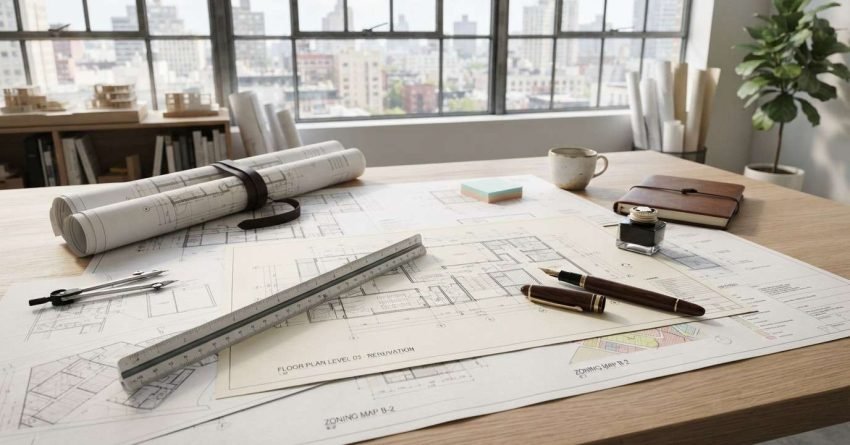
The commercial renovation planning approval process in Sydney is a structured sequence of permits, certifications, and council sign-offs that must be completed before, during, and after any significant work on a commercial property.
Getting this sequence wrong costs time and money. A missed permit or a skipped inspection can halt your project mid-build, trigger fines, or force costly remediation work before an occupation certificate is issued.
In this guide, I walk through every stage of the approval process, from pre-application consultation through to final certification, so you can plan your commercial renovation with full clarity and zero surprises.
What Is the Commercial Renovation Approval Process?
The commercial renovation approval process is the formal pathway through which property owners, developers, and contractors obtain legal permission to carry out building work on a commercial premises.
In New South Wales, this process is governed by the Environmental Planning and Assessment Act 1979 and administered primarily through local councils and accredited certifiers. It exists to ensure that all commercial building work meets safety standards, zoning requirements, and the Building Code of Australia.
The process is not a single step. It is a sequence, and each stage depends on the one before it being completed correctly.
How It Differs from Residential Approvals
Commercial approvals carry a higher compliance burden than residential ones. The scope of assessment is broader, the documentation requirements are more detailed, and the consequences of non-compliance are significantly more serious.
Residential projects often qualify for simplified pathways like exempt development. Commercial renovations rarely do. Fire safety, accessibility under the Disability Discrimination Act, structural loads, and occupancy classifications all attract additional scrutiny that simply does not apply to a standard home renovation.
Who Is Responsible for Managing Approvals?
The property owner holds ultimate legal responsibility for ensuring all approvals are in place. In practice, this responsibility is shared across the project team, your architect or building designer prepares the documentation, your builder coordinates inspections, and your certifier or council assesses and issues the relevant certificates.
We always recommend that our clients appoint a single point of coordination, typically the principal contractor or project manager, to track every approval milestone from DA lodgement through to the occupation certificate.

Key Permits and Approvals Required for Commercial Renovations
Most commercial renovation projects in Sydney require at least one formal approval before work begins. The type of approval depends on the scale of the work, the existing use of the building, and the zoning of the land.
Understanding which pathway applies to your project early saves weeks of unnecessary back-and-forth with council.
Development Applications (DA) in NSW
A Development Application is the primary approval mechanism for commercial renovation work that changes the use, appearance, or structure of a building. You lodge a DA with your local council, and council assesses it against the relevant Local Environmental Plan (LEP) and Development Control Plan (DCP).
DAs are required when the proposed work is not exempt or complying development, when it involves a change of use, or when it affects the external appearance of a heritage-listed or heritage-adjacent building. According to the NSW Department of Planning, Housing and Infrastructure, the DA pathway is the standard route for most commercial building works that fall outside the complying development framework.
Construction Certificates and Complying Development
Once a DA is approved, a Construction Certificate (CC) must be issued before any physical work begins. The CC confirms that your detailed construction plans comply with the Building Code of Australia and any conditions attached to your DA approval.
Some lower-impact commercial works qualify as complying development, which combines the DA and CC into a single faster-track certificate, the Complying Development Certificate (CDC). A CDC is issued by either council or a private accredited certifier and is typically processed in 20 days.
Building Code of Australia (BCA) Compliance
Every commercial renovation in Australia must comply with the Building Code of Australia, which sets the minimum standards for structural performance, fire safety, energy efficiency, and accessibility. The BCA is published and maintained by the Australian Building Codes Board and is updated regularly.
BCA compliance is not optional and is not assessed only at the end of a project. Your certifier checks compliance at multiple inspection stages throughout the build.
Step-by-Step Commercial Renovation Approval Workflow
The approval workflow for a commercial renovation in Sydney follows a defined sequence. Skipping or reordering steps creates compounding problems that are expensive to unwind.
Here is how the process works from start to finish.
Pre-Application Consultation with Council
Before lodging a DA, I strongly recommend a pre-application meeting with your local council’s planning team. This meeting lets you present your concept, identify any planning constraints early, and get informal guidance on what the DA assessment is likely to focus on.
Pre-DA meetings are available through most Sydney councils and are particularly valuable for complex sites, heritage-listed properties, or projects involving a change of use. The time invested here consistently reduces the number of information requests council raises during formal assessment.
Submitting Your Development Application
A DA submission includes a completed application form, a Statement of Environmental Effects, architectural drawings, a site analysis, and any specialist reports required by the relevant DCP, such as acoustic, traffic, or heritage impact assessments.
The NSW Planning Portal is the mandatory lodgement platform for all DAs in New South Wales. Once lodged, council has a statutory timeframe to assess the application, though the clock stops each time council issues a request for additional information.
Post-Approval: Inspections and Occupation Certificates
After your CC or CDC is issued and construction begins, your certifier must carry out mandatory critical stage inspections at defined points in the build, footings, framing, waterproofing, and final inspection, among others.
Once all inspections are passed and any DA conditions are satisfied, your certifier issues an Occupation Certificate (OC). The OC is the legal document that authorises the use and occupation of the renovated space. Without it, the building cannot legally be occupied for its intended commercial purpose.

Common Causes of Approval Delays and How to Avoid Them
Approval delays are the single biggest source of cost overruns on commercial renovation projects. Most delays are avoidable. They almost always trace back to one of two root causes.
Incomplete Documentation
Council cannot assess what it cannot see. Incomplete or inconsistent documentation, missing reports, unsigned drawings, or a Statement of Environmental Effects that does not address the DCP criteria, triggers an information request that pauses the assessment clock and adds weeks to your timeline.
The fix is straightforward: engage an experienced building designer or architect who knows the specific DCP requirements for your council area, and have your documentation independently reviewed before lodgement.
Zoning and Land Use Conflicts
A proposed use that is not permitted in the zone, or a building footprint that exceeds the floor space ratio allowed under the LEP, will result in refusal, not delay. These conflicts need to be identified and resolved before a DA is lodged, not after.
A pre-application consultation with council, combined with a thorough review of the LEP and DCP by your design team, catches these issues at the planning stage where they are still solvable.
Costs and Timeframes for Commercial Renovation Approvals in Sydney
Approval costs and timeframes vary significantly depending on the complexity of the project, the council area, and whether the complying development pathway is available.
Planning for realistic timeframes from the outset protects your project schedule and your budget.
Typical DA Processing Times in NSW
The statutory timeframe for council to determine a DA in NSW is 40 days for most applications, though this clock pauses whenever council issues a request for additional information. In practice, straightforward commercial DAs in Sydney metro councils are often determined within 60 to 90 days. Complex applications, particularly those involving heritage, traffic, or environmental impacts, regularly take four to six months or longer.
The NSW Department of Planning, Housing and Infrastructure’s development application tracking data provides publicly available processing time benchmarks by council, which I recommend reviewing early in your planning process.
Approval Fees and Hidden Costs
Council DA fees in NSW are calculated based on the estimated cost of works and are set by the Environmental Planning and Assessment Regulation 2021. For a commercial renovation with an estimated construction cost of $500,000, the council application fee alone typically falls in the range of $1,500 to $3,000, but this is only one component of the total approval cost.
Additional costs include architect and building designer fees for DA documentation, specialist consultant reports (acoustic, heritage, traffic), private certifier fees for the CC and inspections, and the occupation certificate fee. Budgeting $15,000 to $30,000 for the full approval process on a mid-scale commercial renovation in Sydney is a realistic starting point, though complex projects can exceed this significantly.
Working with Certifiers, Architects, and Council in Sydney
The approval process involves multiple professional relationships, and the quality of those relationships directly affects how smoothly your project moves through the system.
Architects and building designers prepare the documentation. Council or a private certifier assesses and issues the certificates. Your contractor coordinates the inspections. Each party has a defined role, and gaps in communication between them are where projects stall.
When to Engage a Private Building Certifier
A private accredited certifier can issue Construction Certificates, Complying Development Certificates, and Occupation Certificates, and in many cases, they can do so faster than council. Private certifiers are particularly useful when your project qualifies for the complying development pathway, when your timeline is tight, or when you want a dedicated point of contact for the certification process rather than working through council’s general assessment queue.
Private certifiers in NSW must be accredited by the NSW Fair Trading Building and Construction division and operate under the same legislative framework as council certifiers. Engaging one does not reduce your compliance obligations, it simply provides a different delivery mechanism for the same outcome.
Frequently Asked Questions
Do all commercial renovations require a DA in NSW?
Not all commercial renovations require a DA. Some lower-impact works qualify as exempt development and need no approval at all. Others qualify as complying development and can be approved via a faster CDC pathway. I recommend checking the relevant LEP and DCP for your council area, or speaking with a planner or certifier before assuming which pathway applies.
How long does a commercial renovation DA take in Sydney?
Most straightforward commercial DAs in Sydney are determined within 60 to 90 days, though complex applications can take four to six months or longer. The clock pauses each time council requests additional information, so complete documentation at lodgement is the most effective way to protect your timeline.
What happens if I renovate without approval?
Renovating without the required approvals exposes you to stop-work orders, significant fines, and orders to demolish or rectify unapproved work at your own cost. It also creates serious complications when you attempt to sell or lease the property, as unapproved works must be disclosed and can affect settlement.
Can I use a private certifier instead of council?
Yes, for works that qualify as complying development or for the Construction Certificate and Occupation Certificate stages, a private accredited certifier can be engaged in place of council. Private certifiers operate under the same legislative framework and their certificates carry the same legal weight as council-issued certificates.
What is a complying development certificate?
A Complying Development Certificate is a combined planning and construction approval for works that meet pre-set development standards under State Environmental Planning Policy. It is faster than the DA pathway, typically determined within 20 days, and can be issued by either council or a private accredited certifier.
Who prepares the documentation for a DA?
DA documentation is typically prepared by an architect or accredited building designer, often supported by specialist consultants for reports such as acoustic assessments, heritage impact statements, or traffic studies. The property owner is responsible for ensuring the documentation is complete and accurate before lodgement.
What is an occupation certificate and when do I need one?
An Occupation Certificate is the legal document that authorises the use and occupation of a building or renovated space. It is issued by your certifier after all mandatory inspections are passed and all DA conditions are satisfied. You need one before the renovated commercial space can legally be occupied for its intended use.
Conclusion
The commercial renovation planning approval process in Sydney is detailed, sequential, and non-negotiable, but it is entirely manageable with the right team and the right preparation.
Getting the documentation right, engaging council early, and understanding which approval pathway applies to your project are the three factors that separate smooth approvals from costly delays.
At Sydney Home Renovation, we coordinate the full approval process alongside our construction work, so your project moves from planning to occupation certificate without the confusion. Reach out to our team to start your commercial renovation the right way.


