
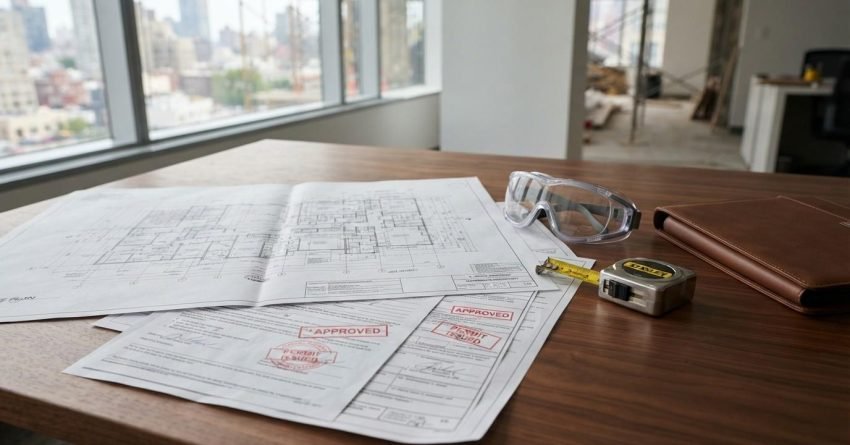
Renovating a commercial building in Sydney means navigating a structured approval system before a single wall comes down. Commercial building renovation permits are the legal authorisations issued by local councils or accredited certifiers that allow owners and tenants to carry out structural, functional, or use-related changes to a commercial property.
Getting this wrong costs far more than getting it right. Unapproved work can trigger stop-work orders, demolition requirements, and significant financial penalties under the Environmental Planning and Assessment Act 1979.
In this guide, we cover what commercial renovation permits are, when you need one, the approval types available in NSW, the application process, regulatory requirements, timeframes, costs, common mistakes, and how to work effectively with your builder, certifier, and consultants.
What Are Commercial Building Renovation Permits?
A commercial building renovation permit is a formal approval, issued by a local council or an accredited certifier, that authorises planned changes to a commercial property. It confirms that the proposed work complies with planning law, building codes, fire safety standards, and occupancy requirements before construction begins.
Definition and Legal Purpose
In NSW, the legal framework governing commercial renovation approvals sits primarily within the Environmental Planning and Assessment Act 1979 (EP&A Act) and its associated regulations. A permit is not simply a bureaucratic formality. It is the mechanism through which government bodies verify that proposed work is safe, structurally sound, and appropriate for the building’s location and use class.
The permit process protects building occupants, neighbouring properties, and the broader public. It also protects the property owner, approved work is legally defensible, insurable, and transferable at sale.
How Commercial Permits Differ from Residential Permits
Commercial permits carry a higher compliance burden than residential approvals. The National Construction Code applies different performance requirements to commercial buildings based on their occupancy classification, Class 5 (offices), Class 6 (retail), Class 7 (warehouses), and Class 9 (public buildings) each carry distinct structural, fire, and accessibility obligations that residential Class 1 and Class 2 buildings do not.
The stakes are higher, the documentation requirements are more detailed, and the involvement of specialist consultants, fire engineers, accessibility consultants, structural engineers, is far more common in commercial projects.
Who Issues Commercial Renovation Permits in Sydney
In Sydney, commercial renovation approvals are issued either by the relevant local council or by a private accredited certifier, depending on the approval pathway chosen. NSW Fair Trading maintains the register of accredited certifiers authorised to issue Complying Development Certificates. For Development Applications, the local council, or in some cases the Sydney Eastern City Planning Panel or the Hunter and Central Coast Regional Planning Panel, is the consent authority.

When Do You Need a Commercial Renovation Permit in Sydney?
Not every commercial renovation triggers a formal approval requirement. Understanding where the line sits between exempt development and permit-required work is one of the most practical things a property owner or tenant can do before committing to a project scope.
Permit-Required Work vs. Exempt Development
NSW planning law allows certain minor works to proceed without any formal approval under the State Environmental Planning Policy (Exempt and Complying Development Codes) 2008. Exempt development typically covers cosmetic or minor internal works, repainting, replacing floor coverings, installing shelving, that do not affect the building’s structure, fire safety systems, or use classification.
The moment work touches structural elements, changes the building’s use, affects fire compartmentation, modifies egress paths, or exceeds defined cost or area thresholds, a formal approval is required. The distinction is not always obvious, and assuming work is exempt without confirming it carries real legal risk.
Change of Use and Its Permit Implications
A change of use, converting a warehouse into a café, or a retail tenancy into a medical centre, almost always requires a Development Application regardless of how minor the physical works appear. The Environmental Planning and Assessment Regulation 2021 treats a change in the building’s classification as a material change that triggers full assessment.
We see this catch property owners regularly. The physical fit-out looks straightforward, but the change in occupancy class means the building must now meet a completely different set of NCC performance requirements, and that requires a DA, not just a Construction Certificate.
Trigger Thresholds: Size, Cost, and Occupancy Class
Beyond use changes, trigger thresholds vary by council and by the applicable State Environmental Planning Policy. Cost of works thresholds, gross floor area thresholds, and proximity to heritage items or flood zones all influence whether a project can proceed as exempt development, complying development, or requires a full DA. Checking with the relevant council or a qualified town planner before finalising a project scope is always the right first step.
Types of Approvals for Commercial Renovations in NSW
NSW operates a tiered approval system for commercial renovations. The pathway that applies to a given project depends on the nature of the work, the building’s location, its occupancy class, and the applicable planning controls. Understanding each approval type prevents costly pathway errors.
Development Application (DA)
A Development Application is the most comprehensive approval pathway. It is assessed by the local council (or relevant planning panel) against the Local Environmental Plan, Development Control Plan, and any applicable State Environmental Planning Policies. A DA is required for work that does not meet the criteria for complying development, including most change-of-use scenarios, heritage-affected buildings, and projects in sensitive locations.
DA assessment is a merit-based process. Council planners evaluate the proposal against planning objectives, neighbour impacts, heritage considerations, and design quality. The process is more involved and typically slower than the CDC pathway, but it is the only pathway available for many commercial renovation projects.
Complying Development Certificate (CDC)
A Complying Development Certificate is a faster, code-based approval pathway for projects that meet pre-set development standards defined in the relevant SEPP. If a commercial renovation meets all the prescribed criteria, setbacks, height, use type, fire separation, a CDC can be issued by an accredited private certifier without council involvement.
The NSW Planning Portal provides tools to check whether a project is eligible for the CDC pathway. For straightforward commercial fit-outs that meet the code criteria, a CDC can significantly reduce approval timeframes compared to a DA.
Construction Certificate (CC)
A Construction Certificate confirms that the detailed construction plans and specifications comply with the Building Code of Australia (now incorporated into the National Construction Code) and any conditions of the DA or CDC. A CC must be obtained before any physical construction work begins. It is issued by either the local council or a private accredited certifier.
The CC is a technical document review, it does not re-assess planning merit. Its focus is structural adequacy, fire safety, accessibility compliance, and construction methodology.
Occupation Certificate (OC)
An Occupation Certificate is issued at the completion of works and confirms that the building — or the relevant part of it, is suitable for occupation in accordance with its approved use. No commercial building or tenancy should be occupied following a renovation without a valid OC. The Environmental Planning and Assessment Act 1979 makes occupying a building without an OC a legal offence.

The Commercial Permit Application Process in Sydney
The permit application process for a commercial renovation in Sydney follows a defined sequence. Skipping steps or submitting incomplete applications is the single most common cause of delays and refusals. Understanding the process end-to-end allows owners and project teams to plan realistic timelines and budgets.
Pre-Application Consultation with Council
For DA-pathway projects, a pre-application meeting with the relevant council’s duty planner or development assessment team is strongly recommended before lodging any formal application. Pre-DA meetings allow the project team to identify potential issues, heritage constraints, traffic impacts, design concerns, before significant design fees are committed.
Many Sydney councils offer formal pre-DA consultation services. The City of Sydney Council, for example, provides pre-lodgement meetings for complex commercial proposals. Taking advantage of this step consistently reduces the risk of requests for additional information (RAIs) during formal assessment.
Key Documents and Plans Required
A commercial DA or CDC application typically requires architectural drawings, a Statement of Environmental Effects (SEE), a BASIX certificate (where applicable), a survey plan, a waste management plan, and specialist reports, structural, fire safety, acoustic, or accessibility, depending on the scope of work. Incomplete documentation is the leading cause of RAIs, which pause the assessment clock and extend approval timeframes.
We always advise clients to treat the document checklist as a minimum, not a target. Councils assess what is submitted. A thorough, well-prepared application moves faster than a minimal one that generates questions.
Lodgement Through the NSW Planning Portal
Since 2021, all DA and CDC applications in NSW must be lodged through the NSW Planning Portal. The portal is the single digital gateway for application submission, tracking, and communication between applicants and consent authorities. Familiarity with the portal’s requirements, file formats, naming conventions, document categories, reduces administrative friction at lodgement.
Key Regulatory Bodies and Codes Governing Commercial Renovations in NSW
Commercial renovations in Sydney operate within a layered regulatory environment. Multiple bodies and codes apply simultaneously, and compliance with one does not guarantee compliance with another. Understanding who governs what is essential for any project team.
Local Council and the Role of the LEP and DCP
Each Sydney council administers its own Local Environmental Plan (LEP) and Development Control Plan (DCP). The LEP is the primary statutory instrument, it defines permissible land uses, height limits, floor space ratios, and heritage overlays. The DCP provides detailed design and amenity guidelines that development must address.
A commercial renovation must comply with the LEP and DCP of the council in whose area the building sits. Sydney’s 33 local government areas each have their own instruments, which means the rules governing a renovation in Parramatta differ from those in Randwick or the City of Sydney.
National Construction Code (NCC) and BCA Compliance
The National Construction Code which incorporates the Building Code of Australia, sets the minimum performance requirements for the design and construction of buildings across Australia. For commercial renovations, NCC compliance covers structural performance, fire resistance levels, energy efficiency, damp and weatherproofing, and services installations.
NCC compliance is assessed at the Construction Certificate stage. Where a renovation triggers a change in occupancy class, the entire affected area, not just the new works, may need to be brought up to current NCC standards. This is a cost implication that catches many renovation budgets off guard.
Fire Safety, Accessibility, and WHS Requirements
Commercial buildings in NSW are subject to annual fire safety statement requirements under the Environmental Planning and Assessment Regulation 2021. A renovation that affects fire safety systems, sprinklers, detection, egress paths, fire doors, triggers a review of the building’s fire safety schedule.
Accessibility compliance under the Disability Discrimination Act and the NCC’s accessibility provisions also applies to commercial renovations. Work Health and Safety obligations under the Work Health and Safety Act 2011 (NSW) govern the construction phase itself, placing duties on the principal contractor and the person with management or control of the workplace.

How Long Does Commercial Permit Approval Take in Sydney?
Approval timeframes are one of the most common sources of project planning errors in commercial renovations. Underestimating how long approvals take leads to lease commencement conflicts, contractor scheduling problems, and budget overruns from holding costs.
Typical DA Timeframes vs. CDC Timeframes
Under the Environmental Planning and Assessment Act 1979, councils have a statutory determination period of 40 days for most DAs (from the date the application is accepted as complete). In practice, NSW Department of Planning data shows that complex commercial DAs in Sydney frequently take 60 to 120 days or longer, particularly where specialist referrals, to Transport for NSW, Heritage NSW, or Sydney Water — are required.
CDC applications, assessed by a private certifier against code-based criteria, are typically determined within 10 to 20 business days for straightforward commercial fit-outs. The speed advantage of the CDC pathway is significant for tenants working to tight lease commencement dates.
Factors That Cause Delays
Requests for Additional Information (RAIs) are the most common cause of DA delays. An RAI pauses the statutory clock, meaning the 40-day period does not run while the applicant prepares a response. Referrals to external agencies, Heritage NSW, Transport for NSW, the NSW Rural Fire Service, add further time outside the council’s control.
Incomplete applications, inconsistent drawings, missing specialist reports, and failure to address DCP requirements in the Statement of Environmental Effects are all avoidable causes of RAIs. We have seen well-prepared applications move through assessment in under 30 days; poorly prepared ones take six months or more.
How to Reduce Approval Time
Pre-application consultation, thorough documentation, and early engagement of specialist consultants are the three most effective levers for reducing approval time. Choosing the CDC pathway where the project qualifies eliminates council assessment entirely. Engaging an experienced DA consultant or town planner to manage the application process reduces the likelihood of RAIs and referral delays.
Costs Associated with Commercial Renovation Permits in Sydney
Permit costs are a line item that renovation budgets consistently underestimate. The fees payable to councils, certifiers, and specialist consultants can represent a meaningful proportion of total project costs, particularly for larger or more complex commercial renovations.
Council Application Fees and Levies
Council DA fees in NSW are calculated based on the estimated cost of works, using a fee scale set under the Environmental Planning and Assessment Regulation 2021. For a commercial renovation with an estimated cost of $500,000, council application fees typically range from $3,000 to $8,000 depending on the council and the complexity of the proposal.
Development contributions, Section 7.11 and Section 7.12 levies, may also apply where the renovation increases the demand for public infrastructure. These levies are calculated as a percentage of the estimated cost of works and can add tens of thousands of dollars to the approval cost for larger projects.
Certifier and Consultant Fees
Private certifier fees for a CDC or Construction Certificate on a commercial renovation typically range from $3,000 to $15,000 depending on project size and complexity. Specialist consultant fees, structural engineer, fire engineer, accessibility consultant, acoustic consultant, are additional and vary significantly by project scope.
A Statement of Environmental Effects prepared by a town planner for a commercial DA typically costs between $3,000 and $8,000. Architectural drawing fees for DA-quality documentation on a commercial fit-out commonly range from $15,000 to $40,000 or more for complex projects. These are not optional costs, they are prerequisites for a compliant application.
Hidden Permit-Related Costs Renovators Overlook
Beyond direct application fees, commercial renovations frequently encounter permit-related costs that were not anticipated at the budgeting stage. Upgrading fire safety systems to meet current standards, installing compliant accessible amenities, bringing electrical and mechanical services up to NCC requirements, and addressing heritage conditions all represent costs triggered by the permit process rather than the renovation scope itself.
We consistently find that the gap between a client’s initial renovation budget and the final project cost is most often explained by compliance upgrade costs that the permit process revealed, not by construction cost blowouts. Factoring a compliance contingency of 10 to 15 percent into the initial budget is a practical safeguard.

Common Mistakes That Derail Commercial Permit Approvals
The permit approval process is predictable when managed correctly. Most delays, refusals, and compliance failures trace back to a small set of recurring mistakes. Knowing what they are, and how to avoid them, is one of the most valuable things a property owner or project manager can take from this guide.
Incomplete or Incorrect Documentation
Submitting a DA or CDC application with missing, inconsistent, or incorrect documentation is the most common cause of RAIs and extended assessment timeframes. Drawings that do not match the written description, a Statement of Environmental Effects that fails to address DCP controls, or missing specialist reports all generate requests that pause the assessment clock.
The solution is straightforward: treat the council’s application checklist as a minimum standard, not a ceiling. Every document should be internally consistent, clearly labelled, and directly responsive to the relevant planning controls. A pre-lodgement review by an experienced DA consultant before submission catches most documentation errors before they become RAIs.
Underestimating Occupancy Class Requirements
Changing a building’s occupancy class, or failing to recognise that a proposed use triggers a class change, is a mistake with significant cost and time consequences. Each NCC occupancy class carries distinct requirements for fire resistance, egress, accessibility, and services. A renovation that appears straightforward as a fit-out can become a major compliance project once the occupancy class implications are understood.
We have seen tenants commit to lease terms and fit-out budgets based on a superficial assessment of the works required, only to discover mid-application that the proposed use triggers a Class 9 classification requiring fire engineering, accessible amenities upgrades, and structural modifications. Early engagement of a building certifier or fire engineer to assess occupancy class implications before design is finalised prevents this outcome.
Starting Work Before Approval Is Granted
Commencing physical construction before a DA, CDC, or Construction Certificate is issued is an offence under the Environmental Planning and Assessment Act 1979. Councils have broad powers to issue stop-work orders, require demolition of unapproved works, and impose substantial penalties. NSW Planning notes that penalties for unlawful development can reach $1.1 million for corporations and $110,000 for individuals under current legislation.
Beyond the legal risk, unapproved works create title complications, insurance voids, and significant difficulties at the point of sale or lease renewal. The pressure to start early, from tenants, from contractors, from business timelines, is understandable. But the consequences of proceeding without approval are disproportionate to any time saved.
Working with Builders, Certifiers, and Consultants
A commercial renovation permit is not obtained in isolation. It is the product of a coordinated effort between the property owner, the design team, specialist consultants, and the builder. Understanding each party’s role in the permit process, and when to engage them, directly affects approval speed, compliance outcomes, and project cost.
The Role of a Principal Certifier
A Principal Certifier (PC) is appointed before construction begins and is responsible for issuing the Construction Certificate, conducting mandatory inspections during construction, and issuing the Occupation Certificate at completion. The PC can be either the local council or a private accredited certifier. For most commercial renovations in Sydney, a private accredited certifier is appointed as PC for speed and flexibility.
The PC’s role is technical and compliance-focused. They are not a project manager or a design consultant, they assess whether the work as built matches the approved plans and meets NCC requirements. Choosing an experienced PC with commercial renovation expertise, and engaging them early in the design process, reduces the risk of compliance issues arising during construction inspections.
When to Engage a Town Planner or DA Consultant
A town planner or DA consultant adds the most value at the earliest stage of a project, before design fees are committed and before a project scope is locked in. Their role is to assess the planning controls that apply to the site, identify the appropriate approval pathway, advise on likely conditions of consent, and prepare or review the Statement of Environmental Effects.
For complex commercial DAs, heritage-affected buildings, change-of-use applications, projects requiring referrals to external agencies, a DA consultant is not optional. Their fee is consistently recovered through faster approvals, fewer RAIs, and avoidance of costly redesigns triggered by planning issues identified late in the process.
How Your Builder Fits Into the Permit Process
A builder’s involvement in the permit process is primarily at the Construction Certificate stage and during construction. The builder is responsible for constructing in accordance with the approved plans and CC conditions, maintaining a compliant site under WHS legislation, and facilitating mandatory inspections by the Principal Certifier.
An experienced commercial builder understands the inspection hold points required by the PC, the documentation required for the Occupation Certificate, and the practical implications of NCC compliance requirements on construction methodology. Engaging a builder with demonstrated commercial renovation experience, and involving them in the design review process before the CC is lodged, reduces the risk of construction-stage compliance issues that delay the OC.
Conclusion
Commercial building renovation permits in Sydney sit at the intersection of planning law, building codes, fire safety, and occupancy compliance. Understanding the approval types, regulatory bodies, timeframes, and costs involved is the foundation of any well-planned commercial renovation project.
The permit process is not a barrier, it is a framework. Navigating it well, with the right consultants and a thorough application, consistently produces faster approvals, fewer surprises, and projects that are built to last and legally protected.
At Sydney Home Renovation, we bring end-to-end commercial renovation expertise, from permit strategy and documentation support to construction delivery and occupation certification, so your project moves forward with confidence, on budget, and fully compliant.
Frequently Asked Questions
Do I need a permit to renovate a commercial tenancy in Sydney?
Yes, in most cases. Any work affecting structure, fire safety, services, or occupancy class requires a DA, CDC, or Construction Certificate. Minor cosmetic works may qualify as exempt development under NSW planning law.
What is the difference between a DA and a CDC for commercial work?
A DA is assessed by council against planning merit and local controls. A CDC is a faster, code-based approval issued by a private certifier, available only when the project meets all prescribed development standards under the relevant SEPP.
How much does a commercial renovation permit cost in NSW?
Council DA fees typically range from $3,000 to $8,000 for a $500,000 project. Add certifier fees, consultant fees, and potential development levies, total permit-related costs commonly reach $20,000 to $60,000 or more for complex commercial renovations.
Can I start commercial renovation work without a permit?
No. Starting work before a DA, CDC, or Construction Certificate is issued is an offence under the Environmental Planning and Assessment Act 1979. Penalties can reach $1.1 million for corporations, and councils can require demolition of unapproved works.
How long does a commercial DA take to be approved in Sydney?
The statutory determination period is 40 days, but complex commercial DAs in Sydney frequently take 60 to 120 days or longer. CDC applications assessed by a private certifier are typically determined within 10 to 20 business days.
What happens if I renovate a commercial building without a permit?
Council can issue a stop-work order, require demolition of unapproved works, and impose substantial financial penalties. Unapproved works also create insurance voids, title complications, and difficulties at sale or lease renewal.
Who is responsible for obtaining permits, the owner or the builder?
The property owner or developer is legally responsible for obtaining planning approvals (DA or CDC). The builder is typically responsible for obtaining the Construction Certificate and appointing the Principal Certifier, though this is often managed collaboratively with the owner


