
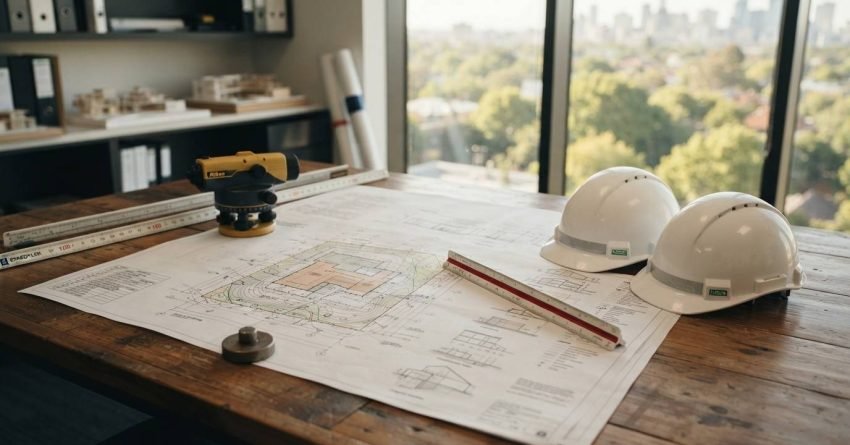
Getting a development application right the first time saves months of delays and thousands in wasted costs, and understanding exactly what councils require before you lodge is the single most important step in any Australian building or renovation project.
Planning a renovation or building project means navigating a process most homeowners have never touched before. The DA system exists to protect communities, but it can feel opaque and frustrating without clear guidance.
We cover everything you need to know, from required documents and council assessment criteria to costs, timeframes, and the specific DA triggers that apply to renovation projects across Australia.
What Is a Development Application in Australia?
A development application is a formal request submitted to a local council or consent authority seeking approval to carry out a specific type of development on a property. It is the primary planning approval pathway for residential, commercial, and mixed-use projects across Australia.
The DA process exists to ensure proposed development aligns with local planning controls, environmental requirements, and community standards. Without development consent, most significant building works are unlawful.
Not every project requires a DA. Australia’s planning system includes alternative pathways, exempt development and complying development, that allow certain low-impact works to proceed without full council assessment.
The Role of Local Councils in the DA Process
Local councils act as the consent authority for the vast majority of residential DAs in Australia. A council’s planning officers assess each application against the relevant Local Environmental Plan (LEP) and Development Control Plan (DCP) for that area.
The LEP sets the zoning rules and permissibility of land uses. The DCP provides detailed design and siting standards, things like setbacks, height limits, floor space ratios, and landscaping requirements.
In some cases, the consent authority is a state-level body rather than the local council, particularly for state significant development or projects on state-owned land.
When Is a DA Required vs. Exempt Development?
A DA is required when proposed works are not permitted without consent under the relevant planning instrument. This covers most structural alterations, extensions, new dwellings, and changes of use.
Exempt development covers minor, low-impact works that meet specific standards and require no approval at all, things like small garden sheds, minor fencing, or internal non-structural renovations within defined parameters. Complying development sits between the two: it is a faster approval pathway for projects that meet a predetermined set of standards under a State Environmental Planning Policy (SEPP), assessed and certified by a private certifier rather than council.
The distinction matters enormously for project planning. Misclassifying your project as exempt when it actually requires a DA creates serious legal and financial exposure.

Core Documents Required for a Development Application
Every DA lodged in Australia requires a standard set of documents, with additional specialist reports depending on the nature and complexity of the project. Incomplete applications are one of the leading causes of delays, councils will not begin assessment until all required information is provided.
The NSW Planning Portal, for example, requires applicants to complete a pre-lodgement checklist before submission. Most other states operate similar gateway processes.
Site Plans, Drawings, and Architectural Documents
Architectural drawings form the backbone of any DA. These include a site plan showing the property boundaries, existing structures, and proposed works in context; floor plans at a standard scale; elevations showing all external faces of the proposed structure; and sections where required to illustrate internal relationships and heights.
Shadow diagrams are required for most residential DAs to demonstrate the impact of the proposed development on neighbouring properties. A survey plan prepared by a registered surveyor is typically required to confirm existing site dimensions, levels, and easements.
Landscape plans are required where the DCP specifies minimum soft landscaping or canopy coverage requirements.
Statement of Environmental Effects (SEE)
The Statement of Environmental Effects is a written document that explains the proposed development, demonstrates compliance with the relevant planning controls, and assesses the likely environmental impacts of the project. It is a mandatory component of virtually every residential DA in Australia.
A well-prepared SEE addresses the relevant objectives of the LEP and DCP zone, demonstrates how the design responds to site constraints, and identifies any potential impacts on neighbours, heritage, ecology, or traffic. Councils use the SEE as a primary reference document during assessment.
Poorly written SEEs, those that fail to address specific DCP controls or gloss over non-compliances, are a common trigger for requests for additional information (RAIs), which pause the assessment clock and add weeks to the process.
Supporting Reports and Specialist Assessments
Depending on the site and project type, councils require specialist reports alongside the core documentation. Common examples include:
- Geotechnical reports for sites with slope, fill, or unstable soil conditions
- Acoustic reports for developments near busy roads, rail corridors, or entertainment venues
- Heritage impact statements for properties listed on a heritage register or within a heritage conservation area
- Traffic and parking impact assessments for projects that generate additional vehicle movements
- BASIX certificates (NSW) or equivalent energy and water efficiency assessments in other states
- Bushfire attack level (BAL) assessments for properties in bushfire-prone land
Identifying which reports apply to your project before lodgement, not after, is critical. Each specialist report adds cost and preparation time, and some require site investigations that take weeks to complete.
How the DA Assessment Process Works
Once a DA is lodged, it moves through a structured assessment process governed by state planning legislation. In NSW, this process is governed by the Environmental Planning and Assessment Act 1979 (EP&A Act). Each state has equivalent legislation.
The process is not linear in practice. Requests for additional information, neighbour objections, and referrals to external agencies can all interrupt the assessment timeline.
Lodgement, Notification, and Public Exhibition
After lodgement, the council conducts a gateway check to confirm the application is complete. Incomplete applications are returned or placed on hold pending additional information, this does not count toward the statutory assessment timeframe.
Once accepted, the DA enters the notification phase. Neighbouring properties are notified of the proposed development and given an opportunity to submit written submissions. The standard notification period is 14 days in most jurisdictions, though heritage or sensitive applications may require longer public exhibition periods.
Objections received during notification are considered during assessment. They do not automatically result in refusal, but significant community opposition, particularly on heritage, privacy, or amenity grounds, can influence the outcome.
Council Assessment Criteria and Determination
In NSW, council officers assess DAs against the matters listed in Section 4.15 of the EP&A Act. These include the provisions of any relevant environmental planning instrument, the likely impacts of the development, the suitability of the site, any submissions received, and the public interest.
Other states apply equivalent assessment frameworks. The assessment results in one of three outcomes: approval (with or without conditions), refusal, or deferral pending further information.
Conditions of consent are legally binding requirements attached to an approval, things like construction hours, materials specifications, landscaping obligations, and requirements to obtain a Construction Certificate before work begins.

Development Application Costs and Timeframes in Australia
DA costs and timeframes vary significantly across states and individual councils. Understanding the realistic cost and time commitment before lodgement is essential for project planning and cash flow management.
DA Fees by State and Council
DA fees in Australia are calculated based on the estimated cost of the proposed development works. Each state sets a fee schedule, and councils apply that schedule when calculating the application fee.
In NSW, the fee schedule is set under the Environmental Planning and Assessment Regulation. For a residential project with an estimated cost of $500,000, the DA fee is calculated on a sliding scale, typically in the range of $1,500 to $3,000 for the council component alone. Additional fees apply for notification, long service levy, and any required referrals to external agencies.
Other costs associated with the DA process include architectural and drafting fees, specialist report preparation, planning consultant fees, and survey costs. For a standard residential renovation or extension, total pre-lodgement costs commonly range from $5,000 to $20,000 depending on project complexity and the number of specialist reports required.
How Long Does DA Approval Take?
Statutory assessment timeframes vary by state. In NSW, the target determination period for most residential DAs is 40 days from the date the application is accepted as complete. In practice, median determination times are significantly longer.
NSW Planning’s development application tracking data shows that complex residential DAs, particularly those involving heritage, non-compliances, or significant neighbour objections, regularly take 3 to 6 months from lodgement to determination.
Simple, compliant applications lodged with complete documentation consistently achieve faster outcomes. Pre-lodgement meetings with council, discussed below, are one of the most effective tools for reducing assessment time.
Common Reasons DAs Are Rejected or Delayed
DA refusals and delays share a consistent set of causes. Understanding them before lodgement is the most practical way to avoid them.
The most common triggers for refusal include non-compliance with LEP or DCP controls (particularly height, setbacks, and floor space ratio), insufficient or poorly prepared documentation, unresolved heritage impacts, and significant neighbour opposition on substantive planning grounds.
Delays, as distinct from refusals, most commonly result from incomplete applications, requests for additional information triggered by inadequate SEEs or missing specialist reports, and referrals to external agencies such as Roads and Maritime Services, Sydney Water, or Heritage NSW.
How to Avoid DA Refusal on Your Project
The single most effective step is a pre-DA meeting with the relevant council planning officer before preparing any documentation. Pre-DA meetings allow you to present the concept, receive feedback on likely compliance issues, and understand which specialist reports will be required.
Engaging a town planner or planning consultant to prepare the SEE and manage the application is strongly recommended for any project involving non-compliances, heritage constraints, or complex site conditions. A well-prepared application, one that addresses every relevant DCP control and anticipates likely objections, moves through assessment faster and with a significantly higher approval rate.
Design compliance from the outset is cheaper than redesigning after a refusal.

DA Requirements for Renovation and Building Projects
For homeowners and property investors, the most practical question is whether a specific project triggers the DA requirement. The answer depends on the nature of the works, the zoning of the property, and the applicable planning controls.
Bathroom and Kitchen Renovations, Do You Need a DA?
Most internal bathroom and kitchen renovations do not require a DA, provided the works are non-structural and do not alter the building’s footprint, height, or external appearance. Replacing fixtures, retiling, updating cabinetry, and reconfiguring internal layouts within existing walls typically fall within exempt development provisions.
A DA becomes necessary when the renovation involves structural alterations, removing or modifying load-bearing walls, relocating wet areas in ways that require new drainage penetrations through slabs, or altering the building envelope. Changes to external windows or doors visible from the street may also trigger council approval requirements under some DCPs.
The safest approach is to confirm the classification of your specific works with a building certifier or planning consultant before committing to a design. Getting this wrong creates significant liability, unapproved structural works can affect insurance, property sale, and future development potential.
Extensions, Additions, and New Builds
Rear extensions, second storey additions, granny flats, and new dwellings almost always require either a DA or a Complying Development Certificate (CDC). The CDC pathway is available where the proposed works meet the standards set out in the relevant SEPP, most commonly the Low Rise Housing Diversity Code or the Affordable Rental Housing SEPP for secondary dwellings.
Where the project does not meet CDC standards, due to site constraints, non-standard setbacks, or design features that exceed the code parameters, a full DA is required. New builds on vacant land, dual occupancies, and multi-dwelling housing projects are subject to DA requirements in virtually all Australian jurisdictions.
We work with homeowners and investors across Sydney to determine the correct approval pathway before design work begins, saving time, money, and the frustration of redesigning a project that does not comply.
Frequently Asked Questions About Development Applications
What happens after DA approval?
After DA approval, you need a Construction Certificate (CC) before work can begin. The CC confirms the detailed construction plans comply with the Building Code of Australia and the conditions of your DA consent. A Principal Certifier must also be appointed to inspect the works at key stages.
Can I start work before DA approval is granted?
No. Starting work before DA approval is granted is unlawful and can result in stop-work orders, fines, and orders to demolish unapproved works. Development consent must be in place, and a Construction Certificate issued, before any physical works commence on site.
What is the difference between a DA and a CDC?
A DA is assessed by the local council against the LEP and DCP. A CDC is assessed by a private certifier against a set of predetermined standards under a SEPP. CDCs are faster and more certain in outcome, but only available where the project meets all the code requirements. Projects that do not comply with CDC standards must go through the full DA process.
Do I need a DA for an internal renovation?
Most internal, non-structural renovations do not require a DA and fall within exempt development provisions. However, structural alterations, changes to the building envelope, or works in heritage-listed properties or conservation areas are likely to require approval. Always confirm with a certifier or planning consultant before starting work.
How do I find out if my project needs a DA?
The NSW Planning Portal’s online tool allows you to check the zoning and planning controls that apply to your property. Most state planning portals offer equivalent tools. A pre-DA meeting with your local council or a consultation with a registered building certifier will give you a definitive answer for your specific project.
Can a DA be appealed if refused?
Yes. In NSW, a refused DA can be appealed to the Land and Environment Court within 6 months of the determination date. The appeal is a merits review, the court assesses the application on its planning merits, not just whether the council followed the correct process. Appeals are costly and time-consuming, which is why getting the application right at lodgement is always the preferred approach.
Who prepares a development application?
A DA can be prepared by the property owner, an architect, a draftsperson, or a town planner. For straightforward projects, an architect or draftsperson typically prepares the drawings and coordinates the supporting documentation. For complex projects, particularly those involving non-compliances, heritage, or significant neighbour impact, engaging a town planner to prepare the SEE and manage the process adds significant value.
Understanding development application requirements in Australia is the foundation of any successful building or renovation project. The DA process protects communities and ensures development is appropriate for its context, but navigating it without preparation leads to delays, cost blowouts, and refusals that are almost always avoidable.
At Sydney Home Renovation, we help homeowners and investors understand exactly what approvals their project needs before a single drawing is prepared. Clear planning from the start means your renovation stays on schedule, on budget, and built on solid legal ground.
Contact us today to discuss your project and get clear, practical guidance on the right approval pathway for your renovation.


