
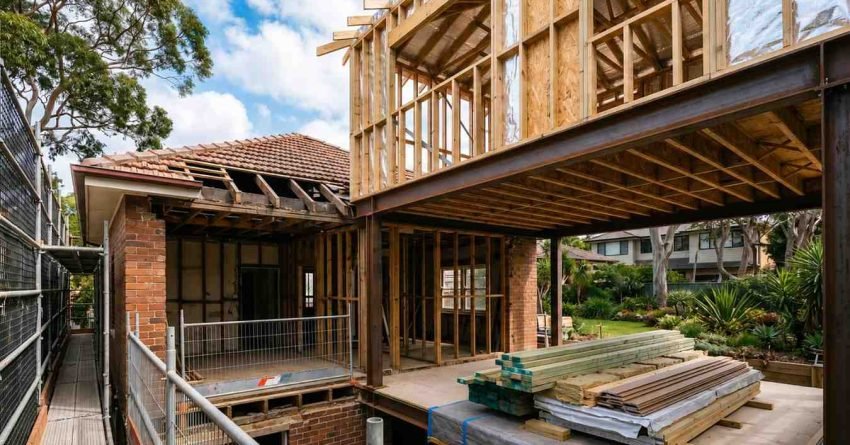
A second storey addition transforms a single-level Sydney home into a spacious two-storey residence, creating significant living space without sacrificing outdoor areas or requiring a move. This major renovation project involves structural assessment, council approvals, architectural design, and construction that typically spans twelve to eighteen months from initial planning through to completion.
This guide covers everything you need to know before committing to a second storey project: structural suitability, realistic costs, council approval pathways, the construction process, and how to plan living arrangements during the build. Each section gives you the foundational knowledge to make informed decisions and avoid costly surprises.
What Is a Second Storey Addition?
A second storey addition is a construction project that builds an entirely new upper level above an existing single-storey dwelling. Unlike ground floor extensions that expand outward, this approach builds upward, preserving garden space and outdoor living areas while substantially increasing the home’s total floor area.
The terminology causes confusion for many Sydney homeowners. In Australia, the ground level is the ground floor and the level above is the first floor. Both “second storey addition” and “first floor addition” describe the same project type: adding an upper level to a home that currently has only one floor.
Second storey additions differ from other renovation types in their complexity and scope. They require structural modifications to the existing building, removal or significant alteration of the existing roof, and careful integration of new construction with the original dwelling.
Partial vs Full Second Storey Additions
Not every second storey addition covers the entire footprint of the ground floor. A full addition builds a complete upper level above the whole existing dwelling. A partial addition, sometimes called a half-storey or pop-top, adds an upper level above only part of the home, leaving a section of the original roof intact.
Partial additions suit homes where budget is a constraint, where only specific rooms are needed upstairs, or where the existing structure can only support additional load in certain areas. They typically cost less than full additions but require careful design to integrate the new and retained roof sections cleanly.
Full additions deliver the maximum floor space gain and generally produce a more cohesive architectural result. We assess both options during the feasibility stage to determine which approach suits your home’s structure, your budget, and your space requirements.

Benefits of Adding a Second Storey
Adding a second storey delivers advantages that other renovation approaches cannot match. The most immediate benefit is substantial additional living space, typically 80 to 150 square metres of new floor area without reducing your block’s outdoor areas. Gardens, pools, and entertaining spaces remain untouched.
Property value increases significantly with a well-executed second storey addition. Sydney’s land values mean that maximising the dwelling size on an existing block represents one of the most efficient uses of your property investment. Additional bedrooms and bathrooms appeal strongly to family buyers, and in Sydney’s established suburbs, a four-bedroom two-bathroom home commands a meaningfully higher price than a three-bedroom one-bathroom equivalent on the same street.
Location retention matters enormously. Families with children in local schools, professionals with established commutes, and homeowners who value their neighbourhood connections gain the space they need without relocating. Avoiding stamp duty, agent fees, and moving costs represents savings of $80,000 to $150,000 or more on a typical Sydney property transaction.
The lifestyle improvements extend beyond square metres. Second storey additions typically deliver master suites with ensuites and walk-in robes, additional bathrooms that eliminate morning congestion, dedicated home offices, and improved separation between living and sleeping zones.
Is Your Home Suitable for a Second Storey?
Most single-storey homes can support a second storey addition, though many require foundation reinforcement or structural modifications before construction begins. Understanding your home’s structural capacity and site constraints early prevents costly surprises and establishes a realistic budget.
Structural Assessment Requirements
The existing structure’s ability to carry additional load determines the scope of foundation and framing work required. Older homes built before modern building codes often have undersized footings, inadequate wall framing, or foundations not designed for multi-storey loads. Newer homes generally have stronger structural elements but still require professional assessment.
A structural engineer assessment examines the existing foundations, wall framing, roof structure, and load paths throughout the building. They identify which elements can support additional weight, which require reinforcement, and which need complete replacement.
Common structural modifications include underpinning or strengthening existing footings, adding steel beams to redistribute loads, reinforcing or replacing wall framing, and installing new structural columns. The extent of this work varies dramatically between properties.
Foundation and Footing Considerations
Foundations bear the entire weight of the structure above them. Adding a second storey roughly doubles the load on existing footings, which were typically designed only for single-storey construction. Soil conditions beneath the home also affect foundation requirements.
Sydney’s varied geology means foundation solutions differ across suburbs. Homes on rock require different approaches than those on clay or sandy soils. Properties on sloping sites face additional complexity.
Site Constraints and Setbacks
Council planning controls limit building height, setbacks from boundaries, and overall building envelope. These constraints restrict second storey design options regardless of structural feasibility. Heritage overlays, conservation areas, and bushfire zones impose additional requirements.
Sydney councils typically require shadow diagrams demonstrating that the addition will not unreasonably impact neighbours’ solar access. These requirements shape roof forms, setback distances, and sometimes overall project viability.

Second Storey Addition Costs in Sydney
Understanding realistic cost expectations prevents budget blowouts and helps you make informed decisions about project scope and finishes. Second storey addition costs vary significantly based on structural requirements, size, complexity, and finish quality.
Cost Per Square Metre Ranges
Sydney second storey additions typically cost between $2,800 and $5,000 per square metre of new floor area. This range reflects the variation between basic additions with standard finishes and high-end projects with premium materials and complex designs.
A modest 80 square metre addition with standard finishes runs $280,000 to $350,000. A larger 120 square metre addition with quality finishes typically ranges from $400,000 to $550,000. Premium projects with architectural features, high-end finishes, and complex structural requirements exceed $600,000.
These figures include construction costs, professional fees, council charges, and standard inclusions. They assume typical structural requirements rather than extensive foundation work or unusual site conditions.
Cost Breakdown by Category
Understanding where your budget goes helps you prioritise and plan. The table below reflects typical cost allocations for a mid-range 100 square metre second storey addition in Sydney.
| Cost Category | Typical Range | Notes |
| Construction (labour + materials) | $280,000 – $420,000 | Largest variable; depends on structural complexity |
| Architectural fees | $12,000 – $25,000 | Design, documentation, contract administration |
| Structural engineering | $5,000 – $12,000 | Assessment report + construction documentation |
| Council/certifier fees | $8,000 – $20,000 | DA fees, contributions, occupation certificate |
| Scaffolding | $8,000 – $15,000 | Duration-dependent |
| Temporary accommodation | $10,000 – $25,000 | If relocation required during roof removal phase |
| Landscaping restoration | $3,000 – $10,000 | Driveway, garden, site reinstatement |
| Contingency (10–15%) | $30,000 – $55,000 | Buffer for unforeseen structural discoveries |
| Total (indicative) | $356,000 – $582,000 | Mid-range project, standard finishes |
What Affects Your Final Price
Structural work requirements represent the largest variable in second storey addition costs. A home requiring minimal foundation reinforcement costs substantially less than one needing complete underpinning or extensive structural modifications.
Project size and complexity directly influence cost. Simple rectangular floor plans cost less than designs with multiple roof lines, cantilevers, or architectural features. The number of bathrooms, the quality of fixtures and finishes, and the extent of work to the existing ground floor all affect the final price.
Site access impacts construction efficiency and therefore cost. Properties with good truck access, space for scaffolding, and room for material storage cost less to build than constrained sites requiring manual handling or staged deliveries.
Hidden Costs to Budget For
Beyond the construction contract, several additional costs require budgeting. Architectural and engineering fees together typically range from $17,000 to $37,000 depending on project complexity. Council application fees, contribution levies, and certification costs add $8,000 to $20,000 in most Sydney councils.
A structural engineer’s assessment report separate from ongoing construction documentation typically costs $3,000 to $8,000 and is required before design work can be finalised. Party wall notifications and neighbour consultation costs add a further $1,000 to $3,000 in some council areas.
Temporary accommodation during construction phases is necessary for most families, particularly during roof removal. A contingency allowance of 10 to 15 percent provides buffer for unexpected discoveries during construction.
Council Approval and Planning Requirements
Every second storey addition in Sydney requires formal approval before construction begins. Understanding the approval pathways, documentation requirements, and typical timeframes helps you plan realistically and avoid delays.
Development Application Process
Most second storey additions require a Development Application submitted to your local council. The DA process involves council planners assessing your proposal against local planning controls, building codes, and the potential impact on neighbours and the streetscape.
DA documentation typically includes architectural drawings showing existing and proposed floor plans, elevations, and sections. Shadow diagrams demonstrate solar access impacts on neighbouring properties, and a Statement of Environmental Effects addresses how the proposal complies with planning controls.
Council assessment periods typically range from 40 to 90 days for straightforward applications. Complex proposals, those requiring variations to planning controls, or applications in heritage areas take longer. Neighbour notification periods and potential objections extend timeframes further.
Complying Development Certificates
Some second storey additions qualify for Complying Development approval, a faster pathway using a private certifier rather than council assessment. Complying Development works within strict predetermined standards under the State Environmental Planning Policy (Exempt and Complying Development Codes) 2008, covering height, setbacks, design, and other parameters.
Properties in heritage conservation areas, flood zones, bushfire-prone land, or those requiring variations to standard controls cannot use this pathway. When available, Complying Development approval takes two to four weeks rather than the months required for DA assessment.
The faster timeline and greater certainty make this pathway attractive when projects fit within the standards. We assess CDC eligibility at the feasibility stage, so you know which pathway applies before committing to design costs.
Heritage and Conservation Overlays
Properties within heritage conservation areas face additional approval requirements. Council heritage advisors assess proposals for compatibility with the area’s character, and design modifications ensuring the addition respects the existing streetscape may be required.
Heritage-listed properties require even more rigorous assessment. Additions must demonstrate they do not detract from the heritage significance of the original building, and specialist heritage consultants often assist with these applications.
Conservation area requirements typically influence external materials, roof forms, window proportions, and the visibility of the addition from the street. Early consultation with council heritage staff identifies requirements before detailed design work proceeds.
Design Considerations for Second Storey Additions
Thoughtful design transforms a second storey addition from a functional space gain into an integrated home that feels purpose-built rather than obviously extended. Key design decisions made early in the process influence both construction cost and long-term livability.
Layout Planning and Room Configuration
The upper level layout must work with the existing ground floor plan. Structural elements, plumbing locations, and the position of the staircase all constrain design options. Successful layouts balance ideal room arrangements with practical construction considerations.
Most second-storey additions accommodate bedrooms, bathrooms, and sometimes a secondary living area or home office. Master suites with ensuite bathrooms and walk-in robes represent the most common configuration. Natural light and ventilation requirements influence room placement; bedrooms benefit from morning sun orientation in Sydney’s climate.
Staircase Placement Options
The staircase consumes floor space on both levels, and its position affects circulation throughout the home. Central placement works well for traffic flow but requires sacrificing ground floor living space. Positioning against an external wall minimises impact but creates longer corridors.
Staircase style affects both aesthetics and space efficiency. Straight flights require the most length. L-shaped and U-shaped configurations fit into more compact spaces. The staircase often becomes an architectural feature connecting old and new sections of the home; material choices, balustrade design, and natural light to the stair void all contribute to the addition’s overall character.
Matching Existing Architecture
Successful second storey additions respect the existing home’s architectural character while potentially introducing contemporary elements. The goal is integration rather than obvious contrast: a home that appears coherent rather than obviously extended.
Roof form significantly influences integration. Matching the existing roof pitch and style creates visual continuity. For brick veneer homes, sourcing matching or complementary brick is essential; for weatherboard homes, fibre cement or timber cladding in a matching profile maintains consistency. Colorbond roofing in a matching profile ties old and new sections together effectively.
External materials, window proportions, and detailing all contribute to integration. Heritage-style homes in conservation areas benefit from double-hung windows and traditional eave profiles. Contemporary additions on post-war homes can introduce larger glazing and clean lines without appearing incongruous, provided setbacks and massing respect the existing scale.
Insulation and Energy Performance
The new upper level presents an opportunity to significantly improve the home’s overall energy performance. Building code requirements under the National Construction Code mandate minimum insulation values for new construction, and a second storey addition must meet current NCC standards regardless of the existing home’s insulation level.
Roof insulation in the new level is particularly important in Sydney’s climate; upper levels accumulate heat in summer and lose it quickly in winter without adequate thermal protection. We specify bulk insulation in ceiling and wall cavities, combined with reflective foil sarking under the roof cladding, as standard on all our second-storey projects.
Glazing selection also matters. Double-glazed windows in the new level reduce heat transfer and improve acoustic performance, particularly relevant for bedrooms facing street noise. These upgrades add modest cost during construction but deliver ongoing energy savings and comfort improvements.
The Second Storey Construction Process
Understanding what happens during construction helps you prepare practically and set realistic expectations. The process involves distinct phases, each with specific activities, durations, and impacts on daily life.
Pre-Construction Phase
Before physical construction begins, several preparatory steps occur. The builder finalises construction documentation, orders materials with long lead times, and schedules trades. Council conditions of consent must be satisfied, and required insurances and warranties must be put in place.
Site preparation includes establishing safe access, installing temporary fencing and signage, and setting up facilities for workers. Scaffolding erection typically occurs in the final days before construction proper begins.
Homeowners prepare by clearing the roof space of stored items, protecting or relocating valuables, and making arrangements for any temporary relocation required during intensive construction phases.
Roof Removal and Structural Work
The most dramatic phase involves removing the existing roof to allow construction of the new level. This work proceeds quickly once started; the existing roof is typically stripped within days. Temporary weatherproofing protects the exposed dwelling until the new roof is installed.
Structural modifications to the existing building occur during this phase. Foundation reinforcement, installation of steel beams, and strengthening of wall framing prepare the existing structure to carry the additional load. This work must be completed and inspected before upper-level construction proceeds.
The exposed period represents the highest-risk phase for weather damage. Experienced builders monitor forecasts carefully and have contingency plans for unexpected rain.
Framing, Cladding, and Fit-Out
With structural work complete, the new level takes shape rapidly. Floor framing, wall framing, and roof framing establish the addition’s form. External cladding and roofing follow, enclosing the space and making it weathertight.
Internal fit-out proceeds once the building is enclosed. Electrical and plumbing rough-in, insulation installation, and internal wall linings transform the framed space into recognisable rooms. Wet area waterproofing, tiling, and fixture installation complete bathrooms and ensuites.
Painting, flooring, joinery installation, and final fixture fitting bring the addition to completion. The staircase installation connects the new level to the existing home, often occurring relatively late in the construction sequence.
Final Inspections and Handover
Before occupation, the completed addition requires final inspections by the certifying authority. These inspections verify that construction complies with approved plans and relevant building codes. Any deficiencies identified must be rectified before certification.
The builder conducts a practical completion inspection with the homeowner, identifying any minor defects requiring attention. A defects liability period, typically six months, allows time for any issues to become apparent and be addressed.
Handover includes provision of warranties, maintenance information, and documentation of installed systems.

How Long Does a Second Storey Addition Take?
Realistic timeline expectations help you plan around the project and manage family logistics during construction. Total project duration from initial concept to completion typically spans twelve to eighteen months, though complex projects extend beyond this range.
Planning and Approval Timeline
The planning phase before construction begins typically takes three to six months. Initial consultations, site assessment, and concept design occupy the first weeks. Detailed architectural design and engineering documentation follow, requiring one to two months for most projects.
Council approval adds significant time. Development Applications typically require two to four months from lodgement to determination, though complex applications or those requiring amendments take longer. Complying Development approval, when available, reduces this to two to four weeks.
Post-approval activities including construction documentation finalisation, builder procurement, and contract negotiation add several more weeks before construction begins.
Construction Duration
Physical construction of a second-storey addition typically takes six to nine months from site establishment to practical completion. Smaller, simpler additions complete in five to six months. Larger or more complex projects extend to twelve months or beyond.
The construction timeline includes several weeks for site preparation and scaffolding, one to two weeks for roof removal and structural work, two to three months for framing and external enclosure, and three to four months for internal fit-out and finishing.
Weather delays, material supply issues, and unforeseen site conditions extend construction duration. Building in buffer time when planning around the project helps manage these uncertainties.
Factors That Extend Timelines
Several factors commonly extend project timelines beyond initial estimates. Complex structural requirements requiring extensive foundation work add weeks or months to construction. Custom or imported materials with long lead times delay fit-out phases.
Council approval delays affect many projects. Requests for additional information, design amendments to address planning concerns, or neighbour objections all extend the approval phase. Heritage area applications typically take longer than standard DAs.
Scope changes during construction inevitably extend timelines. Minimising changes once construction begins helps maintain schedule.
Living Arrangements During Construction
The question of whether to stay in the home during construction requires careful consideration of safety, comfort, and practical logistics. Different construction phases present different challenges, and flexible arrangements often work best.
Staying in Your Home
Many homeowners remain in their home during significant portions of second-storey construction. The early phases involving site preparation, scaffolding, and some structural work typically allow continued occupation with manageable disruption.
Living in the home during construction means accepting noise during work hours, dust despite protective measures, and workers on site daily. Access to some areas is restricted, and utilities occasionally require temporary disconnection.
Families with young children, those working from home, or people with health sensitivities find the disruption more challenging. Honest assessment of your tolerance for construction conditions informs the decision.
Temporary Relocation Options
The roof removal and structural work phase typically requires temporary relocation for safety and practical reasons. With the roof removed and the home exposed, remaining in occupation is neither safe nor comfortable. This phase typically lasts two to four weeks.
Some homeowners relocate for the entire construction period, finding the disruption of living on a building site outweighs the cost and inconvenience of temporary accommodation. Others return after the building is enclosed and internal work proceeds in a more contained manner.
Temporary accommodation options include short-term rentals, staying with family, or serviced apartments. Budgeting for potential relocation ensures this expense does not create financial stress if needed.
Second Storey Addition vs Other Options
Before committing to a second storey addition, considering alternative approaches ensures you choose the option best suited to your circumstances. Each approach offers different advantages and suits different situations.
Second Storey vs Knockdown Rebuild
Knockdown rebuild involves demolishing the existing home and constructing a new dwelling on the same site. This approach suits homes where the existing structure has limited value, where extensive modifications are required anyway, or where a completely fresh design is preferred.
Second storey additions preserve the existing home’s character and often cost less than complete rebuilds. They suit homes with solid existing structures, those in heritage areas where demolition is not permitted, and homeowners who value retaining original features.
The decision often comes down to the existing home’s condition and value. Homes requiring extensive structural work, rewiring, replumbing, and other upgrades cost nearly as much to renovate as to rebuild. Newer homes or those with quality original construction typically favour addition over demolition.
Second Storey vs Ground Floor Extension
Ground floor extensions expand outward rather than upward. They suit properties with generous land area and those where building upward is constrained by height limits, structural limitations, or design preferences.
Second storey additions preserve outdoor space and often provide better separation between living and sleeping zones. They typically cost more per square metre than ground floor extensions in Sydney due to structural requirements but deliver more usable space on constrained sites.
Site coverage limits in planning controls restrict ground floor extension options. Properties already near maximum site coverage have no option but to build upward to gain additional space.
Second Storey vs Moving House
Moving to a larger home avoids construction disruption entirely but involves substantial transaction costs. Stamp duty, agent fees, legal costs, and moving expenses typically total $80,000 to $150,000 or more for Sydney properties.
Beyond financial costs, moving means leaving an established neighbourhood, potentially changing school catchments, and starting fresh in an unfamiliar area. For families with strong community connections, these factors often outweigh the convenience of avoiding renovation.
Second storey additions allow families to gain needed space while retaining location, community connections, and the aspects of their current home they value.
Choosing the Right Builder for Your Second Storey
Selecting the right builder significantly influences project outcomes. Second storey additions present unique challenges that demand specific experience and capabilities beyond general residential construction.
Building above an occupied home requires managing weather exposure risks, maintaining structural integrity during modifications, and coordinating complex sequences of work. Builders experienced in this construction type understand these challenges and have systems to manage them effectively.
When evaluating builders, ask specifically about their second storey addition experience. Request references from similar projects and, where possible, visit completed additions. Understanding how they managed challenges on previous projects indicates how they will handle yours.
Insurance, licensing, and warranty coverage require verification. Builders must hold a current NSW contractor licence for the project value and type; you can verify this through NSW Fair Trading’s online licence check. Home building compensation fund coverage protects you if the builder cannot complete the work. Verify these credentials before signing any contract.
Contract type matters as much as price. Fixed-price contracts provide cost certainty but require complete documentation before signing. Cost-plus contracts suit projects where scope is uncertain but require careful monitoring. We recommend fixed-price contracts for second-storey additions wherever possible, as the scope is typically well-defined by the time construction documentation is complete.
Questions to Ask Before Signing
Asking the right questions before committing to a builder protects your project and your budget.
- How many second-storey additions have you completed in the past two years, and can I speak with those clients?
- Is your quote fixed-price, and what conditions allow the price to change?
- Who is the site supervisor, and how often will they be on site?
- How do you manage the roof removal and weatherproofing phase?
- What is your process for handling variations and scope changes?
- Are you covered by home building compensation fund insurance for this project value?
A builder who answers these questions clearly and confidently, with documentation to back their answers, is a builder worth engaging.
Conclusion
A second storey addition represents a significant investment that transforms both your home and your family’s daily life. Understanding structural requirements, realistic costs, approval processes, and construction timelines positions you to make informed decisions and achieve successful outcomes.
The planning and research phase deserves adequate time and attention. Rushing into construction without thorough preparation leads to budget overruns, timeline extensions, and compromised results. Investing in quality professional advice early pays dividends throughout the project.
At Sydney Home Renovation, we guide homeowners through every stage of a second storey addition from initial feasibility assessment and structural review through council approvals, design, and completed construction. Contact our team to discuss your project and take the first step toward the additional space your family needs.
Frequently Asked Questions
How much does a second storey addition cost in Sydney?
Sydney second storey additions typically cost between $2,800 and $5,000 per square metre. Most complete projects range from $300,000 to $600,000 depending on size, structural requirements, and finish quality.
Can any house have a second storey added?
Most single-storey homes can support a second storey addition, though many require foundation reinforcement or structural modifications. A structural engineer’s assessment determines exactly what your home needs.
Do I need council approval for a second storey addition?
Yes, all second storey additions require formal approval. Most need a Development Application through your local council, though some projects qualify for faster Complying Development approval through a private certifier.
How long does it take to build a second storey addition?
A second storey addition typically takes 12 to 18 months from initial planning to completion, 3 to 6 months for design and approvals, plus 6 to 9 months for construction.
Can I live in my house during a second storey addition?
Many homeowners stay in their home during most of the construction, though temporary relocation during roof removal and major structural work is recommended. The exposed period typically lasts 2 to 4 weeks.
Does a second storey addition add value to my home?
Yes, well-executed second storey additions typically increase property value significantly. The additional bedrooms, bathrooms, and living space appeal strongly to family buyers in Sydney’s market.
What is the difference between a second storey addition and a first floor addition?
These terms describe the same project type. In Australian terminology, the ground level is the ground floor and the level above is the first floor. Both refer to adding an upper level to a single-storey home.
How much does a structural engineer assessment cost for a second storey addition?
A structural engineer’s assessment report for a second storey addition typically costs $3,000 to $8,000 in Sydney. This covers the site inspection, load analysis, and written report specifying what structural work your home requires.
What is a Complying Development Certificate for a second storey addition?
A Complying Development Certificate (CDC) is a fast-track approval issued by a private certifier rather than council. It applies when your project meets all predetermined standards under the NSW Exempt and Complying Development Codes SEPP. Approval typically takes two to four weeks instead of the months required for a DA.


