
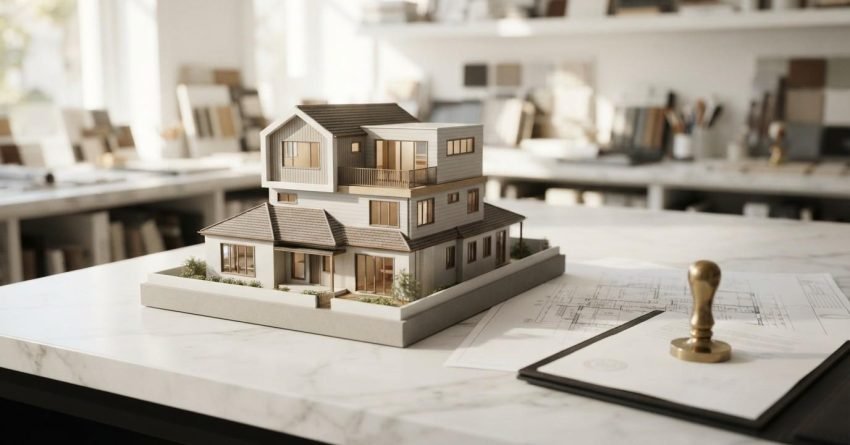
Getting council approval for a second-storey addition in Sydney means navigating either a Development Application or a Complying Development Certificate and choosing the wrong pathway costs you months. Most Sydney homeowners need a DA, but a significant number qualify for the faster CDC route, which can cut approval time from six months down to just a few weeks.
Understanding which pathway applies to your property is the single most important decision you make before spending a dollar on design. The wrong assumption here derails your entire project timeline.
In this guide, I cover both approval pathways, the full DA process step by step, what drives approval outcomes in Sydney, realistic costs and timeframes, and how to avoid the most common reasons councils reject second-storey applications.
What Council Approval for a Second-Storey Addition Actually Means
Council approval is the formal permission you need from your local council, or an accredited certifier, before construction begins on a second storey. It confirms your proposed addition complies with planning controls, building codes, and neighbourhood character requirements.
In New South Wales, approval does not come from a single authority. It comes through one of two distinct legal pathways, and which one applies to your project depends entirely on your property’s characteristics and your council’s controls.
Without approval in place, your builder cannot legally start work. And without understanding which pathway you are on, you cannot accurately plan your budget or your timeline.
Development Application vs. Complying Development Certificate
A Development Application is assessed by your local council. You lodge plans and supporting documents, council notifies neighbours, assesses the proposal against its Local Environmental Plan and Development Control Plan, and then issues a determination, either approval with conditions, or refusal.
A Complying Development Certificate is assessed by an accredited private certifier or council, but it operates under a state-wide code rather than local council discretion. If your project meets every criterion in the NSW Complying Development Codes, approval is essentially automatic, the certifier confirms compliance and issues the certificate, typically within 20 business days.
The key difference is discretion. A DA involves council judgment. A CDC does not, it is a compliance check, not an assessment.
When Is Council Approval Mandatory?
A DA is mandatory when your project falls outside the Complying Development Code criteria. Common triggers include exceeding the maximum building height for your zone, a floor space ratio that pushes past the code limit, a lot smaller than 450 square metres, or a property affected by a heritage listing or conservation area overlay.
Proximity to a boundary also matters. If your proposed second storey cannot meet the minimum side or rear setbacks specified in the code, you are outside CDC territory and into DA territory immediately.
Some Sydney councils add further restrictions through their DCPs, controls around streetscape character, solar access, and privacy that go beyond the state code. When those local controls apply, a DA is the only path forward.

The Development Application Process in Sydney
A DA for a second-storey addition in Sydney follows a structured sequence. Understanding each step before you start saves you from the most expensive mistakes, redesigns after lodgement, incomplete documentation, and avoidable delays during assessment.
I walk through the three core stages below.
Step 1 Pre-DA Meeting and Site Assessment
Before your architect draws a single line, a pre-DA meeting with your council is worth every minute it takes. Most Sydney councils offer pre-lodgement meetings where a planner reviews your concept and flags potential issues before you invest in full documentation.
This is where you learn about site-specific constraints: flood overlays, bushfire pathways, acid sulfate soils, tree preservation orders, and any heritage considerations that affect your design. Getting this information early shapes the design brief and prevents costly redesigns after lodgement.
A site survey and a review of your council’s LEP and DCP at this stage is not optional, it is the foundation of a compliant design.
Step 2: Preparing and Lodging Your DA
Lodging a DA for a second-storey addition requires a specific set of documents. Missing any one of them triggers a request for additional information from council, which pauses the assessment clock and adds weeks to your timeline.
The standard documentation package includes architectural plans (site plan, floor plans, elevations, and sections), a Statement of Environmental Effects, a BASIX certificate confirming energy and water compliance, shadow diagrams showing solar impact on neighbouring properties, and a survey plan. Depending on your site, council may also require a heritage impact statement, a stormwater management plan, or an arborist report.
You lodge through the NSW Planning Portal. Once lodged, council has 14 days to check your application for completeness before the formal assessment clock starts.
Step 3 Assessment, Notification, and Determination
Once accepted as complete, your DA enters the assessment phase. Council notifies adjoining neighbours, typically for 14 days, giving them the opportunity to submit objections or support. The assessing planner reviews your proposal against the LEP, DCP, and any relevant state policies.
For straightforward second-storey additions with no heritage complications and no significant neighbour objections, determination typically takes 40 to 60 days from the start of assessment. Complex sites, heritage overlays, or multiple objections push that timeline out considerably.
Approval comes as a Notice of Determination with conditions attached. Those conditions govern everything from construction hours to materials, stormwater connections, and landscaping requirements. Read them carefully, they are legally binding on your build.

Complying Development as a Faster Alternative
For homeowners whose properties meet the eligibility criteria, Complying Development is the most efficient approval pathway for a second-storey addition. It bypasses the full DA process entirely and delivers a legally valid approval in a fraction of the time.
The trade-off is that CDC eligibility is strict. Your project must comply with every single criterion in the code, there is no discretion, no negotiation, and no variation process. One non-compliant element and you are back to a DA.
CDC Eligibility Criteria for Second-Storey Additions
Under the NSW State Environmental Planning Policy (Exempt and Complying Development Codes) 2008, a second-storey addition qualifies as complying development when it meets specific thresholds. The lot must be at least 450 square metres. The total building height cannot exceed 8.5 metres. The addition must meet minimum setbacks, 900mm from side boundaries for single-storey portions and 1.5 metres for second-storey walls in most zones.
The property must not be heritage listed, located in a heritage conservation area, or subject to certain environmental overlays. It must also be in a standard residential zone, R1, R2, R3, or R4 in most Sydney councils.
Your certifier checks every criterion against your plans and your council’s zoning maps. If everything stacks up, the CDC is issued and you can proceed to a Construction Certificate and then to building.
Key Factors That Affect Approval Outcomes in Sydney
Two projects that look identical on paper can have completely different approval experiences depending on which Sydney council they sit in and what overlays affect the site. Understanding what drives those differences is what separates a smooth approval from a drawn-out battle.
Local Environmental Plan (LEP) and Development Control Plan (DCP) Requirements
Every Sydney council operates under its own Local Environmental Plan, which sets the fundamental planning controls for each zone: maximum building height, floor space ratio, minimum lot size, and land use permissibility. Your second-storey addition must comply with the LEP for your zone before anything else is assessed.
The DCP sits beneath the LEP and adds design-level detail. It specifies setbacks, solar access requirements, privacy controls, landscaping ratios, and often detailed guidance on how additions should relate to the existing streetscape. DCP controls vary significantly between councils, what passes in one LGA may not pass in the next.
Knowing your council’s specific DCP requirements before design begins is not just useful, it is the difference between a first-attempt approval and a redesign.
Heritage Listings, Conservation Areas, and Character Overlays
Heritage is the single biggest complicating factor for second-storey additions in Sydney. A property on the State Heritage Register or listed in a council’s heritage schedule requires a Heritage Impact Statement prepared by a qualified heritage consultant, and the design must demonstrate it does not adversely affect the heritage significance of the item.
Properties in a Heritage Conservation Area face a different but equally significant challenge. The addition does not need to be invisible, but it must be subservient to the existing streetscape character, typically set back from the front facade, finished in compatible materials, and designed to read as a secondary element from the street.
Character overlays in non-heritage areas add another layer. Some Sydney councils apply neighbourhood character controls that require additions to respect the predominant scale, form, and materials of the surrounding streetscape, even where no formal heritage listing exists.

Costs and Timeframes for Council Approval in Sydney
Approval costs are one of the most consistently underestimated parts of a second-storey addition budget. The construction cost gets all the attention, but the pre-construction approval spend adds up quickly and needs to be planned for from day one.
DA Fees, Consultant Costs, and Approval Timelines
Council DA lodgement fees in NSW are calculated based on the estimated construction cost of your project, under the NSW Environmental Planning and Assessment Regulation 2021. For a second-storey addition with a construction value of $200,000 to $400,000, expect council fees in the range of $1,500 to $3,500 depending on your LGA.
The larger costs sit with your consultants. Architectural drawings and documentation for a DA typically run $8,000 to $20,000 depending on complexity. A BASIX certificate costs $300 to $600. Shadow diagrams, stormwater reports, and arborist reports add $500 to $2,000 each. If heritage is involved, a Heritage Impact Statement adds $2,500 to $6,000 to the pre-lodgement spend.
Total pre-construction approval costs for a straightforward DA in Sydney typically land between $15,000 and $35,000 before a single brick is laid. The CDC pathway is cheaper, certifier fees typically run $2,000 to $5,000, and faster, with determinations in 20 business days versus 40 to 90 days for a DA.
Common Reasons Council Rejects Second-Storey DAs
Most DA refusals are avoidable. They come down to a handful of recurring issues that a well-prepared application addresses before lodgement.
Bulk and scale non-compliance is the most common ground for refusal. An addition that exceeds the height limit, pushes past the floor space ratio, or reads as visually dominant from the street will fail the DCP assessment. Privacy impacts, particularly overlooking into neighbouring living areas or private open space, trigger objections and refusals regularly. Solar access is equally scrutinised: most Sydney DCPs require that neighbouring properties retain a minimum number of hours of direct sunlight to principal living areas and private open space.
Streetscape character is a softer but equally real ground for refusal, particularly in established suburbs. An addition that looks out of place, wrong materials, wrong scale, wrong relationship to the street, gives council grounds to refuse on character grounds even when the numerical controls are met. Inadequate documentation rounds out the list: missing shadow diagrams, an incomplete Statement of Environmental Effects, or a BASIX certificate that does not reflect the final design all stall or sink applications.
The fix for all of these is the same: engage an architect who knows your council’s DCP inside out and design to pass before you lodge.
Working With a Builder on the Approval Process
The approval process and the construction process are not separate events, they are connected, and the decisions made during design and approval directly shape what gets built and what it costs.
An experienced renovation contractor brings value to the approval phase well before construction starts. We work alongside your architect and consultants to make sure the design is not just approvable but buildable, that the structural approach, the materials specified, and the construction sequence all align with what the approval conditions require. Early builder input catches constructability issues that look fine on paper but create cost problems on site.
After approval, the next step is a Construction Certificate, either from council or a private certifier, which confirms the detailed construction plans comply with the Building Code of Australia. We coordinate that process, manage the required inspections at each stage of the build, and handle the Occupation Certificate at completion. At Sydney Home Renovation, we manage the full journey from pre-DA to handover, so nothing falls through the gap between the approval team and the construction team.
Frequently Asked Questions
How long does council approval take for a second-storey addition in Sydney?
A DA for a second-storey addition in Sydney typically takes 40 to 90 days from lodgement to determination, depending on complexity and whether objections are received. A CDC through a private certifier takes around 20 business days.
Do I need council approval for a second storey in NSW?
Yes — you need either a Development Application approved by council or a Complying Development Certificate issued by an accredited certifier. There is no legal pathway to build a second storey in NSW without one of these approvals in place first.
What is the difference between a DA and a CDC for a second-storey addition?
A DA is assessed by council against local planning controls and involves neighbour notification and council discretion. A CDC is assessed by a private certifier against a state-wide code, if your project meets every criterion, approval is issued without council discretion or neighbour notification.
How much does it cost to get council approval for a second storey in Sydney?
Total pre-construction approval costs for a DA in Sydney typically range from $15,000 to $35,000, covering council fees, architectural documentation, and consultant reports. A CDC is cheaper, with certifier fees typically between $2,000 and $5,000.
Can my neighbours block my second-storey addition?
Neighbours can submit objections during the DA notification period, but objections alone do not block approval. Council weighs objections against the planning merits of the application. A well-designed, compliant proposal addresses the most common objection grounds, privacy, solar access, and bulk, before lodgement.
What documents do I need to lodge a DA for a second storey?
A standard DA package includes architectural plans, a Statement of Environmental Effects, a BASIX certificate, shadow diagrams, and a survey plan. Depending on your site, council may also require a heritage impact statement, stormwater management plan, or arborist report.
What happens after council approves my second-storey addition?
After DA approval, you need a Construction Certificate before building can start. This confirms your detailed construction plans comply with the Building Code of Australia. Your builder then manages staged inspections during the build and obtains an Occupation Certificate at completion.
Conclusion
Council approval for a second-storey addition in Sydney is a structured process with two clear pathways, DA or CDC, each governed by specific planning controls, documentation requirements, and timeframes.
Choosing the right pathway early, designing to your council’s LEP and DCP from the start, and building a complete documentation package before lodgement are the three decisions that determine whether your approval runs smoothly or stalls.
At Sydney Home Renovation, we work with homeowners through every stage, from pre-DA design coordination to Construction Certificate and final handover. Reach out to our team and let us help you plan your second-storey addition with confidence.


