
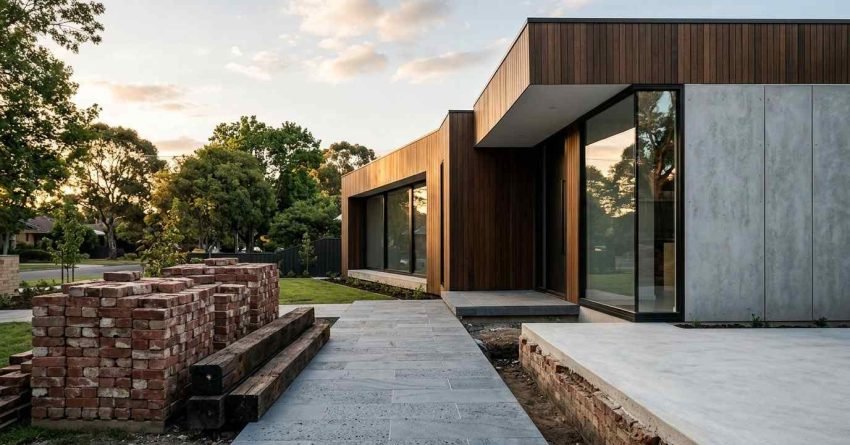
A knockdown rebuild is exactly what it sounds like, you demolish your existing home and build a brand-new one on the same block of land. It’s one of the most significant property decisions a Sydney homeowner can make, and it’s becoming an increasingly popular alternative to renovating or relocating.
Understanding the full scope of a knockdown rebuild before you commit is what separates projects that run smoothly from those that blow out in cost, time, and stress. The stakes are high, and the variables are many.
This guide covers what a knockdown rebuild is, when it makes sense, the full process, costs in Sydney, builder selection, design, approvals, financing, and how it compares to renovating.
What Is a Knockdown Rebuild?
A knockdown rebuild, sometimes called a knock down rebuild or KDR, is the process of demolishing an existing residential structure and constructing a completely new home on the same land title. You keep the land. You replace everything on it.
It’s a fundamentally different proposition from a renovation. You’re not working around existing walls, plumbing runs, or structural constraints. You’re starting from a cleared site with a blank canvas, which means your new home can be designed exactly the way you want it, not shaped by what was already there.
How It Differs from a Standard Renovation
A renovation works within the bones of an existing structure. Even a major renovation — one that guts a home to its frame, is constrained by the original footprint, floor levels, ceiling heights, and structural elements that must remain.
A knockdown rebuild removes all of those constraints. The new home is designed from scratch, built to current Australian Standards, and carries a full builder’s warranty. There are no hidden surprises inside old walls, no asbestos remediation mid-project, and no compromises forced by a 1970s floor plan.
How It Differs from Buying and Building Elsewhere
The alternative to a knockdown rebuild is selling your current property, buying land elsewhere, and building there. For many Sydney homeowners, that path simply doesn’t make financial or practical sense.
Land in established Sydney suburbs is scarce and expensive. If you already own a well-located block, close to schools, transport, employment, and amenity, a knockdown rebuild lets you keep that location advantage while replacing the dwelling entirely. You avoid stamp duty on a new land purchase, agent fees on a sale, and the disruption of relocating your life to an unfamiliar area.
Who Knockdown Rebuilds Are Best Suited For
Knockdown rebuilds work best for owner-occupiers who love their street but not their house, property investors looking to maximise the yield and capital value of a well-located block, and homeowners whose existing dwelling is structurally compromised, functionally obsolete, or simply too expensive to renovate to the standard they want.
They’re not the right solution for everyone. If your existing home has genuine heritage value, strong structural integrity, and a layout that works, a renovation may deliver better value. But for homes that are tired, poorly configured, or approaching the end of their useful life, a knockdown rebuild is often the most rational path forward.
When Does a Knockdown Rebuild Make Sense?
The decision to knock down and rebuild isn’t made lightly. It’s driven by a combination of structural reality, financial logic, and long-term lifestyle planning. Understanding when a knockdown rebuild genuinely makes sense, and when it doesn’t, is the first step toward making the right call.
Signs Your Existing Home Is Beyond Viable Renovation
Some homes reach a point where renovation costs more than it’s worth. Structural movement, significant termite damage, widespread asbestos, outdated electrical and plumbing systems, and a floor plan that simply can’t be reconfigured without rebuilding most of the structure, these are the signals that a knockdown rebuild deserves serious consideration.
The rule of thumb many builders and quantity surveyors apply: if the cost of renovation exceeds 50–60% of the cost of a new build, a knockdown rebuild is almost always the better financial decision. You get a fully compliant, fully warranted new home rather than an expensive patch-up of an ageing one.
Location Value vs. Property Structure Value
In Sydney’s property market, land is the asset. The dwelling sitting on it is, in many cases, a depreciating structure. When the land value significantly outweighs the value of the existing home, which is common in established middle-ring and inner suburbs, a knockdown rebuild is a logical way to unlock the full potential of what you already own.
This is particularly relevant for homeowners sitting on larger blocks in suburbs where new builds command a significant price premium over older stock. The land-to-asset ratio is one of the most important numbers to understand before making any decision.
Lifestyle and Long-Term Planning Considerations
Beyond the numbers, knockdown rebuilds are often driven by life stage. Growing families who need more space, empty nesters who want to downsize into a low-maintenance new home on the same block, and homeowners planning to age in place, all of these scenarios benefit from a home designed specifically for their current and future needs.
A new build also means full control over energy efficiency, accessibility features, smart home integration, and spatial planning. You’re not retrofitting a 40-year-old home to meet modern living standards. You’re building exactly what you need, from the ground up.
The Knockdown Rebuild Process Step by Step
A knockdown rebuild follows a defined sequence of stages. Each stage has its own timeline, cost implications, and decision points. Understanding the full process before you start is what keeps projects on track and on budget.
Initial Feasibility and Site Assessment
Before any design work begins, a feasibility assessment establishes whether your block can support the home you want to build. This involves reviewing zoning controls, lot dimensions, setback requirements, easements, and any overlays that may restrict what can be built.
A geotechnical soil report is typically required at this stage. Sydney’s soil conditions vary significantly, from reactive clay in the west to sandstone in the east, and the soil classification directly affects your slab design and foundation costs. Skipping this step early is one of the most common and costly mistakes homeowners make.
Design, Planning Approvals, and Council Permits
Once feasibility is confirmed, the design phase begins. Your architect or building designer develops plans that meet your brief and comply with the relevant planning controls. Depending on your site and the proposed design, you’ll pursue either a Development Application (DA) through your local council or a Complying Development Certificate (CDC) through a private certifier.
The approval pathway you take has significant implications for timeline and design flexibility. We cover this in detail in the planning approvals section below.
Demolition and Site Preparation
Demolition is typically a two-to-four-week process for a standard Sydney residential dwelling. Before demolition begins, all services, gas, water, electricity, and telecommunications, must be disconnected by the relevant authorities. An asbestos inspection is mandatory for homes built before 1990, and any identified asbestos must be removed by a licensed contractor before demolition proceeds.
Site preparation follows demolition and includes clearing debris, levelling the site, and establishing temporary fencing and erosion controls. These are non-negotiable requirements under Sydney council and EPA regulations.
Construction Phase and Builder Coordination
Construction of a new home in Sydney typically takes between 9 and 18 months, depending on the size and complexity of the build, the builder’s schedule, and weather delays. The construction phase is broken into defined stages, base, frame, lock-up, fixing, and practical completion, each of which triggers a progress payment under your construction contract.
Regular site inspections at each stage are essential. We strongly recommend engaging an independent building inspector to review work at key milestones, separate from the certifier appointed by your builder.
Handover, Defects Period, and Final Occupancy
At practical completion, your builder hands over the keys and the defects liability period begins, typically 13 weeks under a standard HIA or MBA contract in NSW. During this period, any defects identified are the builder’s responsibility to rectify at no cost to you.
An Occupation Certificate (OC) is issued by the certifier once the home is confirmed to comply with the approved plans and the Building Code of Australia. You cannot legally occupy the new home until the OC is issued.
Knockdown Rebuild Costs in Sydney
Cost is the central question for almost every homeowner considering a knockdown rebuild. The honest answer is that costs vary significantly depending on your block, your design, your builder, and the finishes you choose. But there are reliable benchmarks that give you a realistic starting point.
Typical Cost Ranges for Sydney Projects
For a standard knockdown rebuild in Sydney, total project costs, including demolition, construction, and associated professional fees, typically range from $500,000 to $1,500,000+, depending on the size and specification of the new home.
As a broad guide, construction costs for a new home in Sydney currently sit between $2,500 and $5,000+ per square metre for a project home through a volume builder, rising to $4,000–$8,000+ per square metre for a custom architect-designed home. These figures are consistent with cost benchmarks published by the Australian Institute of Quantity Surveyors for residential construction in NSW.
Demolition adds a further $15,000 to $40,000 for a standard Sydney dwelling, with costs rising for homes with asbestos, difficult access, or significant site constraints.
What Drives Cost Variation
The single biggest driver of cost variation in a knockdown rebuild is the specification level of the new home. A project home from a volume builder with standard inclusions sits at a very different price point from a custom-designed home with high-end finishes, a basement, or a pool.
Beyond specification, site conditions play a major role. Steep blocks, poor soil classifications, narrow access, and heritage or flood constraints all add cost. So does the complexity of the approval pathway, a DA process is typically slower and more expensive than a CDC pathway.
Hidden and Overlooked Costs
The costs that most commonly catch homeowners off guard in a knockdown rebuild include: temporary accommodation during the build (typically 12–18 months of rent in Sydney), service disconnection and reconnection fees, council infrastructure contributions (which can reach $20,000–$50,000+ on some Sydney sites), landscaping and driveway reinstatement, and window furnishings and appliances not included in the base contract.
Stamp duty is not payable on a knockdown rebuild, you already own the land, but if you’re financing the project with a construction loan, lender’s mortgage insurance (LMI) and loan establishment fees add to the total cost picture.
How to Budget Realistically for a Sydney Build
The most reliable way to budget for a knockdown rebuild is to engage a quantity surveyor for an independent cost estimate before signing any builder contract. A QS report gives you a line-by-line breakdown of expected costs based on your specific design and site, rather than a builder’s indicative quote that may exclude significant items.
Build a contingency of at least 10–15% into your total budget. Cost overruns in residential construction are common, and having a contingency buffer is the difference between a stressful project and a manageable one.
Choosing the Right Builder for a Knockdown Rebuild
Your builder is the single most consequential decision in a knockdown rebuild. The right builder delivers your project on time, on budget, and to the quality you were promised. The wrong one creates disputes, delays, and defects that can take years to resolve.
Volume Builders vs. Custom Builders
Volume builders, the large project home companies, offer standardised designs, streamlined processes, and competitive base prices. They’re a viable option for homeowners with a straightforward block and a design that fits within their standard range. The trade-off is limited design flexibility and a contract structure that can include significant variations once you start customising.
Custom builders work from your architect’s plans and offer full design flexibility. They typically cost more per square metre but deliver a home that is genuinely tailored to your block and your brief. For complex sites, unusual designs, or high-specification builds, a custom builder is almost always the better choice.
What to Look for in a Knockdown Rebuild Specialist
Not all builders have experience with the specific demands of a knockdown rebuild, particularly the demolition coordination, service disconnection sequencing, and approval management that the process requires. Look for a builder with a demonstrated track record of completed knockdown rebuild projects in Sydney, verifiable references from past clients, and a clear process for managing the pre-construction phase.
Licensing is non-negotiable. In NSW, all residential builders must hold a current contractor licence issued by NSW Fair Trading. Verify the licence number before signing anything.
Questions to Ask Before Signing a Contract
Before committing to any builder, ask: What is included in the base contract price and what is excluded? Who manages the demolition, is it included or do I need to engage a separate contractor? What is the process for variations and how are they priced? What insurance does the builder carry, and does it include home warranty insurance under the NSW Home Building Compensation Fund?
The answers to these questions reveal more about a builder’s professionalism and transparency than any marketing material will.

Design Considerations for Your New Home
A knockdown rebuild gives you a rare opportunity, the chance to design a home from scratch on a block you already know and love. Getting the design right from the outset is critical, because changes become exponentially more expensive once construction begins.
Working Within Council and Zoning Constraints
Every Sydney block sits within a planning zone that dictates what can be built on it. Floor space ratio (FSR), maximum building height, setbacks from boundaries, and site coverage limits all constrain the envelope of what’s possible. Your architect or building designer works within these controls, but understanding them yourself means you can have a more informed conversation about what your block can realistically accommodate.
Some blocks in Sydney also carry additional constraints: heritage conservation areas, bushfire attack level (BAL) ratings, flood planning levels, and acid sulfate soils overlays. Each of these adds complexity and cost to the design and approval process.
Designing for Your Block, Orientation, and Lifestyle
Good residential design responds to the specific characteristics of your block, its orientation to the sun, prevailing breezes, views, neighbouring structures, and topography. A home designed for a north-facing block in Baulkham Hills should look and perform very differently from one designed for a south-facing terrace block in Newtown.
Passive solar design principles, maximising northern glazing, providing appropriate shading, and using thermal mass, can significantly reduce ongoing energy costs and improve year-round comfort. These principles are most effectively applied at the design stage, not retrofitted later.
Future-Proofing Your New Home Design
A knockdown rebuild is a 30–50 year investment. Designing for your current needs is important, but designing for your future needs is equally so. Consider: will you need a home office? Will ageing-in-place features, wider doorways, a ground-floor bedroom, a step-free entry, be relevant in 15 years? Is there capacity to add a secondary dwelling or granny flat to the block in the future?
These decisions are far easier and cheaper to incorporate at the design stage than to add later.
Planning Approvals and Council Requirements in Sydney
Every knockdown rebuild in Sydney requires planning approval before demolition or construction can begin. The approval pathway you choose, and how well you navigate it, has a direct impact on your project timeline and budget.
Development Applications (DA) vs. Complying Development (CDC)
A Development Application is assessed by your local council against the relevant Local Environmental Plan (LEP) and Development Control Plan (DCP). The DA process allows for more design flexibility but is slower, typically taking between 40 and 120 days for a residential DA in Sydney, though complex applications can take significantly longer.
A Complying Development Certificate is assessed by a private certifier against the State Environmental Planning Policy (Housing) 2021. If your proposed development meets all the numerical standards, setbacks, height, FSR, site coverage, a CDC can be approved in as little as 10 business days. It’s faster and cheaper, but it requires strict compliance with the code standards, which limits design flexibility.
Heritage Overlays, Flood Zones, and Special Constraints
Homes in heritage conservation areas cannot be approved via the CDC pathway, they require a DA, and the design must be sympathetic to the heritage character of the area. This doesn’t necessarily mean you can’t knock down and rebuild, but it does mean the design will be subject to additional scrutiny and may need to incorporate heritage-compatible materials and forms.
Flood-affected sites carry additional requirements around floor levels, materials, and structural design. Bushfire-prone land requires compliance with AS 3959, Construction of Buildings in Bushfire-Prone Areas, which can add significant cost depending on the BAL rating of the site.
Typical Approval Timelines in Sydney
As a realistic planning guide: allow 3–6 months for the design and documentation phase, 2–4 months for DA approval (or 1–2 months for CDC), and 2–4 weeks for demolition approvals and service disconnections. Total pre-construction time from design commencement to site clearance is typically 6–12 months for a well-managed project.
Financing a Knockdown Rebuild
Financing a knockdown rebuild is more complex than financing a standard home purchase. Understanding how lenders assess these projects, and which loan product is appropriate, is essential before you commit to a budget.
Construction Loans vs. Standard Home Loans
A knockdown rebuild is financed with a construction loan, not a standard home loan. A construction loan releases funds in progressive drawdowns aligned to the build stages, base, frame, lock-up, fixing, and practical completion, rather than as a lump sum at settlement.
During the construction period, you typically pay interest only on the funds drawn down to date, which reduces your holding costs while the build is underway. Once construction is complete, the loan converts to a standard principal-and-interest mortgage.
How Lenders Assess Knockdown Rebuild Applications
Lenders assess a knockdown rebuild application based on the end value of the completed property, the “as if complete” valuation, rather than the current value of the land and existing dwelling. This means the amount you can borrow is determined by what the new home will be worth when finished, not what the site is worth today.
Most lenders require a fixed-price building contract, council-approved plans, and a licensed builder before they will formally approve a construction loan. The loan-to-value ratio (LVR) for construction loans is typically capped at 80–90%, and lenders mortgage insurance applies above 80% LVR.
Government Grants and Stamp Duty Considerations
First home buyers undertaking a knockdown rebuild may be eligible for the NSW First Home Owner Grant of $10,000 for a new home valued under $600,000. First Home Buyer Assistance Scheme exemptions and concessions on transfer duty may also apply, depending on the value of the land and completed home.
Existing homeowners who already own the land do not pay stamp duty on the rebuild itself, only on any additional land purchases. This is one of the significant financial advantages of a knockdown rebuild over buying and building elsewhere.

Knockdown Rebuild vs. Renovating Which Is Right for You?
This is the question at the heart of most knockdown rebuild decisions. Both paths have genuine merit, and the right answer depends on your specific home, block, budget, and goals.
Cost Comparison at a Glance
A major renovation, one that significantly reconfigures a home’s layout, updates all wet areas, replaces the kitchen, and addresses structural issues, can easily cost $300,000–$700,000+ in Sydney for a full-home transformation. A knockdown rebuild for a comparable new home on the same block might cost $600,000–$1,200,000+ all-in.
The gap is real, but so is the difference in what you get. A renovation delivers an improved version of an existing home. A knockdown rebuild delivers a brand-new home with a full builder’s warranty, current energy ratings, and no legacy issues hidden in the walls.
Risk and Disruption Comparison
Renovations carry significant hidden risk. Scope creep, unexpected structural issues, asbestos discovery, and variations are endemic to major renovation projects. Research by the Australian Bureau of Statistics consistently shows that residential renovation projects run over budget more often than they run on budget.
A knockdown rebuild, by contrast, is typically delivered under a fixed-price contract. While variations still occur, the risk of discovering a major structural problem mid-project is eliminated — because there is no existing structure to reveal surprises.
Long-Term Value and Return on Investment
New homes command a premium in the Sydney property market. They attract buyers who want modern layouts, energy efficiency, and the security of a builder’s warranty. An older renovated home, even a well-renovated one, rarely achieves the same price per square metre as a comparable new build on the same street.
For property investors, a new build also offers superior depreciation benefits. The Australian Taxation Office allows investors to claim depreciation on the construction cost of a new dwelling, which can significantly improve the after-tax cash flow of an investment property.
Common Mistakes to Avoid in a Knockdown Rebuild
Even well-intentioned, well-resourced homeowners make avoidable mistakes in knockdown rebuilds. These are the ones we see most often, and the ones that cause the most damage to budgets and timelines.
Underestimating Total Project Costs
The base contract price from a builder is not the total cost of a knockdown rebuild. It rarely includes demolition, council contributions, service connections, landscaping, driveway, fencing, window furnishings, appliances, or temporary accommodation. Homeowners who budget only to the base contract price routinely find themselves $100,000–$200,000 short of what the project actually costs.
Build your budget from the total project cost up, not from the builder’s base price down.
Choosing the Wrong Builder or Contract Type
Signing a cost-plus contract with an inexperienced builder on a knockdown rebuild is one of the highest-risk decisions a homeowner can make. Cost-plus contracts offer no price certainty, and without a fixed-price agreement, there is no cap on what the project can cost.
Always seek a fixed-price contract from a licensed, insured builder with verifiable knockdown rebuild experience in Sydney. And always have the contract reviewed by a construction lawyer before you sign.
Skipping Feasibility Before Committing
Committing to a knockdown rebuild, engaging an architect, paying for design work, or even signing a builder contract, before completing a thorough feasibility assessment is a costly mistake. Feasibility must confirm that your block can accommodate the home you want to build, that the approval pathway is viable, and that the total project cost stacks up against the end value of the completed home.
Feasibility is not optional. It’s the foundation on which every other decision in the project rests.
Is a Knockdown Rebuild Worth It in Sydney’s Property Market?
The financial case for a knockdown rebuild in Sydney is stronger than it has ever been, but it’s not automatic. Whether it makes sense for your specific situation depends on land values in your suburb, the cost of construction, and what you plan to do with the property once it’s complete.
Land Value Trends in Sydney
Sydney’s land values have increased substantially over the past decade. CoreLogic data shows that land in established Sydney suburbs now accounts for 60–80% of total property value in many locations, meaning the dwelling itself represents a relatively small proportion of what a property is worth.
This dynamic is precisely what makes knockdown rebuilds financially compelling. When land is the dominant asset, replacing a tired dwelling with a new one can unlock significant value, both in terms of liveability and resale price.
New Build Premium and Resale Considerations
New homes in Sydney consistently achieve a price premium over comparable older homes in the same suburb. Buyers pay for modern layouts, energy efficiency, low maintenance, and the confidence of a builder’s warranty. This premium varies by suburb and market conditions, but it is a consistent feature of the Sydney residential market.
For homeowners planning to sell within 5–10 years of completing a knockdown rebuild, the new build premium is a meaningful financial return on the construction investment.
Owner-Occupier vs. Investment Perspective
For owner-occupiers, the financial return of a knockdown rebuild is measured not just in resale value but in liveability, the daily benefit of living in a home designed exactly for your needs, in a location you already love. That’s a return that doesn’t show up in a spreadsheet but is real nonetheless.
For investors, the calculus is more straightforward: does the total cost of the knockdown rebuild, land plus construction, deliver a yield and capital growth profile that justifies the investment? In well-located Sydney suburbs, the answer is frequently yes.
Frequently Asked Questions
How long does a knockdown rebuild take in Sydney?
A knockdown rebuild in Sydney typically takes 18–24 months from initial design to handover. The pre-construction phase, design, approvals, and demolition, accounts for 6–12 months, and construction takes a further 9–18 months depending on the size and complexity of the build.
Do I need council approval to knock down my house in Sydney?
Yes. A demolition permit is required before any residential structure can be demolished in Sydney. Demolition approval is typically obtained as part of the broader DA or CDC process for the new home, or as a standalone application if demolition is proceeding ahead of the new build approval.
Can I live on-site during a knockdown rebuild?
No. Once demolition begins, the site is a construction zone and cannot be occupied. Most homeowners rent alternative accommodation for the duration of the project, typically 12–18 months. Factoring temporary accommodation costs into your total budget is essential.
What is the minimum lot size for a knockdown rebuild in Sydney?
Minimum lot sizes vary by council and zoning. Under the NSW Housing SEPP, a minimum lot size of 450 square metres is required for a dual occupancy in many zones, but single dwelling knockdown rebuilds can proceed on smaller lots in most residential zones. Check your specific council’s LEP for the applicable minimum.
How much does it cost to demolish a house in Sydney?
Demolition of a standard Sydney residential dwelling typically costs between $15,000 and $40,000, depending on the size of the home, access constraints, and whether asbestos is present. Asbestos removal adds $5,000–$20,000+ depending on the extent and type of asbestos identified.
Is a knockdown rebuild cheaper than buying a new property?
In many Sydney suburbs, yes. When you factor in stamp duty on a new land purchase, agent fees on the sale of your existing home, and the premium price of established homes in desirable locations, a knockdown rebuild on land you already own can be significantly more cost-effective than selling and buying elsewhere.
What happens to my existing mortgage during a knockdown rebuild?
Your existing mortgage remains in place during the project. Most homeowners refinance to a construction loan that incorporates the existing mortgage balance plus the construction costs. Your lender will assess the application based on the end value of the completed home. Speak with a mortgage broker experienced in construction finance before committing to a project budget.
Conclusion
A knockdown rebuild brings together land value, design freedom, construction planning, and financial strategy into one of the most complex, and rewarding, decisions a Sydney homeowner can make.
The cluster resources linked throughout this guide go deeper on costs, approvals, financing, and builder selection, each one a dedicated resource for the decisions that matter most.
At Sydney Home Renovation, we guide homeowners through every stage of the knockdown rebuild process, from feasibility and design to construction and handover. Reach out to start your project with confidence.


