
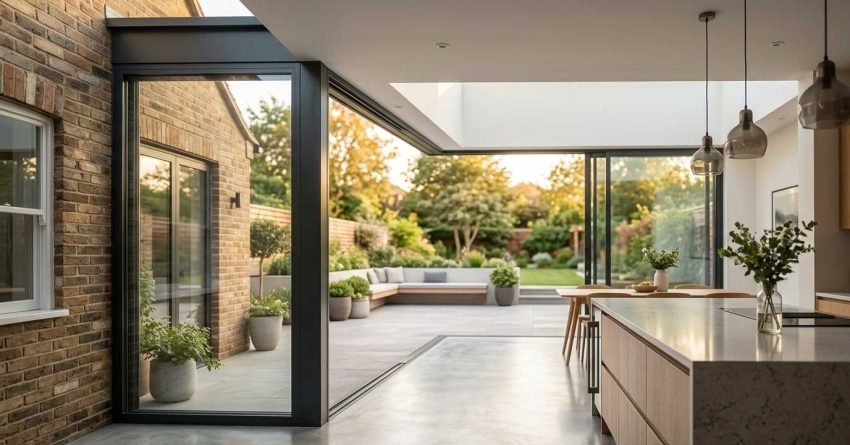
A ground floor extension expands your home’s footprint at ground level, adding usable living space without the structural complexity of building upward. For Sydney homeowners, it’s one of the most practical and value-adding renovation decisions available. We see it transform cramped family homes into open, functional spaces every single project.
Getting this wrong costs tens of thousands of dollars and months of delays. Understanding the full scope, from planning approvals to structural requirements to builder selection, is what separates a smooth project from a painful one.
This guide covers what ground floor extensions are, the main types, planning and building regulations, costs, design principles, structural requirements, the construction process, builder selection, property value impact, and realistic timelines.
What Is a Ground Floor Extension?
A ground floor extension is a permanent structural addition built at the base level of an existing home, expanding the internal floor area outward rather than upward. It connects directly to the existing structure and becomes a fully integrated part of the home.
In Sydney, ground floor extensions are the most common residential expansion method. They suit a wide range of property types, from Federation-era terraces in the inner suburbs to brick veneer homes on the fringes of Greater Sydney. The appeal is straightforward: more space, better functionality, and a stronger connection between indoor and outdoor living.
Definition and Scope
A ground floor extension adds new rooms or expands existing ones at the same level as the home’s primary living areas. It can be as modest as a 15 sqm laundry and bathroom addition or as ambitious as a 100 sqm open-plan kitchen, dining, and living transformation.
The scope of a ground floor extension typically includes new footings and foundations, external walls, a roof structure, windows and doors, internal fit-out, and connection to existing services including plumbing, electrical, and drainage. Each of these components carries its own cost and complexity, which we cover in detail throughout this guide.
How Ground Floor Extensions Differ from Other Extension Types
Ground floor extensions differ from first floor additions in one fundamental way: they expand outward, not upward. This means they require available land, either at the rear, side, or both, and they do not require the structural reinforcement of the existing ground floor to carry additional load above.
They differ from granny flats in that they are not self-contained dwellings. They differ from internal renovations in that they require new external walls, a new roof structure, and new footings. The distinction matters for planning approvals, building regulations, and cost benchmarks.
Types of Ground Floor Extensions
Not all ground floor extensions are the same. The type you choose depends on your block’s shape and orientation, your existing home’s layout, your planning constraints, and what you’re trying to achieve. We work across all four main types in Sydney, and each has its own design logic, cost profile, and approval pathway.
Rear Extensions
A rear extension is the most common type in Sydney. It pushes the back of the home outward toward the rear boundary, typically replacing an existing laundry, bathroom, or enclosed porch with a larger, purpose-designed addition.
Rear extensions are well-suited to the standard Sydney suburban block, where the rear yard provides the most available space. They typically house open-plan kitchen, dining, and living areas, the rooms that benefit most from additional floor area and connection to outdoor entertaining spaces. Costs and approval requirements vary significantly based on how close the extension reaches toward the rear boundary.
Side Return Extensions
A side return extension fills the narrow, often underused passage that runs alongside many Sydney terrace and semi-detached homes. This space, typically 1.5 to 2.5 metres wide, is transformed into usable internal floor area, usually widening the kitchen or creating a new dining zone.
Side return extensions are particularly popular in Sydney’s inner suburbs, where rear yard space is limited but the side passage represents a genuine opportunity. They require careful structural planning because the existing party wall or boundary condition often dictates what is structurally possible.
Wraparound Extensions
A wraparound extension combines a rear extension with a side return extension, creating an L-shaped addition that maximises the available footprint on two sides of the home simultaneously. This is the most ambitious ground floor extension type and typically delivers the most dramatic transformation.
Wraparound extensions are best suited to corner blocks or homes with both a usable side passage and a rear yard. They require more complex structural planning, longer construction programmes, and higher budgets, but they also deliver the greatest increase in floor area and the strongest impact on property value.
Garage Conversions and Infill Extensions
Garage conversions transform an existing attached garage into habitable living space. Infill extensions fill a covered but unenclosed area, such as a carport or covered patio, with a fully enclosed, insulated, and serviced room.
Both types are typically lower in cost than a full structural extension because the roof structure and at least some walls already exist. However, they still require building approval, insulation upgrades, and connection to services. In Sydney, converting a garage into a living space is a popular entry-level extension strategy for homeowners who want more space without the full cost of a new structural addition.
Planning Permission and Building Regulations in Sydney
Planning and building compliance is the part of a ground floor extension that most homeowners underestimate. In Sydney, the rules are set by a combination of state legislation, local council development controls, and the National Construction Code. Getting this right before design begins saves significant time and money.
When You Need Council Approval (DA)
A Development Application (DA) is required when a proposed extension exceeds the thresholds set by the State Environmental Planning Policy (Exempt and Complying Development Codes) SEPP, or when the property is subject to heritage controls, flood overlays, or other site-specific constraints.
DA approval involves submitting architectural drawings, a Statement of Environmental Effects, and supporting documentation to your local council. Approval timelines in Sydney typically range from 40 to 120 days, depending on the council and the complexity of the proposal. Some councils are significantly slower, particularly in heritage-sensitive areas.
Complying Development Certificates (CDC)
A Complying Development Certificate (CDC) is a faster approval pathway for extensions that meet the prescriptive standards set out in the Housing Code under the SEPP. A CDC is assessed and issued by a private certifier, not the council, and can be approved in as little as 10 business days.
To qualify for a CDC, the extension must meet specific setback requirements, height limits, site coverage maximums, and other development standards. Not all properties are eligible. Properties with heritage listings, those in certain flood zones, or those on irregular lots often cannot use the CDC pathway and must go through a DA instead.
Building Regulations and Structural Compliance
Regardless of whether a project goes through a DA or CDC, all ground floor extensions in NSW must comply with the National Construction Code (NCC) and the relevant Australian Standards. This covers structural adequacy, waterproofing, insulation, energy efficiency, fire safety, and accessibility.
A Principal Certifier, either a private certifier or the council, is appointed to oversee compliance and issue the Construction Certificate before work begins and the Occupation Certificate upon completion. Understanding NSW building regulations for home extensions before engaging a designer ensures your project is scoped correctly from the start.
How Much Does a Ground Floor Extension Cost in Sydney?
Cost is the question we get asked first, and it deserves a direct, honest answer. Ground floor extension costs in Sydney vary widely based on size, complexity, finishes, and site conditions. We break it down here so you can build a realistic budget before you speak to a single builder.
Cost Per Square Metre Benchmarks
In Sydney, ground floor extensions typically cost between $3,000 and $5,500 per square metre for a fully completed project, inclusive of design, approvals, construction, and fit-out. The range reflects the significant variation in finish levels, structural complexity, and site conditions across different projects.
A basic rear extension with standard finishes sits toward the lower end of that range. A wraparound extension with high-end kitchen joinery, engineered stone benchtops, and premium glazing systems sits toward the upper end or beyond it. According to Archicentre Australia’s cost guide, residential extension costs in major Australian cities have increased by approximately 15–20% over the past three years, driven by labour shortages and materials price inflation.
What Drives Cost Up or Down
Several variables move the cost needle significantly. Site access, whether a bobcat can reach the rear of the property, affects excavation and materials handling costs. Soil conditions affect footing design and cost. The complexity of the tie-in to the existing structure, particularly if load-bearing walls need to be removed, adds structural engineering and steel costs.
Finish level is the single biggest variable within the homeowner’s control. Kitchen joinery, bathroom tiles, flooring, and glazing systems can each swing the total project cost by tens of thousands of dollars. We always recommend establishing a clear finish-level brief before requesting quotes, so comparisons between builders are meaningful.
Hidden Costs Homeowners Often Miss
The costs that most frequently surprise homeowners are the ones that sit outside the builder’s contract. Architectural and engineering fees typically add 8–15% to the construction cost. Council or certifier fees, long service levy contributions, and home warranty insurance are statutory costs that apply to most projects.
Temporary accommodation, if the extension makes the home unliveable during construction, is a cost that many homeowners don’t budget for until it’s too late. Landscaping, fencing reinstatement, and driveway repairs after construction are also commonly overlooked. A realistic ground floor extension budget accounts for all of these from the outset.
Designing Your Ground Floor Extension
Design is where the potential of a ground floor extension is either realised or wasted. A well-designed extension integrates seamlessly with the existing home, maximises natural light, and creates spaces that genuinely improve how the home functions day to day.
Working with an Architect or Designer
For most ground floor extensions in Sydney, you’ll work with either a registered architect, a building designer, or a design-and-build contractor who provides in-house design services. Each has a different cost profile and a different level of design input.
A registered architect typically charges 10–15% of the construction cost for full design and documentation services. A building designer charges less but may offer a narrower scope of service. A design-and-build contractor bundles design and construction into a single contract, which simplifies the process but reduces the independence of the design advice you receive.
Open-Plan vs. Defined Room Layouts
The most common design brief for a ground floor extension in Sydney is an open-plan kitchen, dining, and living area that connects to an outdoor entertaining space. This layout suits the Australian lifestyle and consistently performs well in the property market.
Defined room layouts, where the extension creates separate, enclosed rooms rather than a single open volume, suit families who need acoustic separation, home offices, or additional bedrooms at ground level. The right layout depends on how the household actually lives, not just on what photographs well.
Integrating Natural Light and Indoor-Outdoor Flow
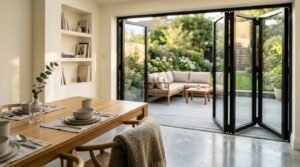
Ground floor extensions in Sydney have a significant advantage: the opportunity to connect internal living spaces directly to outdoor areas through large glazed openings, sliding or stacking doors, and covered alfresco zones. This connection is one of the defining features of successful Sydney extensions.
North-facing rear extensions capture winter sun and can be designed to exclude summer sun through appropriate eave depths and shading devices. Skylights and clerestory windows solve the natural light challenge in deeper extensions where the rear wall of the existing home blocks daylight from reaching the new space.
Structural Considerations for Ground Floor Extensions
Every ground floor extension involves structural work. Understanding the key structural elements helps you ask better questions of your builder and designer, and it helps you understand why certain costs are non-negotiable.
Foundations and Footings
New footings are required for every ground floor extension. The type and depth of footing depends on the soil classification of your site, determined by a geotechnical report, and the structural loads the extension will impose.
Sydney’s geology varies significantly across the metropolitan area. Sites in the inner west and eastern suburbs often encounter sandstone at shallow depth, which simplifies footing design. Sites in the outer west and southwest frequently have reactive clay soils, which require deeper or more engineered footing solutions and add cost. A soil report is a standard pre-design requirement for any extension project.
Load-Bearing Walls and Steel Beams
Opening up the connection between the existing home and the new extension almost always involves removing part of an existing wall. If that wall is load-bearing, carrying the weight of the floor or roof above, it must be replaced with a structural steel beam or reinforced concrete lintel sized by a structural engineer.
Steel beam installation is one of the most commonly underestimated costs in ground floor extension projects. The beam itself, the temporary propping required during installation, the structural engineer’s design fee, and the making-good of the surrounding structure all contribute to a cost that can range from $5,000 to $25,000 depending on the span and load conditions.
Tie-In Points with the Existing Structure
The junction between the new extension and the existing home, the tie-in point, is structurally and waterproofing critical. The new roof must connect to the existing roof or wall in a way that is both structurally sound and permanently weathertight.
Poor tie-in detailing is one of the most common sources of defects in extension projects. Water ingress at the junction between old and new construction can cause significant damage over time. This is an area where the quality of the builder’s workmanship and the adequacy of the waterproofing specification matter enormously.
The Construction Process: What to Expect
Understanding the construction process helps you manage expectations, plan your life around the project, and identify when something is going wrong. We walk every client through this sequence before a single tool is picked up.
Pre-Construction Phase (Design, Approvals, Tendering)
The pre-construction phase covers everything from initial design brief to the moment the builder mobilises on site. It includes architectural design, structural engineering, energy compliance assessment, planning approval (DA or CDC), building certification, and the tendering and contracting process.
This phase typically takes three to nine months in Sydney, depending on the approval pathway and the responsiveness of the design team and certifiers. It is the phase that most homeowners underestimate in duration. Starting the design and approval process early, before you’re ready to build, is always the right move.
Construction Phase (Demolition Through Lock-Up)
The construction phase begins with site establishment and demolition of any existing structures being removed. It progresses through excavation and footing installation, structural framing, roofing, external cladding, windows and doors, and rough-in of plumbing, electrical, and mechanical services.
Lock-up, the point at which the extension is weathertight and secure, is a significant milestone. It typically represents 50–60% of the total construction programme. From lock-up, the project moves into internal fit-out, which is where the finish-level decisions made during design become physical reality.
Fit-Out and Completion Phase
The fit-out phase covers internal lining, insulation, flooring, joinery installation, tiling, painting, fixture installation, and final connections of all services. It concludes with the Principal Certifier’s final inspection and the issue of the Occupation Certificate.
The Occupation Certificate is the legal document that confirms the extension has been built in accordance with the approved plans and the National Construction Code. Without it, the extension is technically not approved for occupation. We always ensure our clients receive their Occupation Certificate before we consider a project complete.
Choosing the Right Builder for Your Extension
The builder you choose has more influence over the outcome of your extension than any other single decision. A well-designed extension built by the wrong builder will underdeliver. A straightforward design built by the right builder will exceed expectations.
Licensing, Insurance, and Accreditation in NSW
In NSW, any builder undertaking residential construction work valued at over $5,000 must hold a valid contractor licence issued by NSW Fair Trading. For projects valued at over $20,000, the builder must also provide Home Building Compensation (HBC) insurance, formerly known as home warranty insurance, before taking a deposit.
Verifying a builder’s licence is straightforward through the NSW Fair Trading licence check tool. Always check before signing a contract. A builder who cannot provide evidence of current licensing and HBC insurance should not be engaged, regardless of how competitive their price appears.
What to Look for in a Builder’s Quote
A detailed, itemised quote is the baseline standard for any reputable extension builder. It should clearly separate the cost of each trade, excavation, concrete, framing, roofing, plumbing, electrical, joinery, tiling, painting, and specify the inclusions and exclusions for each line item.
Vague, lump-sum quotes make it impossible to compare builders meaningfully and create the conditions for disputes when variations arise during construction. We always recommend requesting at least three quotes and ensuring each is based on the same set of architectural drawings and specifications.
Red Flags to Watch For
The most common red flags in the extension builder market are: requests for large upfront deposits before work begins (legitimate builders typically request a deposit of 5–10% of the contract value), pressure to sign quickly without time to review the contract, an inability to provide references from recent comparable projects, and quotes that are significantly lower than all others received.
A quote that is 20–30% below the market range is not a bargain, it is a signal that something has been excluded, underpriced, or misunderstood. Understanding how to evaluate builder quotes for extensions before you enter the market protects you from the most common and costly mistakes.
How Ground Floor Extensions Add Value to Your Property
A ground floor extension is one of the highest-returning renovation investments available to Sydney homeowners. But the return is not automatic, it depends on the type of extension, the quality of the design and construction, and the existing value of the home relative to the suburb’s ceiling price.
Return on Investment in the Sydney Market
The return on a ground floor extension in Sydney varies by location, project type, and market conditions. As a general benchmark, well-executed extensions in Sydney’s middle-ring suburbs typically return $1.20 to $1.80 in property value for every $1.00 spent on construction, though this figure is sensitive to the suburb’s price ceiling and the quality of the finish.
CoreLogic’s research consistently shows that properties with additional floor area command a premium in Sydney’s market, particularly in suburbs where land is scarce and the cost of moving to a larger home is prohibitive. The decision to extend rather than sell and buy is often financially rational in Sydney’s high-transaction-cost environment.
Which Extension Types Add the Most Value
Open-plan kitchen, dining, and living extensions with a connection to outdoor entertaining consistently deliver the strongest value uplift in the Sydney market. This layout aligns with buyer preferences and is the most frequently cited feature in real estate appraisals of extended homes.
Additional bedrooms at ground level, particularly a fourth bedroom with an ensuite, also deliver strong returns, especially in family-oriented suburbs where four-bedroom homes command a significant premium over three-bedroom equivalents. Garage conversions and infill extensions typically deliver lower returns because they reduce car accommodation, which buyers in car-dependent suburbs value highly.
Functional Value vs. Market Value
Not all value is captured at sale. For owner-occupiers who plan to stay in their home for ten or more years, the functional value of a ground floor extension, the daily improvement in how the home works for the family, often exceeds the financial return at sale.
We work with many clients who extend primarily for liveability rather than investment return. The decision to extend is just as valid when the primary goal is a better kitchen, a home office, or a bedroom for an ageing parent. Understanding both the functional and market value dimensions helps homeowners make the right decision for their specific circumstances.
Ground Floor Extension Timeline: How Long Does It Take?
Timeline is the second most common question we receive, after cost. The honest answer is that a ground floor extension in Sydney takes longer than most homeowners expect, and the approval phase is almost always the biggest variable.
Approval Timelines in Sydney
CDC approval through a private certifier typically takes 10 to 20 business days once a complete application is lodged. DA approval through a local council typically takes 40 to 120 days, though some councils in Sydney regularly exceed this range for complex or contested applications.
Heritage-listed properties, properties in flood-affected areas, and proposals that require variation from development standards can extend the DA timeline significantly. We always advise clients to factor a minimum of six months from initial design brief to construction start when planning their project schedule.
Construction Duration by Project Size
A small ground floor extension of 20 to 40 sqm typically takes 10 to 16 weeks to construct from site establishment to Occupation Certificate. A medium extension of 40 to 80 sqm typically takes 16 to 24 weeks. A large or complex extension, including wraparound extensions and projects involving significant structural alteration to the existing home, can take 24 to 36 weeks or longer.
These durations assume a well-resourced builder with a clear programme and no significant variations during construction. Variations, changes to the scope of work after the contract is signed, are one of the most common causes of programme extension and cost overrun.
Common Causes of Delays
The most frequent causes of construction delays in Sydney extension projects are: unexpected site conditions discovered during excavation (rock, contaminated soil, or services in unexpected locations), variations initiated by the homeowner during construction, subcontractor availability, and weather events during the roofing and external works phase.
Delays in the approval phase, particularly DA delays caused by requests for additional information from council, are the most common cause of the overall project timeline extending beyond initial expectations. Building a realistic programme contingency of four to eight weeks into your planning is not pessimism, it is standard practice for experienced extension clients.
Conclusion
Ground floor extensions are one of Sydney’s most effective ways to add space, functionality, and long-term property value. We’ve covered the full scope here, from extension types and planning pathways to structural requirements, costs, and builder selection.
Every section of this guide connects to a deeper resource. The more you understand about each component, the better positioned you are to make decisions that keep your project on budget, on schedule, and built to last.
When you’re ready to move forward, we’re here to help. Contact Sydney Home Renovation for a transparent, obligation-free consultation and let’s build something worth building.
Frequently Asked Questions
What is the average cost of a ground floor extension in Sydney?
Ground floor extensions in Sydney typically cost between $3,000 and $5,500 per square metre, fully completed. A 40 sqm rear extension with standard finishes generally falls in the $120,000 to $180,000 range, inclusive of design, approvals, and construction.
Do I need council approval for a ground floor extension?
Most ground floor extensions in Sydney require either a Development Application (DA) through your local council or a Complying Development Certificate (CDC) through a private certifier. The right pathway depends on your property’s zoning, site constraints, and the size of the proposed extension.
How long does a ground floor extension take to build?
Construction typically takes 10 to 24 weeks depending on the size and complexity of the extension. The pre-construction phase, design, approvals, and contracting, adds a further three to nine months, making the total project timeline six to eighteen months from brief to completion.
What is the difference between a rear extension and a side return extension?
A rear extension pushes the home outward toward the rear boundary, adding floor area at the back of the property. A side return extension fills the narrow passage running alongside the home, typically widening the kitchen or creating a new dining zone within the existing building footprint.
Can I live in my home during a ground floor extension?
In most cases, yes, though there will be periods of significant disruption, particularly during demolition, structural work, and the connection of services. Whether you can remain in the home depends on the extent of the works and how much of the existing living area is affected during construction.
How do I choose the right builder for a ground floor extension?
Verify the builder’s NSW contractor licence and Home Building Compensation insurance before signing anything. Request itemised quotes from at least three builders based on the same drawings. Check references from recent comparable projects and treat any quote significantly below the market range as a warning sign, not a bargain.
Does a ground floor extension add value to my property?
Yes, in most cases. Well-executed ground floor extensions in Sydney typically return $1.20 to $1.80 in property value for every $1.00 spent, particularly open-plan kitchen and living extensions with outdoor connection. The return depends on the suburb’s price ceiling, the quality of the finish, and current market conditions.


