
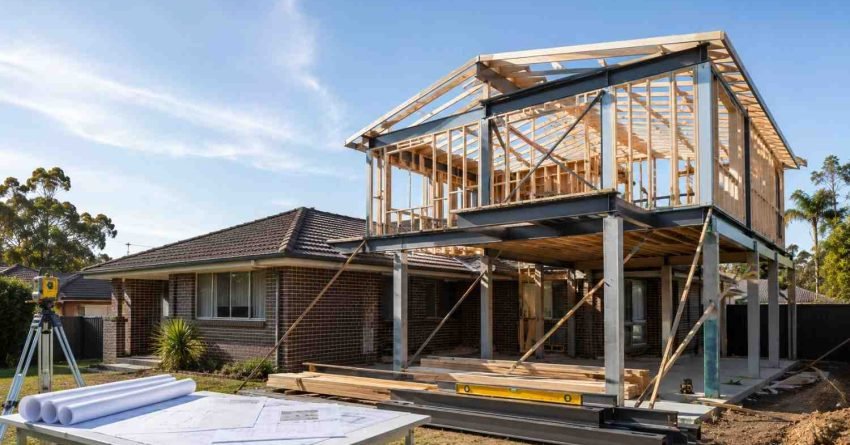
Adding a second storey to your Sydney home is one of the most structurally demanding renovations a homeowner can undertake, and structural engineering is the discipline that determines whether your existing house can safely carry a new upper level. Every load, footing, and load path matters.
In a city where soil conditions vary from Hawkesbury clay to sandstone bedrock and wind exposure shifts block by block, getting the engineering right is what separates a smooth project from a costly mid-build redesign.
Getting it wrong costs far more than getting it right from the start.
This guide covers structural assessment, foundations, load-bearing walls, framing systems, wind loads, roof restructuring, NSW approvals, hiring an engineer, project costs, and the most common structural challenges Sydney homeowners face.
What Structural Engineering Means for a Second-Storey Addition
Structural engineering is the branch of civil engineering responsible for designing and verifying the elements of a building that carry load: footings, walls, beams, columns, and roof framing so they perform safely under permanent and variable forces. For a second-storey addition, this work is the foundation of every other design decision.
When you add a level, you double the dead load (the weight of the building itself) and significantly increase live loads (people, furniture, fittings) being transferred through the existing structure. An engineer’s job is to calculate those new loads, trace every path to the ground, and confirm that each element along that path can handle the demand or specify how to upgrade it.
This work is governed by Australian Standards including AS 1170 (structural design actions), AS 1684 (timber framing), and AS 4100 (steel structures), along with the National Construction Code (NCC) Volume Two for residential buildings. A structural engineer is the qualified professional responsible for verifying that every new load can be safely transferred to the ground without compromising the existing dwelling.
Assessing Your Existing Home’s Structural Capacity
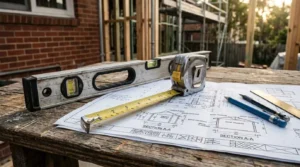
Before any architect draws a floor plan, an engineer must inspect what you already have. Not every Sydney home is a candidate for a second storey, and the only way to know is a thorough structural assessment for second storey additions of the existing footings, walls, slab or sub-floor, and roof structure.
The assessment typically covers four elements. Footing depth and width are confirmed through test pits or non-destructive inspection. Wall construction full brick, brick veneer, timber-framed, or fibro determines vertical load capacity. Floor structure is checked for span limits and bearer condition. Roof framing is inspected to assess whether it can be safely modified or must be replaced.
For homes built before the 1970s, asbestos, lead paint, and undersized footings are common findings. For post-2000 homes, the assessment is usually faster but still essential; modern slab-on-ground homes often need reinforcement at specific load points even when the overall structure is sound.
Foundation Analysis and Strengthening Requirements
Foundations carry the entire weight of your home into the ground, and a second storey can increase that load by 40% to 70% depending on construction type. Whether your existing footings can absorb the new demand is one of the first questions an engineer answers.
Sydney’s soil profile is famously varied. The eastern suburbs and lower north shore often sit on sandstone, which has excellent bearing capacity. The inner west and parts of the south-west sit on reactive clay, classified under AS 2870 as Class M (moderately reactive), H1, or H2 (highly reactive), and reactive clay shrinks and swells with moisture, which makes footing performance a critical engineering concern.
Most Sydney projects on reactive clay sites require a geotechnical report before engineering documentation can be finalised. A geotechnical engineer drills test bores, classifies the soil to AS 2870, and produces a report that tells the structural engineer exactly what bearing capacity and movement potential they are designing for. Skipping this step is one of the most common causes of footing redesigns mid-project.
When existing footings are undersized, four common foundation strengthening methods are used. Underpinning extends footings deeper using concrete mass or screw piles. Footing extensions widen the bearing area laterally. Helical or driven piers transfer loads to deeper, more stable strata. Slab reinforcement adds capacity at specific load points using grouting or steel plates.
Load-Bearing Walls and Vertical Load Transfer
Once new loads pass through the upper-floor framing, they travel down through walls before reaching the footings. The engineer’s job is to identify which existing walls are load-bearing, calculate their reserve capacity, and design any modifications needed to carry the additional level safely.
In typical Sydney homes, load-bearing walls run perpendicular to ceiling joists and usually include external walls, central spine walls, and walls beneath the existing roof’s load points. Internal non-load-bearing partitions can often be removed or relocated without structural consequence, but misidentifying a load-bearing wall is one of the most expensive mistakes in any renovation.
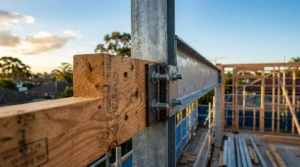
When walls cannot carry the new load, engineers specify reinforcement strategies including steel beams (RSJs or PFCs) installed within or above the wall line, or portal frames that bypass the wall entirely. Full wall reconstruction with engineered timber or steel studs is also used where the existing frame has insufficient capacity.
Each option carries cost, span, and ceiling-height implications that must be weighed against the architectural design.
Framing Systems: Timber, Steel, and Hybrid Solutions
The framing system you choose for the new upper level affects cost, construction speed, span flexibility, ceiling height, and long-term performance. Sydney builders use three primary systems for second-storey additions.
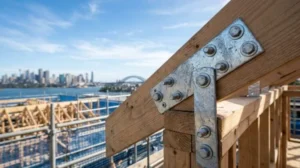
Timber framing remains the most common choice. It is cost-effective, familiar to every trade, and well-suited to standard residential spans. Modern engineered timber products like LVL (laminated veneer lumber) and glulam beams allow longer spans than traditional pine framing and integrate cleanly with existing timber-framed homes.
Lightweight steel framing uses cold-formed steel studs and joists. It is dimensionally stable, termite-proof, and non-combustible, increasingly valued in bushfire-prone outer Sydney areas. Steel framing also allows longer clear spans, which suits open-plan upper-floor designs.
Hybrid systems combine timber walls with steel portal frames or RSJ beams at critical load points. This is often the most cost-efficient approach for additions over existing garages, open-plan living areas, or homes where a clear span is essential.
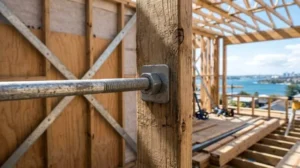
Wind Load and Lateral Force Engineering for Sydney Homes
Sydney sits within Wind Region A2 under AS 1170.2, which means homes here must be designed to resist regional wind speeds influenced by terrain category, topography, and shielding from neighbouring structures. Adding a second storey changes every one of those factors.
A taller building catches more wind. Lateral forces the horizontal pressures that try to push a building sideways increase significantly with height, and the engineer must design a load path that transfers those forces safely from the roof down through the upper level, the existing structure, and into the footings.
Three engineering elements manage lateral loads. Bracing walls (often plywood-sheathed or steel-strapped) provide racking resistance. Tie-down systems (cyclone rods, threaded rod, or proprietary connectors) prevent uplift at the roof and floor levels. Diaphragm action in the floor and roof transfers lateral loads to the bracing walls. For coastal Sydney suburbs and elevated sites, these requirements are stricter and often dictate framing layout decisions.
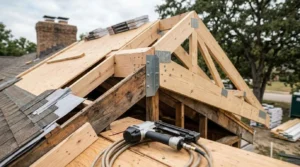
Roof Restructuring and Integration with the Existing Home
The existing roof is almost always the largest single structural change in a second-storey addition. There are three engineering pathways, each with different cost, complexity, and architectural implications.
Full removal and re-truss is the most common approach. The existing roof is demolished, the upper level is built, and a new roof structure is designed for the larger footprint. This gives the most design flexibility but is the most invasive during construction.
Roof lift involves jacking the existing roof, building the new upper level beneath it, and reattaching the original roof. This preserves the existing roof profile and can reduce roofing material costs, but requires precise engineering and is only suitable where the existing roof is in sound condition.
Partial addition adds a second storey to only part of the home and integrates the new roof with the retained existing roof. This is common for character homes, terraces, and homes with heritage controls, but creates complex flashing details and load-path transitions that need careful engineering.
NSW Council Approvals and BCA/NCC Compliance
A second-storey addition in NSW requires either Development Application (DA) approval from your local council or, in eligible cases, a Complying Development Certificate (CDC) issued by a private certifier under the Housing Code. The pathway depends on your zoning, lot size, setbacks, height limits, and heritage controls.
DA pathways are required when the proposed work falls outside Complying Development standards, for example, when the addition exceeds height limits, sits within a heritage conservation area, or affects neighbouring amenity. DA timelines in Sydney typically run 8 to 16 weeks depending on the council and project complexity.
CDC pathways are faster, often 2 to 4 weeks, but require strict compliance with the State Environmental Planning Policy (Exempt and Complying Development Codes) 2008 and the NCC. Privacy controls, solar access for neighbours, and setback rules are particularly strict for upper-level additions.
Structural plans, engineer’s certifications, BASIX certificates, and (where required) bushfire reports all sit alongside the architectural drawings in the application package. Missing or non-compliant engineering documentation is one of the most common causes of NSW council approval delays for second-storey additions.
Engaging a Qualified Structural Engineer in Sydney
In NSW, structural engineering documentation for a second-storey addition must be prepared by a chartered professional engineer registered with Engineers Australia (CPEng). Since the introduction of the Design and Building Practitioners Act 2020 (DBPA), engineers must also be formally registered as a Design Practitioner on the NSW Building Commission register before they can provide regulated design documents for Class 1 residential buildings. This registration is separate from CPEng accreditation, and homeowners should verify both credentials before engaging anyone.
A good engineer engagement involves four stages. Initial site visit and feasibility confirm whether the addition is structurally viable and identify any obvious concerns. Preliminary design establishes the structural system, framing, and load paths in coordination with the architect. Documentation produces stamped drawings, calculations, and specifications for council and the builder. Construction observation allows the engineer to verify that critical work, such as footing reinforcement, structural steel, and tie-downs, is built to design.
Typical engineering fees for Sydney second-storey additions:
| Scope | Typical Fee Range |
| Simple addition, standard soil, timber frame | $3,500 to $5,500 |
| Mid-complexity (reactive clay, steel elements) | $5,000 to $8,000 |
| Complex (heritage, poor soil, large span) | $8,000 to $12,000+ |
| Hourly site observation visits | $180 to $280/hr |
Fees cover documentation only. Construction observation visits are typically charged separately at an hourly rate, and most projects benefit from at least two to three site visits at critical milestones.
Cost Factors in Structural Engineering for Second-Storey Additions
Structural engineering costs sit inside a much larger budget envelope. A typical Sydney second-storey addition runs from $3,500 to $5,500 per square metre for standard finishes, with structural work, engineering, foundations, framing, and roof accounting for roughly 30% to 40% of total project cost.
Engineering fees themselves are usually under 5% of project value, but the engineering decisions made early in the design process drive far more than that. A poorly considered structural layout can add tens of thousands in unnecessary steel, deeper footings, or complex bracing. A well-engineered design optimises every element.
The six factors that most influence engineering-related cost:
| Cost Driver | What It Affects |
| Soil class | Footing depth, type, and reinforcement extent |
| Span requirements | Beam sizing, material choice (timber vs steel) |
| Roof complexity | Framing design, labour, and crane requirements |
| Lateral load demand | Bracing wall extent and tie-down specification |
| Existing structure condition | Volume of retrofit work required |
| Site access and constraints | Construction methodology and crane logistics |
Understanding these drivers before you engage a builder lets you have a more informed conversation about where the budget is going and why.
How Long Does a Second-Storey Addition Take in Sydney?
Timeline is one of the most common questions homeowners ask before committing to a second-storey project, and the engineering process is a significant part of the answer.
The pre-construction phase typically runs 16 to 28 weeks from initial engagement to builder start. Structural assessment and feasibility take two to four weeks. Architectural design and structural preliminary design run concurrently over six to ten weeks. Engineering documentation, stamped drawings and calculations take four to eight weeks once the architectural design is settled. Council approval (DA) adds eight to sixteen weeks; a CDC pathway reduces this to two to four weeks.
Construction itself typically runs 20 to 36 weeks for a full second-storey addition, depending on size, complexity, and weather. Structural milestones footing inspection, frame inspection, and roof tie-down verification require engineer site visits that must be scheduled in advance. Delays in engineering sign-off at these stages are one of the most common causes of program blowouts.
Total project duration from first engineer meeting to practical completion is typically 10 to 18 months for a standard Sydney second-storey addition. Heritage sites, complex soil conditions, or DA-required amendments can extend this considerably.
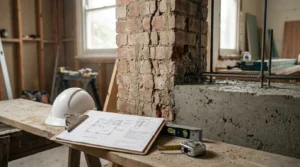
Common Structural Challenges and Engineering Solutions
Even well-planned projects encounter surprises once demolition begins. Experienced engineers anticipate these and build contingency into the design, but homeowners benefit from understanding the most common challenges before signing a contract.
Undersized or shallow footings are the most frequent issue in pre-1980s Sydney homes. The solution is targeted underpinning or piers at the highest-load locations. Hidden termite damage in load-bearing walls or floor structure can require partial reframing, and a thorough pre-construction inspection limits the risk. Reactive clay soils cause differential settlement and demand articulated footing designs and movement joints.
Brick veneer load limits can surprise builders mid-project. The timber frame, not the brick, carries the structural load, and capacity must be verified before any upper-level work begins. Existing slab deflection can mean a new upper-level addition transfers load to a slab that was never designed to receive it, requiring slab strengthening or load redirection.
Heritage and character homes present a distinct set of challenges. Councils often impose constraints on roof form, external materials, and wall setbacks that directly affect the structural system an engineer can specify. A heritage-listed terrace in Newtown or a Federation home in Strathfield may require a structural solution that preserves the original facade while carrying a full new level behind it; this is achievable, but it demands early coordination between the heritage consultant, architect, and structural engineer.
How Sydney Home Renovation Coordinates Structural Engineering on Every Addition
Structural engineering rarely fails because of a single decision; it fails because of coordination gaps between the engineer, architect, certifier, and builder. The drawings might be correct, the council approval valid, and the engineer qualified, yet the project still goes over budget when interface details are missed.
We coordinate every structural engineering input under one project plan: engineer briefing, design coordination, certifier liaison, builder handover, and on-site verification at every critical milestone. Homeowners get one accountable team and one transparent budget instead of three separate contracts and three sets of risk.
This coordination model is particularly valuable at the handover points that most commonly cause delays: when engineering documentation moves to the certifier, when the certifier’s conditions move to the builder, and when on-site structural inspections need to be booked and cleared before the next trade can proceed.
Conclusion
Structural engineering shapes every cost, timeline, and safety outcome of a second-storey addition from foundations and framing to wind loads, roof integration, and NSW approvals. Getting the engineering right from the first site visit is what keeps a project on budget and on schedule.
The subtopics covered throughout this guide each carry their own depth. Soil classification, framing selection, DA versus CDC pathways, and engineer engagement all deserve careful planning before any design work begins.
At Sydney Home Renovation, we coordinate every structural engineering input under one accountable team from the initial feasibility assessment through to on-site milestone inspections so your second-storey addition is built safely, approved efficiently, and delivered without the budget blowouts that come from disconnected contracts. Contact us to start with a structural feasibility conversation.
Frequently Asked Questions
Can any Sydney house support a second-storey addition?
Not automatically. A structural assessment of footings, walls, slab, and roof is required to confirm capacity. Many homes can support a second storey with targeted strengthening, but some sites are not economically viable.
Do I always need a structural engineer for a second-storey addition?
Yes. NSW law requires stamped structural documentation from a qualified engineer for any addition that adds significant load. The engineer’s certification is essential for council approval and certifier sign-off.
How long does the structural engineering process take?
Engineering documentation typically takes four to eight weeks after the architectural design is settled. Complex projects or heritage sites can extend this timeline considerably.
What is the difference between an architect and a structural engineer?
An architect designs spaces, layouts, and aesthetics. A structural engineer ensures the design is buildable, safe, and compliant with load and code requirements. Both are essential and must coordinate closely.
How much does structural engineering cost in Sydney?
Most Sydney second-storey projects pay between $5,000 and $8,000 for full engineering documentation, with simpler projects starting at $3,500 and complex sites exceeding $12,000.
Can a second-storey addition be added to a brick veneer home?
Yes, in most cases. The timber frame behind the brick veneer carries the structural load, and an engineer verifies whether the existing frame, footings, and bracing are adequate or require strengthening.
What is the most common structural issue found during second-storey projects?
Undersized footings in pre-1980s homes are the most frequent issue. The standard solution is targeted underpinning or piers at the highest-load points, designed to integrate with the existing foundation system.


