

Planning an office renovation is the structured process of transforming a working commercial space through scope definition, budgeting, design, contractor engagement, NSW compliance, and staged construction. Done well, it modernises your workplace, supports growth, and protects your investment. Done poorly, it drains cash and disrupts operations.
A Sydney office renovation in 2026 involves higher material costs, tighter compliance standards, and rising expectations around hybrid-work design, making structured planning more important than ever for owners and tenants alike.
This guide walks through every stage: defining goals, building a realistic budget, planning layout, choosing a contractor, securing permits, managing timeline and construction, minimising disruption, and avoiding the costliest mistakes.

What an Office Renovation Involves
Office renovation defined: An office renovation is a structured commercial construction project that updates, restructures, or fully rebuilds the interior of a working workspace. It covers everything from cosmetic refreshes through to full strip-outs involving partitioning, ceilings, joinery, and technology infrastructure, and it always operates within the constraints of an existing building structure.
An office renovation can range from repainting, recarpeting, and replacing lighting through to a full strip-out and rebuild involving partitioning, ceilings, joinery, and technology infrastructure. Most Sydney office renovations sit somewhere between these two ends.
A typical project includes demolition of existing fit-out elements, electrical and data upgrades, HVAC adjustments, new partitions and joinery, flooring, painting, and the installation of meeting rooms, breakout zones, and workstations. The scope depends on the building’s condition, the lease terms, and the business’s growth trajectory.
Renovations differ from new fit-outs in one critical way: you are working within an existing structure with its own constraints, including lease conditions, base-building, fire compartmentalisation, and often other tenants in the same building. These constraints shape what is possible, what requires approval, and what drives cost. Understanding the full scope of commercial renovation work helps you place your office project in the right framework before planning begins.
Step 1: Define Your Renovation Goals and Scope
Every successful renovation begins with a clear answer to one question: what is this project actually trying to achieve? Without a defined goal, scope creep is inevitable, and scope creep is the single largest driver of cost blowouts in commercial work.
Functional Goals vs. Aesthetic Goals
Functional goals address how the space works. Are you accommodating more staff? Supporting hybrid work? Adding meeting rooms? Improving collaboration zones or quiet focus areas? Aesthetic goals address how the space feels: brand alignment, modern finishes, lighting quality, and overall workplace culture. The best briefs balance both.
Full Refurbishment vs. Partial Fit-Out
A full refurbishment strips the space back and rebuilds it. A partial fit-out keeps the base structure and reworks only targeted zones. Full refurbishments deliver greater transformation but cost more and take longer; partial fit-outs are faster and cheaper but limited in what they can change.
The difference between an office fit-out and a full renovation comes down to scope, demolition depth, and compliance triggers. Understanding which category your project falls into locks in the right budget framework and approval pathway before designs begin.
Document your goals in a written brief covering business drivers, headcount projections, must-haves, nice-to-haves, and non-negotiables. This brief becomes the reference document for every decision that follows, including design, budget, and contractor selection.
Step 2: Build a Realistic Office Renovation Budget
Budget is the second pillar of a well-planned renovation, and it is the area where most Sydney businesses underestimate by 15–30%. A realistic budget is built bottom-up, not top-down: starting with the work required, not the figure you hope to spend.
Cost Categories to Plan For
A complete office renovation budget accounts for the following categories:
- Base construction: demolition, partitions, ceilings, flooring, painting
- Services: electrical, data and IT cabling, HVAC modifications, plumbing if applicable, fire
- Joinery and fixtures: reception desks, kitchenettes, built-in storage, meeting room joinery
- Furniture, fittings and equipment (FF&E): workstations, seating, screens, AV technology
- Soft costs: design fees, project management, certifier fees, council fees, insurance
- GST: budget figures in Australia must always specify whether they include or exclude GST
Office Renovation Cost Ranges by Scope
Sydney office renovation costs vary significantly by finish level and scope. The table below reflects 2026 industry benchmarks for commercial fit-out and renovation work in NSW:
| Scope Tier | Typical Cost per m² (ex. GST) | What It Covers |
| Budget/Cosmetic | $800–$1,200 | Paint, carpet, lighting, minor joinery |
| Mid-Range | $1,200–$1,800 | New partitions, upgrades, standard joinery |
| Premium/Full Refurbishment | $1,800–$2,500+ | Full strip-out, bespoke joinery, high-spec, AV |
These figures exclude FF&E, which adds $200–$600 per m² depending on workstation and technology specifications.
Contingency and Hidden Costs
Always allocate a 10–15% contingency for unforeseen costs. The most common hidden expenses include base-building service upgrades demanded by the certifier, make-good obligations on lease exit, and after-hours work premiums in tenanted buildings.
Asbestos and Hazardous Materials
Buildings constructed before 1990 carry a meaningful risk of asbestos-containing materials in ceiling tiles, floor adhesives, pipe lagging, and wall sheeting. An asbestos survey is a mandatory pre-construction step for any renovation involving demolition in an older Sydney building. Remediation costs range from $5,000 for minor encapsulation to $50,000+ for full removal, and they are non-negotiable once identified. Budget for this before signing a contract, not after.
Step 3: Plan the Office Layout and Design
Design is where your brief becomes a buildable plan. A strong layout is shaped by how your people actually work, not by trends or aesthetic preferences alone.
Open-Plan vs. Zoned Workspaces
Pure open-plan layouts have lost ground in recent years as research has consistently shown they reduce focus and increase noise complaints. Modern Sydney offices use a zoned approach: collaborative open areas combined with quiet rooms, focus booths, meeting rooms, and breakout zones.
Hybrid-work patterns mean fewer assigned desks and more shared activity-based spaces. Activity-based working (ABW) design allocates space by task type rather than by person: focus zones for deep work, collaboration zones for team sessions, social zones for informal connection, and project rooms for intensive group work. A well-designed ABW layout typically reduces the desk-to-headcount ratio to 0.6:1 to 0.8:1, freeing floor area for amenity and collaboration without reducing capacity.
Lighting, Acoustics, and Ergonomics
Three design elements punch above their weight in workplace satisfaction. Lighting combines natural daylight access with tunable LED systems that adjust colour temperature across the day. Acoustics matter more than most owners expect: acoustic ceilings, carpet, soft furnishings, and dedicated quiet zones prevent the chronic noise issues that plague poorly designed offices. Ergonomic furniture and sit-stand workstations are now expected, not optional.
Engaging a designer or workplace strategist early, before construction drawings, is one of the highest-ROI decisions you can make. They translate your brief into space plans, finishes schedules, and detailed documentation that contractors can price accurately.
Sustainability and Energy Efficiency
Sustainability is no longer a premium add-on in Sydney commercial renovations. NABERS energy ratings, LED lighting with occupancy sensors, high-performance glazing, and low-VOC materials are increasingly specified as standard. Tenants in NCC 2022-compliant buildings benefit from lower operating costs and stronger lease appeal. Specifying energy-efficient HVAC and lighting at the design stage costs less than retrofitting later, and it supports ESG reporting requirements that many Sydney businesses now face from their own clients and investors.
Step 4: Choose the Right Renovation Contractor
Your contractor selection determines whether the project succeeds or stalls. Cheap quotes are rarely cheap by the end, and the contractor with the best price is almost never the contractor with the best value.
Licences and Insurance in NSW
In NSW, any commercial construction work valued over $5,000 must be performed by a licensed builder registered with NSW Fair Trading. Verify the licence number directly through the NSW Fair Trading public register. Confirm public liability insurance ($20 million minimum is standard for commercial work), workers’ compensation insurance, and contract works insurance for the project itself.
How to Compare Renovation Quotes
Comparing renovation quotes is not a price exercise; it is a scope exercise. Two quotes for the same project can differ by 20–40% simply because one includes upgrades and the other excludes them. Before comparing figures, confirm that every quote covers the same scope: demolition, partitions, ceilings, flooring, joinery, FF&E, and soft costs. Ask each contractor to itemise their exclusions in writing. A lower quote with a longer exclusions list is almost always more expensive by the time variations are added.
Questions to Ask Before Signing
Before signing any contract, get answers to:
- Can you show me three recent comparable office projects and their referees?
- What is included and excluded in your fixed-price quotation?
- How are variations priced and approved?
- Who will be the dedicated project manager on site?
- What is your defects-liability period and warranty position?
Always use a written, fixed-scope contract. Standard Australian commercial contracts (AS 4000 series, ABIC variants) protect both parties and define the rules for variations, payments, and disputes. A handshake or loose quotation is not a contract.
Step 5: Secure Permits and Meet NSW Compliance
Sydney commercial renovations sit under a layered approval framework involving local council, private certifiers, the Building Code of Australia, and often building management or strata.
How to Choose Between a DA and a CDC
Two main approval pathways exist, and choosing the wrong one adds weeks to your program.
| Approval Type | Issued By | Typical Timeframe | When Required |
| Complying Development Certificate (CDC) | Private certifier | 20 working days | Internal works meeting pre-defined NCC standards; no change of use |
| Development Application (DA) | Local council | 40–90+ working days | Change of use, external alterations, heritage sites, works outside CDC criteria |
The CDC pathway is faster and more predictable. Most internal-only office renovations qualify, but the classification depends on the specific scope, the building’s fire compartmentalisation, and the local council’s planning controls. A certifier can confirm eligibility within a few days of reviewing your plans. Engaging a certifier at the design stage, not after documentation is complete, prevents costly rework.
BCA, Fire Safety, and Accessibility
All commercial renovations must comply with the National Construction Code (NCC) and Building Code of Australia. The most commonly triggered requirements include fire-rated walls and doors, smoke detection and sprinkler upgrades, emergency lighting and exit signage, disability access provisions under the Disability Discrimination Act, and updated essential certificates.
Lease Obligations and Make-Good Clauses
Tenants carry two layers of approval obligation: landlord consent and lease compliance. Most commercial leases require written landlord approval before any works commence, and many specify the approval process, the standard of workmanship, and the make-good obligations on lease exit.
Make-good clauses require tenants to return the space to its original condition at the end of the lease. This can mean removing all fit-out elements, patching and repainting walls, and reinstating base-building. Make-good costs on a mid-size Sydney office commonly run $30,000–$100,000+ depending on the scope of the original renovation. Review the make-good clause before finalising your renovation scope, and negotiate its terms before signing any lease extension.
Step 6: Build the Renovation Timeline and Phases
Realistic scheduling separates well-run projects from chaotic ones. Most Sydney office renovations take 8 to 20 weeks from contract signing to handover, with larger or compliance-heavy projects extending to 6 months or more.
Pre-Construction Phase
This phase covers design finalisation, documentation, certifier engagement, approvals, contractor procurement, and long-lead-item ordering. Joinery, custom glazing, and AV equipment often carry 6–10 week lead times. Pre-construction typically takes 6–12 weeks and is the phase most owners underestimate.
Construction and Fit-Out Phase
Construction follows a predictable sequence: site set-up and protection, demolition and strip-out, rough-in (electrical, data, mechanical), framing and partitioning, ceiling installation, fit-off, flooring, painting and finishes, joinery installation, FF&E delivery, commissioning, and final clean.
Build your timeline backwards from your required move-in date and add buffer time at every phase. Critical-path items, including approvals, long-lead joinery, and upgrades, drive the schedule more than visible construction work.
Defects Liability and Post-Handover
Practical completion is not the end of the project. A defects-liability period of 12 months is standard in Australian commercial contracts. During this period, the contractor is obligated to rectify any defects in workmanship or materials at no cost to the owner. Document all defects in writing at handover and again at the 11-month mark before the liability period closes. Essential certificates (fire, mechanical, electrical) must be updated and lodged with the certifier before the building can be reoccupied.
Step 7: Manage the Construction Process
Once construction starts, the role of the owner shifts from planner to overseer. Strong management discipline during the build protects budget, quality, and timeline.
Communication and Progress Reporting
Establish a weekly site meeting cadence with documented minutes covering progress against program, open issues, variations, and decisions required. Insist on a single point of contact on the contractor side, usually the project manager, and avoid managing trades directly.
Variations are inevitable. Every variation is priced, documented, and approved in writing before work proceeds. Verbal variations are the source of more end-of-project disputes than any other single factor.
Progress Claims and Security of Payment
Progress claims (invoices) are tied to defined construction milestones, never to time. Each claim is backed by a payment schedule that reflects the contract structure and the requirements of the NSW Building and Construction Industry Security of Payment Act 1999 (SOPA). Under SOPA, a respondent has 15 business days to provide a payment schedule in response to a payment claim. Failing to respond within that window creates a statutory debt for the full claimed amount. Understanding this framework protects both parties and prevents disputes from escalating to adjudication.

Minimising Business Disruption During the Renovation
Most Sydney businesses cannot afford to shut down for the duration of a renovation. The planning phase is the right time to design a disruption-management strategy.
The three primary strategies are staged works (renovating one zone at a time while staff occupy another), after-hours and weekend works (effective but more expensive due to penalty rates and building access), and temporary relocation (necessary for full refurbishments). Each carries cost and operational trade-offs that need to be modelled before the contract is signed.
Beyond the build itself, plan for IT cutover sequencing, mail and delivery redirection, and dust and noise mitigation. Staff communication is a frequently overlooked element: a clear internal communication plan covering what is happening, when, and how it affects each team reduces productivity loss and manages expectations before complaints arise. Shared-amenity arrangements with other tenants in the building, including lift access, loading docks, and bathroom facilities, need to be confirmed with building management before works begin.
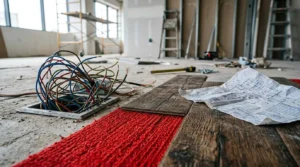
Common Office Renovation Mistakes to Avoid
The most expensive renovation errors repeat across projects with remarkable consistency. The pattern is preventable, but only if you know what to watch for.
The most common mistakes include underestimating the budget by skipping contingency, signing a vague scope with no fixed inclusions, choosing the cheapest quote without verifying licences and references, skipping or rushing the design and documentation phase, ignoring NSW compliance until the certifier raises issues mid-build, approving verbal variations, and underestimating lead times on long-lead items.
A second category of mistakes is operational: failing to plan for business continuity, leaving staff out of the brief, and treating the renovation as a one-off cost rather than a long-term workplace investment. Offices designed only for today’s headcount are obsolete within three years. The most common commercial renovation mistakes follow a predictable pattern, and understanding them before you sign a contract is the most cost-effective planning step available.
Why Work with a Sydney Renovation Specialist
Working with a contractor who knows Sydney’s commercial buildings, NSW compliance pathways, and the city’s supply chain shortens lead times, sharpens budgets, and reduces compliance risk. Local experience is not a marketing claim: it is a measurable advantage in approvals, trade scheduling, and material sourcing.
A strong renovation partner brings transparent budgeting, licensed workmanship, and project coordination under one accountable team, removing the gaps that appear when owners coordinate multiple separate suppliers themselves.
Conclusion
Planning an office renovation step by step protects your budget, your timeline, and your team, turning a complex construction project into a structured, predictable process built around clear goals and informed decisions.
Each step in this guide connects to deeper territory: Sydney costs, NSW permits, contractor selection, design principles, and project management disciplines that together determine whether a renovation delivers its intended return.
At Sydney Home Renovation, we help business owners plan, budget, and deliver office renovations with transparency and care. Speak with our team today to start building a plan that works for your space, your timeline, and your budget.
Frequently Asked Questions
How long does an office renovation take in Sydney?
Most Sydney office renovations take 8 to 20 weeks from contract signing to handover. Larger or compliance-heavy projects extend to 6 months, depending on approvals and lead times.
Do I need council approval for an office renovation in NSW?
Many internal office renovations qualify for a CDC issued by a private certifier within 20 working days. Works involving a change of use, external alterations, or heritage sites require a full DA through council.
How much does an office renovation cost per square metre in Sydney?
Sydney office renovations range from $800 to $2,500+ per square metre in 2026, depending on scope, finishes, base-building condition, and whether joinery is included.
Can I renovate my office while my business is still operating?
Yes. Most Sydney offices use staged works, after-hours scheduling, or temporary workspace strategies to minimise disruption. Planning the disruption strategy before contract signing is essential.
What is the difference between an office fit-out and an office renovation?
A fit-out installs new interior elements into a base building shell. A renovation modifies, removes, or rebuilds existing interiors. Renovations carry more demolition, work, and compliance obligations than fit-outs.
Who needs landlord approval for an office renovation?
Tenants always need written landlord consent before commencing renovation works. The lease specifies the approval process, make-good obligations, and any restrictions on structural modifications.
What is the most common reason office renovations go over budget?
Scope creep and missing contingency are the leading causes. Locking down a fully documented scope and allocating a 10–15% contingency before signing the contract prevents most budget blowouts.
How do I choose between a DA and a CDC for my office renovation?
A CDC is faster (20 working days) and suits most internal-only office renovations that meet NCC standards and involve no change of use. A DA is required for external changes, heritage sites, or works outside complying-development criteria. A certifier can confirm the right pathway within days of reviewing your plans.
What is a make-good clause in an office lease?
A make-good clause requires a tenant to return the space to its original condition at lease end. This typically means removing all fit-out elements and reinstating base-building finishes. Make-good costs on a Sydney office commonly run $30,000 to $100,000 or more, depending on the renovation scope.


