
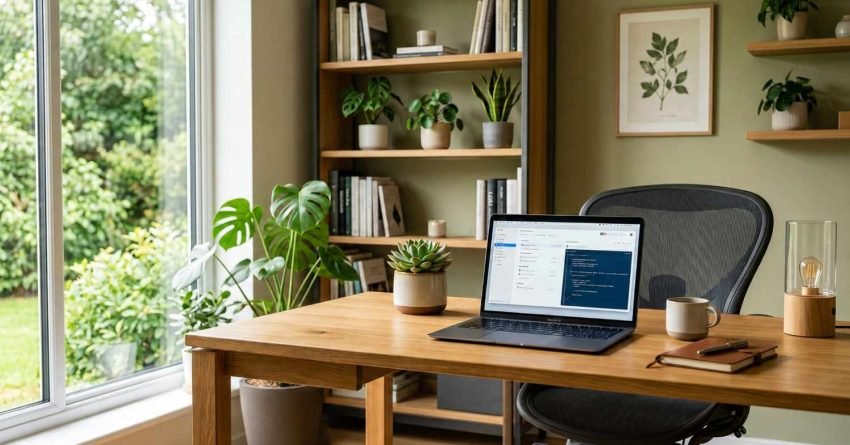
Why Office Design Influences Productivity and Wellbeing
The right office design directly improves focus, reduces physical strain, and protects long-term wellbeing, making it one of the most valuable investments a Sydney homeowner can make in their property.
A well-designed office shapes how clearly you think, how steadily you focus, and how comfortable you feel through long working hours. Whether you work from a dedicated home office in Sydney or a renovated study nook, every layout, finish, and furniture choice quietly influences daily output and long-term wellbeing.
Hybrid work has made the home office a permanent fixture, and renovation decisions now carry both lifestyle and property-value implications. This guide walks through ten practical office design ideas, covering layout, lighting, ergonomics, biophilic touches, acoustics, colour, storage, technology, and wellness zones in clear detail.
The Link Between Workspace Environment and Performance
Your workspace acts as a silent system. Lighting affects alertness. Layout governs how easily you switch between focused tasks and meetings. Air quality, noise, and temperature feed directly into concentration.
Research published by the World Green Building Council found that access to natural light and improved air quality can increase office worker productivity by up to 16%, while poor acoustics reduce productivity by as much as 66% in open-plan environments. These figures apply directly to home office design decisions.
How Design Choices Affect Daily Wellbeing
Wellbeing is the cumulative effect of dozens of small design decisions. A chair that supports the lumbar spine prevents lower-back strain. A window-facing desk lifts mood through circadian light exposure. Storage that conceals cables and paperwork reduces visual stress.
When you treat office design as a health investment, you protect both performance and long-term comfort. Every section below addresses one layer of that investment.
Smart Layout Ideas That Support Focus and Workflow
Layout is the foundation of every productive office. A strong layout creates clear zones, removes friction between tasks, and uses available square metres without overcrowding.
Zoning for Focused Work and Collaboration
Effective home offices split into three functional zones: a deep-focus desk area, a secondary surface for reference materials or short meetings, and a low-stimulation zone for calls or short breaks. Even in a single room, you can achieve this with a desk facing a window, a small armchair in a corner, and a side table for notes and water.
The separation between zones does not need to be physical. A change in flooring material, a rug boundary, or a shift in lighting temperature signals a different mode of work to the brain. These subtle cues reduce the mental friction of switching between tasks.
Space Planning for Small Home Offices
Compact studies still perform well with the right plan. Choose a slimline desk of 1200mm, mount monitors on adjustable arms, and run shelving vertically rather than horizontally. Pocket doors or sliding panels free up wall space and improve acoustic separation when calls demand quiet.
Wall-mounted fold-down desks are a strong option for rooms under 6 square metres; they reclaim the floor entirely when the workday ends. Pair them with a wall-mounted monitor arm and a compact task chair that tucks flush, and the room doubles as a guest space without compromise.
Privacy Solutions for Open-Plan Home Offices
Open-plan living creates real challenges for focused work. A home office privacy screen, whether a freestanding bookshelf, a slatted timber panel, or a frosted glass partition, creates visual separation without requiring a wall.
For apartments and open-plan homes in Sydney, acoustic curtains on ceiling-mounted tracks offer the most flexible solution. They draw across when focus is needed and stack neatly against the wall for the rest of the day.
Lighting Design for Mental Clarity and Visual Comfort
Lighting is the single most overlooked productivity lever in home office design. Poor lighting causes eye strain, headaches, and afternoon energy dips that no amount of caffeine can fix.
Maximising Natural Light
Position the desk perpendicular to the largest window rather than facing or backing onto it. This gives you balanced daylight without screen glare. Sheer curtains soften harsh midday sun while preserving outlook.
Light-coloured wall finishes near the window bounce daylight deeper into the room. In Sydney, where summer sun arrives at a high angle and can create intense glare between 10 am and 2 pm, external blinds or a deep window reveal make a measurable difference to afternoon comfort. Internal sheer curtains handle the diffusion; external shading handles the heat load.
Layered Artificial Lighting
A productive office uses three lighting layers: ambient ceiling light for general brightness, task lighting for the desk surface, and accent lighting for shelving or artwork. Warm-white globes around 3000K to 4000K suit most home offices.
Adjustable task lamps with dimming let you fine-tune brightness through the day. A desk lamp positioned to the non-dominant side eliminates shadow on the work surface. For video calls, a small ring light or a secondary lamp placed at face height behind the monitor prevents the washed-out, backlit appearance that undermines professional presence on screen.
Dimmer switches on the ambient circuit are worth the electrical upgrade. The ability to drop ambient light in the afternoon while keeping task light bright reduces eye fatigue significantly over a full working week.
Ergonomic Furniture and Healthy Workstation Setup
Ergonomic furniture is a wellbeing investment that pays back daily. Poor posture compounds into chronic pain, while a well-set-up workstation supports focus and energy for years.
Desk and Chair Pairing
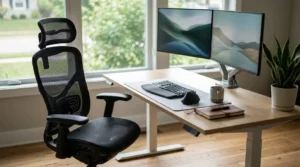
Standard desk height sits around 720mm to 750mm, but your chair must adjust to suit your build. Aim for elbows at ninety degrees when typing, feet flat on the floor, and the top of the monitor at eye level. A quality task chair with adjustable lumbar support, armrests, and seat depth is the most important purchase in any home office.
Monitor distance matters as much as height. The screen should sit roughly an arm’s length away, approximately 500mm to 700mm from the eyes. At that distance, a 24-inch monitor fills the natural field of view without requiring head movement to read edge content. A monitor arm replaces a fixed stand, recovers desk surface, and allows precise height and tilt adjustment that a stand cannot match.
Sit-Stand and Movement-Friendly Options
Sit-stand desks let you alternate posture through the day, easing pressure on the lower back and improving circulation. Pair them with an anti-fatigue mat for standing intervals.
Without a sit-stand desk, movement still belongs in the day. Placing the printer or filing cabinet a few steps away from the main work zone builds micro-movement into routine tasks. A kitchen timer set for 45-minute intervals prompts a standing break without requiring willpower; the physical cue does the work.
Biophilic Design and Natural Elements
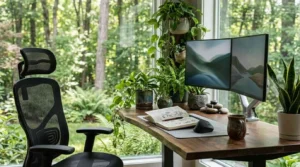
Biophilic design connects interior spaces with the natural world. In an office, this translates into reduced stress, improved air quality, and a calmer working atmosphere.
Indoor Plants and Greenery
Low-maintenance indoor plants such as devil’s ivy, peace lily, ZZ plant, and rubber plant thrive in typical home office light. Group plants in clusters of three for visual impact, and keep at least one plant within direct sightline of the desk. Larger floor plants soften corners and improve room acoustics.
Peace lily and devil’s ivy are particularly effective at filtering volatile organic compounds (VOCs) from paint, furniture, and synthetic flooring a relevant consideration in a newly renovated space. A single medium-sized plant within two metres of the desk provides measurable air quality benefit alongside the visual calm.
Natural Materials and Textures
Timber desks, wool rugs, linen curtains, and stone accents introduce tactile warmth that synthetic finishes lack. These materials age gracefully and reduce the sterile feeling that plagues many home offices.
Specifying low-VOC paints and finishes in a home office renovation is both a health and a comfort decision. Standard solvent-based paints off-gas for weeks after application; low-VOC water-based alternatives reach safe indoor air quality levels within 24 to 48 hours. Responsibly sourced timber, FSC-certified or reclaimed, brings the same warmth with a lower environmental footprint.
Acoustic Treatment and Noise Management
Noise is a hidden productivity tax. Whether it comes from traffic, family members, or echo within the room itself, uncontrolled sound fractures concentration and elevates stress.
Soft furnishings absorb sound effectively. Rugs, upholstered chairs, fabric curtains, and bookshelves filled with books all dampen reflections. A room with hard floors, bare walls, and no soft furnishings can have a reverberation time of over one second, enough to make speech on video calls sound hollow and to increase listening fatigue significantly.
Acoustic Panels and Door Seals
For dedicated work zones, acoustic wall panels in fabric or timber slat finishes deliver professional-grade sound control without looking clinical. Fabric-wrapped panels in 50mm to 75mm thickness reduce mid-frequency reflections most effectively in the frequency range that covers human speech and keyboard noise.
Solid-core doors and weather seals reduce noise transfer from the rest of the home, which matters for video calls and recorded content. A door sweep on the bottom gap and compression seals on the frame sides can reduce sound transmission by 10 to 15 decibels the difference between a conversation being clearly audible and barely perceptible from the next room. In Sydney apartments with shared walls, this upgrade is particularly high-value.
Colour Psychology and Wall Finishes
Colour influences mood, energy, and perceived room size. The right palette depends on the type of work you do and the natural light your office receives.
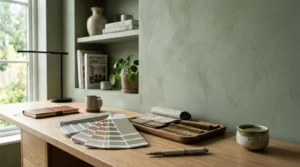
Soft greens and muted blues calm the nervous system and suit roles involving deep focus, analysis, or long screen time. Warm neutrals such as off-white, oat, and clay create a flexible backdrop that works across most work styles. Accent walls in deeper tones add visual interest behind the desk without overwhelming the space on video calls.
Choosing the Right Finish for Sydney Light Conditions
Matte and low-sheen finishes reduce glare from artificial lighting and feel more refined than high-gloss alternatives. In Sydney rooms with strong northern or eastern light exposure, a matte finish on the wall behind the monitor eliminates the reflective hotspot that a satin or semi-gloss surface creates.
Cooler-toned whites, those with a blue or grey undertone, read as crisp and clean under Sydney’s bright natural light. Warmer whites and off-whites suit south-facing rooms where the light is softer and cooler. Testing a 300mm square sample on the actual wall across a full day is the only reliable way to assess how a colour behaves in a specific room. Paint chip cards and screen swatches are consistently misleading.
Storage, Organisation and Clutter-Free Design
Visual clutter elevates cortisol and slows decision-making. Strong storage design hides the working mess and leaves clean surfaces in view.
Desk-Height Joinery vs. Full-Height Cabinetry
The choice between desk-height joinery and full-height cabinetry depends on ceiling height and the volume of material you need to store. Desk-height units typically 720mm to 900mm keep the upper wall free for artwork, a pinboard, or a window, and make the room feel less enclosed. Full-height cabinetry from floor to ceiling maximises storage in a compact room and creates a clean, built-in look that adds perceived value at resale.
A combination of open shelving for display and closed cupboards for paperwork delivers the cleanest result. The open shelves hold books, plants, and objects that reward looking at; the closed cupboards absorb everything that does not.
Built-In Joinery and Concealed Storage
Custom joinery transforms an awkward wall into a full-height workstation with concealed cabling, integrated lighting, and dedicated zones for files, tech, and personal items. Cable channels routed through the joinery carcass keep power and data cables invisible from the desk surface a detail that makes a significant difference to the visual calm of the space.
Integrated task lighting under overhead shelves eliminates the need for a separate desk lamp in most configurations. The light source sits at the correct height automatically and does not occupy the desk surface. For a Sydney home office renovation, built-in joinery typically represents 30 to 40 per cent of the total project budget, a significant line item that rewards careful specification.
Technology, Connectivity and Cable Management
Technology infrastructure is the layer of home office design most often left to the last minute and most often regretted. A well-planned tech setup is invisible when it works and disruptive every day when it does not.
Power Points, Data Outlets and USB Charging
The minimum specification for a functional home office is four double power points within reach of the desk, plus a dedicated data outlet for a hardwired Ethernet connection. Wireless connectivity is convenient; a wired Ethernet connection to the router is faster, more stable, and eliminates the dropped-call problem that plagues video meetings on congested Wi-Fi networks.
USB-A and USB-C charging outlets integrated into the desk joinery or the power point strip eliminate the adapter cluster that accumulates on most desks. Specifying these during a renovation costs very little more than standard outlets and removes a persistent source of visual clutter.
Monitor Arms, Docking Stations and Cable Routing
A single docking station connected to the monitor arm hub reduces the desk cable count to one or two runs regardless of how many peripherals are in use. Laptops dock and undock in a single motion; the monitor, keyboard, mouse, speakers, and charging all remain connected.
Cable routing channels built into the desk or joinery carcass keep runs hidden from the seated position. Surface-mounted cable raceways in a matching finish are the retrofit alternative, less elegant but effective. The goal is a desk surface with zero visible cables from the primary seated sightline.
Home Office Renovation Costs in Sydney
Understanding renovation costs before committing to a scope prevents the budget surprises that derail most home office projects. Sydney renovation costs reflect both the city’s labour market and the complexity of working within existing residential structures.
Typical Cost Ranges for Sydney Home Office Renovations
A cosmetic refresh new paint, updated lighting, and a replacement desk typically costs between $2,000 and $6,000 depending on the quality of fittings and whether electrical work is required. A mid-range renovation adding built-in joinery, new flooring, acoustic treatment, and upgraded lighting runs between $15,000 and $35,000 for a standard single-room office.
A full renovation involving structural changes, new windows, custom joinery throughout, and high-specification finishes can reach $50,000 to $80,000 or more in Sydney. The wide range reflects ceiling height, room size, joinery complexity, and the extent of electrical and data work required.
When to Renovate vs. Refresh Your Home Office
A cosmetic refresh suits rooms where the bones are sound, the layout works, the natural light is adequate, and the structure needs no changes. New paint, better task lighting, a quality chair, and cable management deliver a meaningful improvement for a modest outlay.
A renovation is warranted when the layout itself limits productivity, when there is no wall for joinery, when the lighting circuit cannot support the required load, when acoustic separation requires structural work, or when the room needs to serve multiple functions simultaneously. The decision point is whether the constraint is cosmetic or structural. Cosmetic constraints respond to a refresh; structural ones require a renovation.
Wellness Zones, Break Areas and Movement Spaces
A productive office is not a place where you stay glued to a chair for nine hours. Designated break and movement zones protect both mental clarity and physical health.
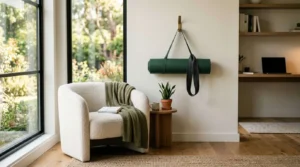
A small armchair beside a window invites short reading breaks. A wall-mounted hook for resistance bands or a yoga mat encourages two-minute movement intervals between tasks. The physical presence of these items visible from the desk acts as a permission structure that makes breaks feel intentional rather than indulgent.
Ventilation and Air Quality
Air quality in a home office directly affects concentration and fatigue. Carbon dioxide levels in a sealed room rise steadily through a working day; at concentrations above 1,000 parts per million, cognitive performance measurably declines. An operable window, a ceiling fan, or a mechanical ventilation system keeps CO₂ levels in the productive range.
In Sydney’s climate, cross-ventilation achieved by opening windows on opposite sides of the room or the house is the most energy-efficient solution for most of the year. A ceiling fan on a slow setting moves air without creating the draught that makes sustained desk work uncomfortable. For rooms without operable windows, a small HEPA air purifier with a carbon filter addresses both particulate matter and VOC off-gassing from new finishes.
A clearly defined end-of-day ritual, supported by visual cues such as closing the cabinet doors or switching off task lighting, helps mentally disconnect from work and protects evening recovery.
Conclusion
Office design is a quiet but powerful tool that shapes daily focus, comfort, and long-term wellbeing through layout, lighting, materials, storage, and technology choices. When these elements work together, your office becomes more than a room it becomes a system that supports better thinking, better posture, and a healthier working life every day.
The most effective home office renovations in Sydney treat each layer acoustic, ergonomic, biophilic, and technological as part of a single brief rather than a series of independent decisions. That integrated approach is what separates a room with a desk from a workspace that genuinely performs.
At Sydney Home Renovation, we help homeowners turn these ideas into properly costed, on-schedule home office projects. When you are ready to translate this brief into a detailed scope and budget, request a quote from our team for a transparent plan built around your space, your work style, and your timeline.
Frequently Asked Questions
What office design features have the biggest impact on productivity?
Lighting, ergonomic seating, and clear zoning have the greatest measurable impact on productivity. Together they reduce eye strain, support posture, and help your mind switch smoothly between focused and lighter tasks.
How much space do I need for a functional home office?
A workable home office needs roughly six to nine square metres for a single desk setup with storage. Smaller nooks still perform well with slimline furniture, wall-mounted shelving, and careful cable management.
What is biophilic design and is it worth including?
Biophilic design brings natural elements such as plants, timber, and daylight into interior spaces. It improves air quality, reduces stress, and creates a calmer working atmosphere a worthwhile inclusion in any home office.
How do I reduce noise in a home office without a full renovation?
Soft furnishings such as rugs, curtains, bookshelves, and upholstered chairs absorb sound effectively. Adding acoustic wall panels and sealing the door gap further reduces noise transfer from the rest of the home.
Are sit-stand desks really better for wellbeing?
Sit-stand desks support better posture and circulation by encouraging movement through the day. They work best when paired with an ergonomic chair and an anti-fatigue mat for standing intervals.
How many power points does a home office need?
A functional home office needs at least four double power points within reach of the desk, plus a dedicated data outlet for a hardwired Ethernet connection. USB charging outlets integrated into the joinery reduce adapter clutter further.
How much does a home office renovation cost in Sydney?
A cosmetic refresh typically costs $2,000 to $6,000. A mid-range renovation with built-in joinery and upgraded lighting runs $15,000 to $35,000. A full custom renovation can reach $50,000 to $80,000 depending on scope and finishes.
Does ventilation really affect productivity in a home office?
Yes. Rising CO₂ levels in a sealed room measurably reduce cognitive performance above 1,000 parts per million. An operable window, ceiling fan, or mechanical ventilation system keeps air quality in the productive range throughout the working day.


