
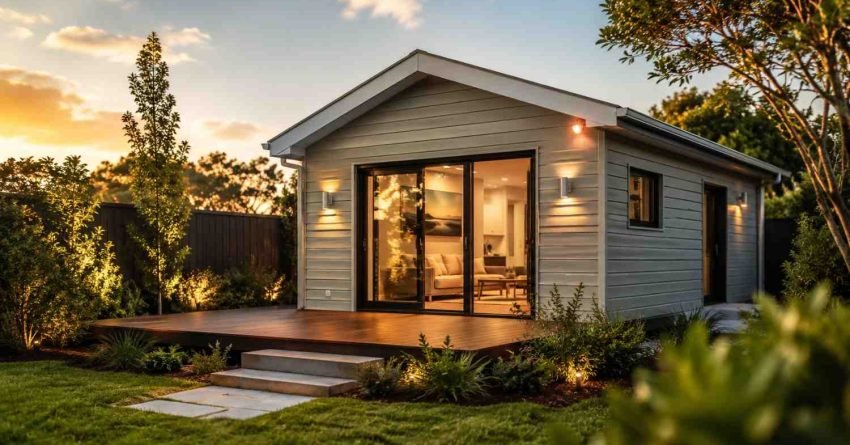
A detached granny flat is a self-contained secondary dwelling built separately from the main home, typically up to 60 square metres in NSW, and designed for family use, rental income, or long-term resale value. For Sydney homeowners, building one well means understanding approvals, costs, design constraints, builder selection, and the construction process before a single peg goes in the ground.
Sydney property values, rental demand, and SEPP fast-track approvals make detached granny flats one of the highest-return residential additions available right now. We see this consistently across the projects we work on, from inner-city lots to outer suburban blocks. Below you’ll find approvals, costs, design, the full step-by-step build, builder selection, timeline, financing, mistakes to avoid, and long-term ROI.
What Is a Detached Granny Flat?
A detached granny flat is a fully self-contained secondary dwelling located on the same lot as a principal residence but built as a separate, standalone structure. In NSW, it must have its own kitchen, bathroom, bedroom, and living space, and it cannot exceed 60 square metres of internal floor area under the State Environmental Planning Policy (Affordable Rental Housing) 2009.
Unlike attached granny flats, which share at least one wall with the main house, a detached build offers complete privacy for both occupants and is typically easier to rent, sell on resale value, or use for multigenerational living. It also separates utilities, access, and outdoor space more cleanly.
Detached vs. Attached Granny Flats
Detached granny flats win on privacy, rental appeal, and resale flexibility, but they cost more per square metre because they require their own slab, roof, and external walls. Attached versions save on shared structure but limit layout freedom and reduce tenant willingness to pay full market rent.
The privacy separation in a detached build is complete: tenants have their own entrance, their own outdoor space, and no shared walls transmitting noise. That separation is what drives rental premiums in most Sydney suburbs, and it’s what makes the detached configuration easier to sell as a value-add when the property eventually goes to market. For most Sydney lots over 450 square metres, a detached build is the better long-term decision and the only configuration that consistently delivers the rental yields property investors are targeting.
Can You Strata-Title a Granny Flat in NSW?
No. Under current NSW legislation, a granny flat approved under the Affordable Housing SEPP cannot be separately strata-titled or sold as an independent lot. It remains part of the parent lot and must be owned by the same person or entity as the principal dwelling.
This is a common question from investors who want to sell the granny flat separately. The answer is that it cannot be done under the current SEPP framework. The granny flat adds value to the whole property on resale, but it cannot be subdivided or sold independently without a separate development application for a Torrens title subdivision, which requires meeting different lot size and frontage thresholds set by the local council.
Sydney Granny Flat Regulations and Council Approvals
NSW has one of the most builder-friendly granny flat regulatory environments in Australia, thanks to the Affordable Housing SEPP. Eligible builds can be approved through a Complying Development Certificate (CDC) in as little as 10 to 20 business days instead of going through a full Development Application (DA). This is the single biggest reason Sydney homeowners can move from idea to handover in under six months.
To qualify for CDC approval, your lot generally needs to be at least 450 square metres, have a minimum 12-metre frontage, and meet setback requirements from boundaries and the existing dwelling. Lots in heritage zones, flood-prone areas, or bushfire-prone land typically require a DA pathway through the local council, which adds time, cost, and uncertainty.
CDC vs DA Pathways in NSW
CDC is processed by a private certifier and is essentially a checklist compliance review: fast, predictable, and lower-risk if your site qualifies. DA is a discretionary process assessed by your local council that considers neighbour concerns, environmental factors, and local development controls.
The cost difference matters too. A CDC typically costs $1,500–$3,500 in certifier fees and returns in 10 to 20 business days. A DA costs $3,000–$8,000 in council fees alone, and the assessment period runs 3 to 6 months, with no guarantee of approval. Choosing the right certifier for a CDC matters: look for one with specific granny flat experience in your local government area, because familiarity with council overlays speeds the process and reduces the risk of a request for additional information that stalls the clock.
Lot Size, Setbacks, and SEPP Requirements
Standard SEPP setbacks require 0.9 metres from side and rear boundaries for single-storey builds, with greater setbacks for two-storey designs. Your site coverage, landscaping ratio, and tree preservation must also meet council overlays.
For two-storey granny flats, side and rear setbacks increase to 3 metres, and additional shadow diagrams are required to demonstrate no unreasonable overshadowing of neighbouring properties. Site coverage across the whole lot, including the main dwelling, typically cannot exceed 50 percent of the lot area. The landscaping ratio requirement, usually 20 percent of the lot as soft landscaping, catches many homeowners off guard when they have large existing paved areas or driveways.
How Much Does It Cost to Build a Detached Granny Flat in Sydney?
A standard detached granny flat in Sydney typically costs between $130,000 and $200,000 for a turnkey two-bedroom build, with premium finishes pushing closer to $250,000. The wide range reflects real differences in site conditions, design complexity, finish level, and access constraints that drive every quote.
Base build costs cover the slab, frame, roof, external cladding, basic internal fit-out, plumbing, electrical, and standard fittings. What inflates the budget is everything around the build: site preparation on sloping blocks, tree removal, sewer connections, electrical upgrades, driveway extensions, and landscaping. These hidden costs commonly add $15,000 to $40,000 to the headline quote.
Property investors should also factor in design fees, certifier costs, Section 7.11 contributions where applicable, and a 10 percent contingency buffer for unexpected site discoveries, particularly for older Sydney suburbs with unknown ground conditions or asbestos in existing structures.
Typical Cost Ranges by Size
One-bedroom 45 sqm builds start around $120,000. Standard two-bedroom 60 sqm builds sit in the $150,000–$180,000 range. Two-bedroom premium finish builds reach $200,000 and above.
On a per-square-metre basis, detached granny flats in Sydney typically run $2,200–$3,500 per sqm for the base build, with sloping sites or constrained access pushing that figure higher. Inner-city suburbs with tight access, older sewer infrastructure, and heritage overlays consistently sit at the top of that range. Outer suburban lots with flat sites and good access sit at the bottom. Getting a site-specific quote rather than relying on a per-sqm average is the only way to budget accurately.
Hidden Costs and Budget Buffers
Site costs, council contributions, demolition, utility upgrades, and contingency are where most budgets blow out. Always price these separately from the headline build quote.
Section 7.11 contributions, which are infrastructure levies charged by some councils, can add $5,000–$20,000 depending on the local government area. Asbestos removal in older Sydney homes, where fibro sheeting or asbestos-containing materials are discovered during site prep, typically costs $3,000–$15,000 depending on the extent. NBN connection for the granny flat is a separate application and can cost $300–$1,500 depending on whether the existing pit and pipe infrastructure reaches the new structure. Budget for all of these before you sign a contract.
Planning and Designing Your Granny Flat
Good design is what makes 60 square metres feel like a real home instead of a backyard cabin. The best granny flat layouts treat every square metre as functional space, using open-plan living, strategic ceiling heights, well-placed windows, and integrated storage to create rooms that feel generous rather than compromised.
Site orientation matters enormously in Sydney’s climate. North-facing living areas capture winter sun while protecting against harsh western afternoon heat. Cross-ventilation through opposing windows reduces cooling costs. The placement of the granny flat relative to the main house affects privacy, access for tenants, and how the two dwellings co-exist on the lot.
Site Assessment and Orientation
A proper site assessment evaluates slope, drainage, tree positions, sewer and stormwater locations, and overshadowing of neighbouring properties. This shapes both your design and your approval pathway.
BASIX, the NSW Building Sustainability Index, requires all new residential buildings to meet minimum energy and water efficiency targets. Orientation is one of the primary tools for meeting BASIX thermal comfort requirements without adding cost: a correctly oriented floor plan can achieve compliance without expensive insulation upgrades or mechanical ventilation systems. Your certifier or designer will run the BASIX assessment as part of the documentation package, but getting orientation right at the design stage avoids costly amendments later.
One-Bedroom vs Two-Bedroom Layouts
Two-bedroom designs deliver significantly higher rental income in most Sydney suburbs while only marginally increasing build cost, making them the default choice for investment-focused builds.
The rent differential is meaningful. A well-finished one-bedroom granny flat in a mid-ring Sydney suburb typically achieves $380–$450 per week. A two-bedroom in the same location achieves $480–$600 per week, often for a build cost difference of only $15,000–$25,000. The payback on that extra spend is typically under two years in rental income. For layout, the most effective two-bedroom designs place both bedrooms at the rear for privacy, run the open-plan kitchen and living toward the north, and use a central bathroom to serve both bedrooms without a long corridor eating into floor area.
Prefab and Modular Granny Flat Options
Prefabricated and modular granny flats are factory-built structures delivered to site in panels or modules and assembled on a prepared slab. They offer faster construction timelines, typically 8–14 weeks from slab pour to handover, and more predictable pricing because most of the build happens in a controlled factory environment.
The trade-off is design flexibility. Prefab options come in set configurations, and customisation is limited compared to a site-built structure. They still require the same CDC or DA approval, the same slab preparation, and the same utility connections as a conventional build. For flat, accessible sites where speed and budget certainty are the priority, prefab is worth comparing. For sloping blocks, constrained access, or non-standard layouts, a site-built structure typically delivers better value.
Step-by-Step Construction Process
The construction sequence for a detached granny flat follows a predictable order, and understanding each stage helps you set realistic expectations, plan inspections, and recognise when something is genuinely off-track versus simply part of the process.
Step 1: Feasibility and Site Inspection
Before signing anything, an experienced builder visits the site to confirm lot size, frontage, slope, access, and approval pathway. They identify cost drivers, including large trees, rock, retaining wall needs, and sewer alignment, that affect the quote. A written feasibility report is the foundation of an honest budget.
Step 2: Design and Documentation
A draftsperson or architect produces the floor plan, elevations, site plan, and engineering drawings. This stage includes BASIX certification, energy ratings, and structural engineering. Expect two to four weeks for documentation if the design is straightforward.
The BASIX certificate is a mandatory NSW government requirement that confirms the design meets minimum water and energy efficiency standards. It is generated through the NSW Planning Portal and must accompany the CDC or DA application. Your designer handles this as part of the documentation package, but it is worth understanding that BASIX targets for thermal comfort, water use, and energy use must all be met simultaneously, and failing one target requires a design amendment before lodgement.
Step 3: Approval Submission
Documentation is lodged with a private certifier for CDC approval or with council for DA. CDC approvals typically return in 10 to 20 business days. DA approvals can take 3 to 6 months depending on the council and any objections.
Step 4: Site Preparation and Slab
Once approved, the site is cleared, excavated, levelled, and prepared for the slab. The concrete slab is poured with embedded plumbing and electrical conduits. A cure period of 5 to 7 days is needed before framing begins.
Utilities and Connection Costs
Connecting a detached granny flat to water, sewer, stormwater, electricity, and gas requires separate applications and separate costs that most headline quotes do not include. Water and sewer connections through Sydney Water typically cost $3,000–$8,000 depending on the distance from the existing connection point and whether a new meter is required.
Electrical connection requires a Level 2 ASP (Accredited Service Provider) to install the new service from the street or from the main dwelling’s switchboard. This costs $1,500–$4,000 depending on the configuration. Gas connection, where available, adds another $1,000–$3,000. Stormwater must be directed to an approved outlet, and if the existing system is at capacity, a new connection to the street drainage may be required. Budget all of these as separate line items before signing a contract.
Step 5: Frame, Roof, and Lock-Up
Wall frames and roof trusses are erected, followed by roof sheeting, windows, and external doors. This is the lock-up stage: the structure is now weatherproof. Rough-in plumbing and electrical run through the frame.
Step 6: Fit-Out and Finishes
Internal linings, insulation, kitchen cabinetry, bathroom tiling, flooring, painting, fixtures, and fittings are installed. This is typically the longest stage and where trade coordination matters most.
Step 7: Final Inspection and Handover
The certifier issues an Occupation Certificate after a final inspection confirms compliance. The builder walks you through the property, hands over warranties and certificates, and the granny flat is legally habitable.
How to Finance a Detached Granny Flat in Sydney
Most Sydney homeowners finance a granny flat build through one of three pathways: a construction loan, a home equity loan or line of credit, or a cash-out refinance of the existing mortgage. Each has different cost structures, approval timelines, and risk profiles.
A construction loan draws down in stages aligned with the build progress, which means you only pay interest on the amount drawn at each stage rather than the full loan amount from day one. This suits the granny flat build sequence well because payments align with the certifier’s progress milestones. Most major lenders and specialist construction lenders offer this product, and approval typically requires a fixed-price building contract and council-approved plans.
A home equity loan or line of credit uses the existing equity in your property as security and provides a lump sum or revolving credit facility. This is simpler to administer than a construction loan but means you are paying interest on the full amount from drawdown, regardless of how far through the build you are. For homeowners with significant equity and a short build timeline, this is often the faster and lower-cost option. Speak to a mortgage broker who specialises in construction finance before committing to a structure, because the right choice depends on your existing loan, your equity position, and your lender’s policies.
Choosing the Right Granny Flat Builder
Builder selection determines more of your outcome than design, materials, or finishes combined. A skilled, licensed, fairly priced builder protects your budget, your timeline, and your sanity, while the wrong choice can produce structural problems, defects, and disputes that cost more to fix than the original build.
Always verify NSW Home Building licence numbers through Service NSW, confirm Home Building Compensation Fund coverage on jobs over $20,000, and read recent client reviews focused on cost transparency, communication, and warranty follow-through. Get at least three detailed itemised quotes, never a one-page lump sum, and compare what’s included versus excluded line by line.
Contract red flags to watch for include: a deposit demand above 10 percent of the contract value (the legal cap for jobs over $20,000 under the Home Building Act), progress payments tied to calendar dates rather than construction stages, and vague inclusions lists that leave finishes, site costs, or utility connections undefined. A builder who resists providing an itemised quote is a builder who is hiding cost variables that will surface as variations during the build. A single accountable team handling design, approvals, and construction coordinates every trade, certifier, and inspection, which is the structure that keeps projects on budget and on schedule from concept to handover.
Construction Timeline: How Long Does It Take?
A typical detached granny flat in Sydney takes 12 to 20 weeks from site start to handover, with the full project, including design, approvals, and construction, running 4 to 7 months end-to-end under the CDC pathway. DA pathways add another 3 to 6 months for approval alone.
A realistic week-by-week breakdown looks like this: weeks 1 to 2 cover site preparation and slab pour; weeks 3 to 4 are the slab cure period and material pre-ordering; weeks 5 to 8 cover frame, roof, and lock-up; weeks 9 to 14 cover rough-in trades and fit-out; weeks 15 to 18 cover finishes, fixtures, and final inspections; and weeks 19 to 20 are the Occupation Certificate and handover. Experienced builders compress this by pre-ordering materials before approval comes through, sequencing trades efficiently, and maintaining clear weekly communication with the homeowner.
Weather delays, trade availability, materials lead times, and unexpected site discoveries are the most common reasons projects run over. The best mitigation is a builder with an established trade network who can reschedule quickly when one trade finishes early or runs late.
Common Mistakes to Avoid When Building a Granny Flat
The most expensive mistakes happen before construction starts. Choosing a builder on price alone, skipping a proper site inspection, underestimating site costs, and assuming CDC approval is guaranteed are the four mistakes that account for most budget blowouts and disputes Sydney homeowners report.
Solar orientation is a mistake that costs nothing to fix at the design stage and is expensive to live with for decades. A granny flat with its main living area facing south or west will have higher energy costs, lower thermal comfort, and reduced rental appeal compared to an identically sized north-facing design. Separate access for the granny flat is equally important: tenants need a path from the street to their front door that does not pass through the main dwelling’s private outdoor space, and council compliance often requires this separation to be demonstrated on the site plan.
Always read the contract line by line, demand a fixed-price quote with clearly defined inclusions and exclusions, and never pay large deposits upfront. A standard NSW residential building contract caps the deposit at 10 percent of the contract value for jobs over $20,000, and progress payments should align with measurable construction stages, not arbitrary calendar dates.
ROI and Long-Term Value of a Detached Granny Flat
A well-built detached granny flat in Sydney typically generates $450 to $650 per week in rental income depending on the suburb, with high-demand areas like the Inner West, Northern Beaches, and parts of the Eastern Suburbs pushing rents higher. On a $170,000 build, that represents a gross rental yield of 13 to 19 percent, well above standard residential investment returns.
Capital value uplift is the second return stream. Real estate analysis consistently shows that a quality detached granny flat adds $120,000 to $250,000 to a property’s resale value in Sydney metro suburbs, often equal to or exceeding the build cost. The payback period on a $170,000 build at $550 per week gross rent is approximately 6 years before accounting for tax depreciation, which accelerates the return significantly.
The ATO’s depreciation schedule for a new residential structure allows investors to claim 2.5 percent of the construction cost per year for 40 years as a capital works deduction. On a $170,000 build, that is $4,250 per year in tax deductions, in addition to depreciation on plant and equipment items like appliances, hot water systems, and air conditioning. Combined with rental income and capital uplift, the long-term financial case for a detached granny flat is rarely matched by any other residential addition in Sydney.
Conclusion
Building a detached granny flat in Sydney involves approvals, costs, design, builder selection, financing, and a structured seven-stage construction process, with each one shaping the final outcome.
When planned properly, a detached granny flat delivers strong rental yield, meaningful capital uplift, and long-term flexibility for families, tenants, and resale. The financial case is strongest when the design, approval pathway, and builder are chosen with the same care as the investment itself.
At Sydney Home Renovation, we help homeowners and investors plan, approve, and build detached granny flats with transparent pricing, honest timelines, and trusted construction expertise from feasibility through to Occupation Certificate.
Frequently Asked Questions
Do I need council approval to build a detached granny flat in Sydney?
Yes, every granny flat needs approval. Most Sydney builds qualify for fast-tracked CDC approval through a private certifier, while heritage or flood-affected sites require a full Development Application.
What is the minimum lot size for a granny flat in NSW?
Under the Affordable Housing SEPP, your lot must be at least 450 square metres with a minimum 12-metre frontage to qualify for CDC approval. Smaller or irregular lots may still proceed through a Development Application.
How much does a two-bedroom detached granny flat cost in Sydney?
A standard two-bedroom 60 sqm detached granny flat in Sydney typically costs between $150,000 and $200,000 turnkey. Premium finishes, sloping sites, or extensive site works can push the total closer to $250,000.
Can I rent out my detached granny flat in Sydney?
Yes, granny flats approved under the Affordable Housing SEPP can legally be rented to anyone, not just family members. They typically achieve $450 to $650 weekly in Sydney depending on suburb, finish, and tenant demand.
How long does it take to build a granny flat in Sydney?
Construction alone runs 12 to 20 weeks once site works begin. Including design, documentation, and CDC approval, expect 4 to 7 months end-to-end. DA-approved projects can take significantly longer.
Does a granny flat add value to my property?
Yes, a quality detached granny flat typically adds $120,000 to $250,000 in resale value across Sydney metro suburbs. It also generates ongoing rental income and qualifies for tax depreciation on the new structure.
Can I build a granny flat on a battle-axe or sloping block?
Yes, but expect higher site costs. Sloping blocks require additional excavation, retaining walls, and engineering, while battle-axe blocks may have access constraints affecting concrete delivery and crane positioning. A proper site inspection clarifies the exact impact.
Can I get a loan to build a granny flat?
Yes. Construction loans, home equity loans, and cash-out refinancing are the three most common pathways. A construction loan draws down in stages aligned with build progress, which reduces interest costs during the build period.
Does building a granny flat affect my council rates?
Yes, in most Sydney local government areas. Adding a secondary dwelling increases the improved value of the property, which is one of the factors councils use to calculate rates. The increase is typically modest relative to the rental income the granny flat generates.


