
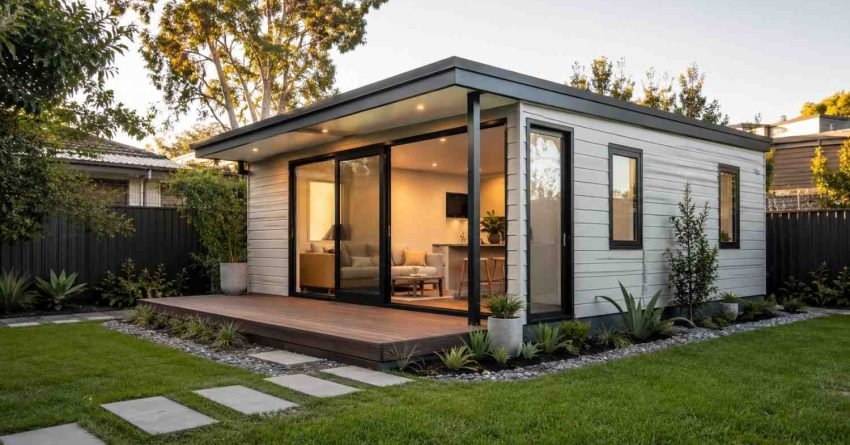
Securing detached granny flat council approval in Australia typically takes 10 to 60 days through the Complying Development Certificate (CDC) pathway, or 8 to 14 weeks via a Development Application (DA), depending on your block, council, and design.
Most rejections stem from preventable issues: incorrect setbacks, undersized blocks, missing BASIX certificates, or overlooked easements that surface only after lodgement.
This guide walks through approval pathways, council requirements, the full process, costs, timelines, common pitfalls, state variations, and how a builder supports a clean approval outcome.
What Is Detached Granny Flat Council Approval?
Council approval is the formal planning consent required before you can construct a self-contained secondary dwelling on a residential block. In Australia, this approval verifies that your detached granny flat complies with zoning, building codes, environmental planning policies, and site-specific rules set by your local council or state planning framework.
Defining a Detached Secondary Dwelling
A detached granny flat is a standalone, self-contained dwelling built on the same lot as a primary residence. It includes a kitchen, bathroom, sleeping space, and living area, and is structurally separate from the main home. Detached structures are governed by stricter setback, height, and floor area limits than attached extensions.
Why Council Approval Is Mandatory
Building without approval exposes owners to demolition orders, fines up to $1.1 million under the Environmental Planning and Assessment Act 1979, insurance voids, and conveyancing problems at resale. Unapproved structures are routinely flagged in Section 10.7 planning certificates, which means buyers and their solicitors will see the issue before contracts exchange. Approval also unlocks legal rental income, a valid occupation certificate, and full compliance with the National Construction Code.

Approval Pathways: CDC vs DA Explained
Australia offers two main approval routes for granny flats. Choosing the right pathway shapes your timeline, cost, and design flexibility from day one.
Complying Development Certificate (CDC)
A CDC is a combined planning and construction approval issued by a private certifier or council under predefined state rules. In NSW, it operates under the State Environmental Planning Policy (Affordable Rental Housing) 2009, which sets the eligibility criteria a block and design must meet before the fast-track pathway applies.
CDC suits standard blocks with no overlays. It typically issues in 20 to 40 days when documentation is complete.
CDC Eligibility Criteria
To qualify for a CDC in NSW, your block and design must meet all of the following conditions. The lot must be at least 450 m² with a minimum width of 12 metres. The property must be zoned R1, R2, R3, or R4 General Residential. The granny flat must not exceed 60 m² of internal floor area. No part of the structure can encroach on required setbacks, and the site must not carry a heritage, flood, or critical habitat overlay that excludes complying development.
The block must also have an existing principal dwelling, and the granny flat must be the only secondary dwelling on the lot. If any one of these conditions is not met, the project moves to a DA pathway instead.
Development Application (DA)
A DA is a discretionary approval lodged with your local council. It applies when your design or block falls outside complying development criteria: heritage overlays, bushfire zones, flood-prone land, or non-standard setbacks.
DAs allow more design flexibility but require neighbour notification, council assessment, and longer review windows of 8 to 14 weeks on average. Heritage-listed properties face additional requirements, including a Statement of Heritage Impact prepared by a qualified heritage consultant, and the council’s heritage advisor will assess whether the proposed structure is sympathetic to the character of the existing dwelling. Neighbours within a set notification radius receive written notice and have 14 days to lodge a formal objection, which the council must consider during assessment.
Council Approval Requirements for Detached Granny Flats
Most approval failures trace back to a handful of recurring site and design issues. Understanding the core compliance criteria upfront saves weeks of rework.
Land Size and Zoning Rules
Across most Australian states, the minimum lot size for a detached granny flat is 450 square metres, and the property must be zoned for residential use (R1, R2, R3, or R4 in NSW). Rural and environmental zones often require a full DA or are excluded entirely.
Some Sydney councils impose larger minimums or additional controls through Local Environmental Plans (LEPs), so we always recommend pulling a Section 10.7 planning certificate before commissioning plans. This certificate confirms zoning, overlays, and any site-specific restrictions that apply to your exact lot.
Setbacks, Height, and Floor Area Limits
Standard rules cap the granny flat at 60 square metres of internal floor area, with side and rear setbacks generally between 0.9 metres and 3 metres depending on lot size. Maximum building height is typically 8.5 metres with a 4.5-metre wall height limit.
Setback rules tighten on smaller lots. On a lot between 450 m² and 900 m², rear setbacks are typically 3 metres, while lots over 900 m² may allow a 5-metre rear setback for a larger structure. Even a 200 mm encroachment on a required setback triggers a full redesign, so we confirm these measurements against the survey plan before any drafting begins.
What Is a BASIX Certificate and Why Is It Required?
A BASIX (Building Sustainability Index) certificate is a mandatory NSW government requirement for all new residential dwellings, including granny flats. It confirms that the proposed design meets minimum benchmarks for water efficiency, thermal comfort, and energy performance before a CDC or DA can be lodged.
The certificate is generated through the NSW Planning Portal using your design specifications: floor area, orientation, glazing, insulation, and hot water system type. It costs approximately $50 to $100 to generate and must be submitted with your application. Designs that fail the thermal comfort benchmark require changes to insulation, window placement, or shading before the certificate will issue.
Site Access, Drainage, and Bushfire Overlays
Stormwater management, sewer connection points, and vehicle access affect both approval and build cost. Bushfire Attack Level (BAL) assessments are mandatory in designated zones and dictate construction materials, with ratings from BAL-12.5 through to BAL-FZ each requiring progressively more fire-resistant construction.
Every block has unique constraints. Sewer and drainage easements registered on the title can eliminate entire areas of the lot from consideration, and we identify these before any design work starts to avoid paying for plans that cannot be approved.

The Council Approval Process Step by Step
A clean approval is the result of disciplined preparation, not luck. The process unfolds across three distinct phases.
Pre-Lodgement Preparation
Start with a site inspection, a Dial Before You Dig service location check, and a Section 10.7 planning certificate that confirms zoning, overlays, and easements. Engage a draftsperson or designer to produce architectural plans, a site plan, elevations, and a stormwater concept.
We also recommend a pre-lodgement meeting with your council or certifier before submitting a DA. This meeting lets you present the concept design and receive written feedback on any issues the assessor anticipates, which reduces the risk of a Request for Information (RFI) stalling your application mid-assessment. Pre-lodgement meetings are free at most Sydney councils and typically take 30 to 60 minutes.
Lodging Your Application
Submit through the NSW Planning Portal or your state’s equivalent platform with all supporting documents: BASIX certificate, structural engineering, waste management plan, and shadow diagrams where required. Incomplete applications are the single most common cause of delay, as certifiers and councils issue RFIs that pause the assessment clock until every document is received.
A complete lodgement package for a CDC typically includes the application form, site plan, floor plans, elevations, BASIX certificate, stormwater concept plan, and a survey plan. A DA requires all of the above plus a Statement of Environmental Effects, and in some cases a heritage impact statement, traffic impact assessment, or acoustic report depending on the site.
Assessment, Conditions, and Issue of Approval
Certifiers and councils review documentation, request information if gaps appear, and issue approval with conditions covering inspections, waste management, hours of work, and final certifications. Construction can begin once you receive the CDC or DA notice of determination and any required pre-construction certificates.
Occupation Certificate: The Final Step
An occupation certificate (OC) is the document that legally authorises occupation of the completed granny flat. It is issued by the principal certifier after all mandatory inspections have been passed, including the frame inspection, wet area waterproofing inspection, and final inspection.
Without an OC, the dwelling cannot be legally occupied or rented. We schedule all inspections as part of the build programme so the OC is issued within days of practical completion, not weeks. The OC is also the document your insurer and conveyancer will request if you ever sell or refinance the property.
Costs and Timelines for Granny Flat Approval
Approval is a budget line item that owners frequently underestimate. Knowing what is involved prevents surprises mid-project.
Application and Certifier Fees
Expect to invest between $2,500 and $8,000 in approval-related costs. The table below shows the typical components.
| Fee Item | Typical Cost (NSW) |
| Private certifier fee (CDC) | $1,500 – $3,500 |
| Council lodgement fee (DA) | $500 – $2,000 |
| BASIX certificate | $50 – $100 |
| Long service levy (1.35% of construction cost) | Variable |
| Section 10.7 planning certificate | $53 – $133 |
| Sydney Water Section 73 certificate | $300 – $900 |
| Bushfire or heritage specialist report | $800 – $2,500 (if required) |
Heritage or bushfire assessments add further specialist report costs on top of the base approval fees.
CDC vs DA Timeline Comparison
| Milestone | CDC Pathway | DA Pathway |
| Pre-lodgement preparation | 1 – 2 weeks | 2 – 4 weeks |
| Application lodgement | Day 1 | Day 1 |
| Assessment period | 10 – 40 days | 40 – 70 days |
| Neighbour notification | Not required | 14 days (runs concurrently) |
| Conditions issued | With approval | With determination |
| Total from lodgement | 10 – 40 days | 60 – 100 days |
DA approvals can extend beyond 100 days if the council issues an RFI or if neighbour objections require a formal response. We prepare complete lodgement packages specifically to avoid RFIs and keep the assessment clock running.
Common Council Approval Pitfalls and How to Avoid Them
The most expensive mistakes are made before the application is even lodged. Six recurring issues account for most delays and rejections.
Undersized or unsuitable lots are the most common starting-point error. Confirming the 450 m² minimum and checking the zoning before paying for plans takes one phone call and saves thousands in wasted design fees.
A missing BASIX certificate is a non-negotiable failure point in NSW. Every new dwelling requires one, and applications lodged without it are returned immediately. We generate the BASIX certificate as part of the design documentation process so it is ready at lodgement.
Setback breaches are responsible for a significant share of redesigns. Even a 200 mm encroachment on a required setback means the plans go back to the draftsperson. We measure setbacks against the survey plan before any design work begins.
Undisclosed easements are the hidden risk most owners do not check. Sewer or drainage easements registered on the title can eliminate entire sections of the lot from consideration. A title search and a Dial Before You Dig check before design work starts costs under $200 and prevents this entirely.
Incomplete stormwater design is a common RFI trigger. The connection point to the council stormwater system and any on-site detention requirements must be resolved in the concept design, not after lodgement.
Bushfire and flood overlays change the construction class and material specifications for the entire structure. Ignoring a BAL rating or a flood planning level means the design is non-compliant before it reaches the certifier. We identify overlays in the pre-lodgement site check so the design is correct from the first draft.
State-by-State Differences in Granny Flat Approvals
Approval rules vary significantly across Australia. Understanding which framework applies to your state determines your pathway, timeline, and design constraints before you engage anyone.
NSW
NSW operates the most streamlined CDC framework in Australia through the Affordable Rental Housing SEPP. Granny flats on qualifying lots can be approved by a private certifier without council involvement, and the approved dwelling can be rented to the general public with no occupancy restrictions. This makes NSW the most investor-friendly state for secondary dwellings.
Sydney Council Variations
While the SEPP sets the state-wide baseline, individual Sydney councils apply additional controls through their LEPs and Development Control Plans (DCPs). Canterbury-Bankstown Council requires a minimum 600 m² lot for some secondary dwelling types under its DCP. Northern Beaches Council applies additional design guidelines around building materials and roof pitch to protect streetscape character. Blacktown and Parramatta councils generally align with the SEPP minimums but have specific stormwater and landscaping requirements that affect site layout. We check the relevant DCP for every project before design begins.
Victoria
Victoria treats secondary dwellings as dependent persons’ units (DPUs) under the Victorian Planning Provisions. DPUs carry stricter occupancy rules: they are intended for a person dependent on the occupants of the main dwelling, which limits rental to the general public in most zones. There is no CDC equivalent, so all applications go through a full council planning permit process. Timelines typically run 60 to 90 days.
Queensland
Queensland councils set their own rules under individual local planning schemes, and there is no state-wide fast-track equivalent to the NSW CDC. Most secondary dwelling applications require a full DA, and minimum lot sizes vary by council from 400 m² to 600 m². Brisbane City Council allows secondary dwellings on lots from 400 m² in low-medium density zones under its City Plan.
Western Australia
Western Australia uses the Residential Design Codes (R-Codes) and allows ancillary dwellings up to 70 m² on lots zoned R20 and above. Local government approval is required, and some councils have adopted the R-Codes’ deemed-to-comply pathway, which functions similarly to a CDC.
Other States
South Australia allows secondary dwellings under the Planning and Design Code, with most applications assessed as a complying or merit pathway depending on zone. Tasmania requires a planning permit through the relevant council, and minimum lot sizes vary by planning scheme. The ACT treats secondary residences under the Territory Plan, with most requiring a development application and compliance with the relevant zone rules.
Working With a Renovation Builder on Approvals
A builder experienced in granny flat projects coordinates designers, certifiers, engineers, and council requirements from day one. They identify site risks before you spend on plans, prepare lodgement-ready documentation, and manage the inspection schedule once construction starts. This integrated approach typically cuts approval-to-completion timelines by 20 to 30 percent compared with self-managed projects.
Owner-Builder Considerations
In NSW, owner-builders can undertake residential construction work on their own property, but the rules for granny flats carry specific restrictions. An owner-builder permit is required for work valued over $10,000, and owner-builders cannot perform licensed trade work (electrical, plumbing, gas fitting) themselves. The permit is tied to the property, and owner-built structures carry a statutory defects liability period that affects resale. For most investors and homeowners, engaging a licensed builder removes these complications and ensures the occupation certificate is issued without conditions that affect the property’s title.
The granny flat’s internal fit-out, including wet area waterproofing, plumbing rough-in, and fixture selection, is part of the construction approval scope. Compliant wet area installation is a mandatory inspection point before the occupation certificate is issued, and we coordinate this with the certifier’s inspection schedule so there are no delays at the final stage.
Conclusion
Detached granny flat council approval in Australia rewards preparation. Understanding CDC versus DA pathways, site rules, documentation, and state-specific variations turns a complex process into a predictable workflow you can budget and schedule around.
The owners who avoid blowouts treat approval as the foundation of their build, not an afterthought: confirming site suitability, design compliance, and certifier requirements before plans are finalised or contracts signed.
At Sydney Home Renovation, we guide homeowners and investors through every approval step with transparent costing, compliant designs, and coordinated build delivery. From the first site check through to the occupation certificate, we manage the process so your granny flat lands on budget, on schedule, and fully approved.
Frequently Asked Questions
Do I need council approval for a detached granny flat in Australia?
Yes. Every detached granny flat in Australia requires either a Complying Development Certificate or a Development Application before construction. Building without approval risks demolition orders, fines, and insurance issues.
How long does granny flat council approval take?
CDC approvals typically take 10 to 40 days when documentation is complete. DAs run 8 to 14 weeks and can extend longer if council requests additional information or overlays apply.
What is the minimum block size for a detached granny flat?
Most Australian states require a minimum 450 square metres of land and residential zoning. Some councils impose larger minimums or restrict granny flats in specific zones, so check your planning certificate first.
How much does council approval cost for a granny flat?
Approval costs typically range from $2,500 to $8,000, covering certifier fees, council fees, BASIX, long service levy, and specialist reports such as bushfire or stormwater assessments.
Can I rent out my detached granny flat once approved?
In NSW, yes. Granny flats approved under the Affordable Rental Housing SEPP can be rented to the general public. Other states impose occupancy restrictions, so confirm rental rules with your local council before lodgement.
What is the difference between CDC and DA approval?
A CDC is a fast-track approval issued by a private certifier under fixed state rules. A DA is a discretionary council approval used when designs or blocks fall outside complying development criteria, allowing more flexibility but taking longer.
Can I build a granny flat on a battle-axe or corner block?
Yes, but corner and battle-axe blocks have specific setback, access, and frontage rules that often require careful design. A site assessment confirms whether your block qualifies under CDC or requires a DA.
What happens if I build a granny flat without council approval?
Building without approval can result in a demolition order, stop-work notice, or fines of up to $1.1 million under NSW planning law. The unapproved structure also appears on the Section 10.7 certificate, creating serious problems at resale and with home insurance.
Can I owner-build a granny flat in NSW?
Yes, but an owner-builder permit is required for work valued over $10,000. Licensed trade work must still be performed by licensed contractors, and the permit carries a statutory defects liability period that affects resale value.


