
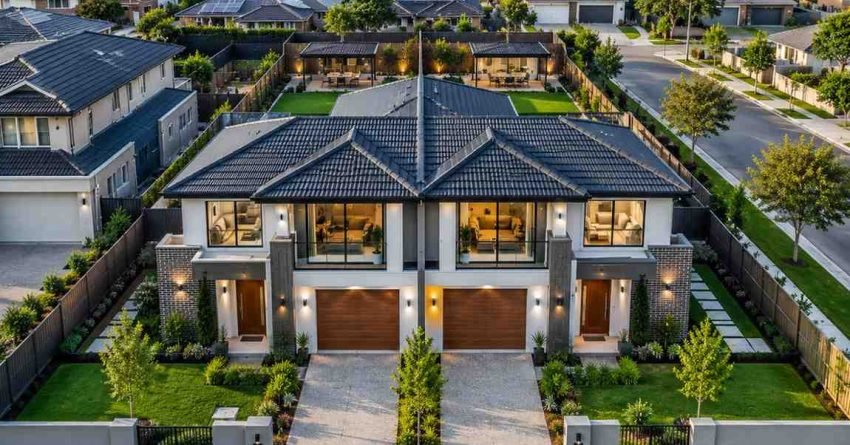
Building a duplex in Sydney is one of the most strategic property decisions a homeowner or investor can make. Two self-contained dwellings on a single lot unlock dual income, faster equity growth, or multigenerational living within one of Australia’s most competitive housing markets. With Sydney’s median house price holding above $1 million and infill development now the dominant supply path, duplexes have become the practical answer for buyers who want scale, value and flexibility on a standard block.
The financial stakes are high, and the rules are tightening. Underestimating council pathways, soil conditions, or builder selection regularly turns promising sites into six-figure mistakes that take years to recover from.
This guide covers what a duplex is, design types, real Sydney costs, council approvals, site requirements, design planning, the build process, choosing a builder, finance, and the pitfalls to avoid.
What Is a Duplex and Why Build One in Sydney
A duplex is a residential building containing two separate dwellings under one roofline, sharing a common wall or floor, sitting on a single parcel of land that can later be strata-titled or Torrens-subdivided into two independent titles. Unlike a granny flat, both dwellings in a duplex are full-sized homes. Unlike a townhouse, the build is limited to two units rather than a row.
Sydney’s appeal for duplex construction is structural. Land scarcity, infill-friendly LEPs in most council areas, and strong rental demand mean that two dwellings on one block almost always outperform a single home on the same site over a ten-year horizon. Owner-occupiers use one side and rent the other to offset mortgage costs. Investors collect two rental incomes. Families build duplexes to keep aging parents or adult children close while preserving privacy.
The trade-off is complexity. A duplex carries roughly 1.6 to 1.8 times the cost of a single dwelling, requires a more rigorous approval pathway, and demands a builder who understands dual-occupancy detailing across acoustics and, fire separation.
Types of Duplex Designs and Configurations
Duplex designs in Sydney generally fall into four configurations, each carrying different cost, council and resale implications. Choosing the right one starts with your block shape, your council’s LEP, and whether you intend to sell, rent or live in the dwellings.
Attached side-by-side duplexes share a vertical party wall and are the most common Sydney format. They suit standard rectangular blocks with frontages of 15 metres or more and deliver the strongest resale because each half feels like an independent house.
Detached duplexes sit as two physically separate dwellings on the same lot, joined only by title. These are favoured on irregular or sloping blocks where a shared wall is impractical.
Single-storey duplexes maximise floor area at ground level and suit downsizers, but typically require larger blocks. Double-storey duplexes dominate Sydney’s metropolitan area because they extract more saleable space from tighter sites and produce a higher gross realisation value.
A growing fifth category is the dual-key duplex, where one structure contains two self-contained dwellings with separate entries but a single title. This format suits investors who want to avoid subdivision costs while still generating two income streams.
Sydney Duplex Construction Costs and Budget Breakdown
Sydney duplex construction in 2025 typically ranges from $3,200 to $4,500 per square metre for standard finishes, and $4,500 to $6,500 per square metre for premium builds, according to HIA’s 2025 Housing Affordability Report. A typical 400-square-metre duplex (two homes of approximately 200sqm each) lands somewhere between $1.4 million and $2.4 million in build cost alone, before land, design, council fees and finance.
The full cost stack breaks down across eight categories. Land acquisition is usually the largest single line item in Sydney, ranging from $900,000 in outer suburbs to $2.5 million+ in inner-ring council areas. Design and consultants: architect, draftsperson, structural engineer, town planner, BASIX assessor total $25,000 to $80,000 depending on complexity.
Council fees, contributions and DA costs add $30,000 to $120,000, with Section 7.11 contributions varying sharply between councils. Site preparation including demolition, soil testing, excavation and retaining ranges from $40,000 to $250,000 depending on slope and existing structures.
Construction is the main spend. Connections: water, sewer, electricity, gas, NBN, stormwater typically run $25,000 to $60,000 per duplex. Landscaping, driveways, fencing and external works cost $40,000 to $120,000. Finance, holding costs and contingency should be budgeted at 10 to 15 percent of total project value to absorb the inevitable variations.
Investors often overlook subdivision costs of $25,000 to $50,000 to convert the duplex into two separate titles, which materially affects resale value. Strata titling creates two lots within a shared scheme; Torrens subdivision creates two fully independent freehold titles. Torrens subdivision typically delivers stronger resale because each buyer owns their land outright, but it requires the block to meet minimum lot-size thresholds after the split.
Council Approvals, Zoning and Planning Requirements in NSW
Duplex approval in NSW runs on two main pathways: a Development Application (DA) lodged with the local council, or a Complying Development Certificate (CDC) issued by a private certifier under the State Environmental Planning Policy (Exempt and Complying Development Codes). Choosing the right pathway is the single most consequential planning decision in a duplex project.
The DA pathway applies when the proposal does not meet every CDC standard, or when the site sits in a heritage conservation area, bushfire-prone zone, flood-prone area, or has other overlays. DA assessment typically takes 3 to 8 months, allows neighbour objections, and gives council discretion over design variations.
The CDC pathway is faster, often 20 to 40 business days, and removes neighbour objections, but requires strict compliance with prescriptive controls on setbacks, height, floor space ratio, landscaping and site coverage. Most standard Sydney duplex sites zoned R2 (Low Density Residential) or R3 (Medium Density Residential) qualify if the block exceeds minimum lot sizes and frontages set in the local LEP.
Key planning controls to verify before purchase include zoning classification, minimum lot size for dual occupancy, minimum frontage (commonly 15m or 18m), floor space ratio, height limits, side and rear setbacks, deep soil zones, landscaping requirements, and BASIX energy and water targets. A single non-compliant overlay shifts a project from CDC to DA and adds six months and high cost.
Site Selection and Block Suitability for Duplex Builds
Not every block in Sydney accommodates a duplex, and the difference between a duplex-capable site and a marginal one is often invisible to the untrained eye. Site selection is where the smartest duplex projects are won or lost, well before a builder is engaged.
Lot dimensions are the first filter. Most Sydney councils require minimum lot sizes between 500 and 700 square metres for dual occupancy under their LEP, and minimum frontages of 15 to 18 metres for attached duplexes. Detached duplexes typically require larger frontages, often 20m or more.
Zoning must permit dual occupancy. R2 zones allow it in most councils but not all. R3 and R4 zones almost universally allow it. Always verify with the specific council’s LEP and DCP before purchase, ideally before exchange.
Slope and orientation drive cost. A flat block oriented north or east costs significantly less to build on than a sloping south-facing site. Soil classification under AS 2870 determines footing type; sites classified P (problem) or H2 (highly reactive) add $30,000 to $150,000 in piering and structural costs.
Easements, sewer mains, flood and bushfire overlays, heritage listings, and tree preservation orders each eliminate a site’s duplex potential. A 30-minute due diligence check with council and a contour and report often saves hundreds of thousands.
Design Considerations and Architectural Planning
Duplex design is fundamentally different from single-home design because every floor plan must function as two independent households living mirror-image lives, with privacy, acoustics, and separate and equal natural light for both sides.
Mirror-image floor plans are the dominant Sydney approach because they deliver visual symmetry from the street and equal saleability for both halves. Reverse-mirror layouts work when site orientation favours one side. Asymmetric duplexes are used on irregular blocks but typically suffer in resale because one half is perceived as inferior.
Acoustic separation through the party wall is governed by the Building Code of Australia and requires staggered stud construction, double plasterboard, insulation and resilient mounts. Skimping here creates lifelong tenant complaints and lower rents.
Solar access must be designed deliberately. North-facing living areas, well-placed windows, and cross-ventilation drive BASIX compliance and long-term liveability. BASIX (Building Sustainability Index) sets mandatory energy and water reduction targets for all new NSW residential builds. A duplex must meet separate BASIX commitments for each dwelling, covering thermal comfort, hot water systems, and stormwater management. Failing to design for BASIX early adds cost and delays at the certification stage.
Storage, garage access, laundry placement, ensuite-to-bedroom ratios, and kitchen sightlines all influence both rental yield and resale price. Façade design must respect the streetscape and the DCP. Repetitive boxy duplexes are increasingly rejected by councils and devalued by buyers; articulated façades, mixed materials and considered roof forms add real value.
The Duplex Construction Process Stage by Stage
A Sydney duplex build typically runs 10 to 14 months from site possession to handover, broken into six recognised construction stages that align with progress payment triggers under HIA and Master Builders contracts.
Stage 1: Site establishment and slab. Demolition (if needed), excavation, soil testing, footings, slab pour. This stage takes 4 to 8 weeks and is heavily weather-dependent.
Stage 2: Frame. Timber or steel frame, roof trusses, first-fix scaffolding. The build’s structural integrity is locked in here, and any framing variation cascades through every subsequent stage.
Stage 3: Lock-up. External walls, roof, windows, external doors. Once lock-up is reached, the site is secure and weather-tight. This typically falls at weeks 10 to 16.
Stage 4: Fixing. Internal linings, internal doors, architraves, skirting, cabinetry rough-in, tiling preparation. Plumbing and electrical second-fix runs in parallel.
Stage 5: Practical completion. Final fit-out, fixtures, fittings, painting, floor coverings, final clean. Defects list created and addressed.
Stage 6: Handover and post-handover. Final inspections, occupation certificate, key handover, defects liability period (typically 13 weeks under HIA contracts).
Soft soil, wet weather, supply chain delays and council inspection backlogs are the four most common timeline disruptors and should be built into both the contract and the contingency.
Choosing the Right Duplex Builder in Sydney
The builder you choose determines whether your duplex finishes on time, on budget, to specification, and with the workmanship quality needed to support resale. Builder selection is not a quote-comparison exercise; it is a credentials, contract, and track-record exercise.
Verify the builder holds an unrestricted NSW residential builder’s licence valid for the contract value, current Home Building Compensation Fund (HBCF) insurance for each dwelling, and current public liability and workers’ compensation coverage. Ask for the licence number and check it on the NSW Fair Trading website yourself.
One restriction many owners miss: in NSW, owner-builders cannot act as their own builder for a duplex. The Home Building Act 1989 limits owner-builder permits to single dwellings. A duplex requires a licensed contractor for the full build, which means the builder’s credentials and contract terms carry even more weight than they do on a standard renovation.
Request and visit at least three completed duplex projects in the past two years, ideally one currently under construction. Speak to past clients about communication, variations, defects and the handover experience, not just whether they would use the builder again.
Scrutinise the contract. Lump-sum fixed-price contracts with itemised inclusions protect owners better than cost-plus arrangements for most duplex builds. Confirm provisional sums, prime cost items, allowances, variation processes, liquidated damages and defects liability terms before signing.
The cheapest quote is almost never the cheapest build. A quote that comes in 15 to 25 percent below the average of three competitors usually signals omissions, under-allowances or financial stress, and is the single most reliable predictor of a problem project.
Financing a Duplex Build and Long-Term Investment Returns
Duplex finance differs materially from a standard home loan. Most Sydney owners use a construction loan that releases funds in five or six progress drawdowns aligned with construction stages, with interest charged only on the drawn balance during build.
Lenders generally require 20 percent equity on the total project cost (land plus construction), although some accept lower with lender’s mortgage insurance. Pre-approval requires a fixed-price building contract, council-stamped plans, builder details, and a current valuation. Lenders typically value the duplex on completion based on comparable sales, not on cost.
The dual-rental return is the core investment case. A Sydney duplex producing $650 to $1,200 per week per dwelling generates $67,000 to $125,000 in gross annual rent, according to Domain’s 2025 Rental Report. That typically delivers gross yields of 4 to 5.5 percent, with the second dwelling carrying most of the holding-cost load.
Investors who hold a duplex as a rental asset also benefit from depreciation. A quantity surveyor’s depreciation schedule covers both the building structure (Division 43, at 2.5 percent per year on construction cost) and plant and equipment items such as appliances, carpets and hot water systems. On a $1.8 million build, that depreciation deduction meaningfully reduces taxable income in the early years of ownership.
Subdivision unlocks the strongest exit. Selling two strata or Torrens-titled dwellings individually almost always achieves a higher combined sale price than selling the duplex as a single asset, with uplifts of 8 to 15 percent common in Sydney metro markets. Torrens subdivision, where each owner holds a separate freehold title, typically commands a premium over strata because buyers value the independence of owning their own land.
Common Duplex Construction Pitfalls and How to Avoid Them
Most duplex problems are predictable, repeating across hundreds of Sydney projects each year. Knowing the patterns lets you engineer them out before contracts are signed.
Underestimating site costs is the most common failure. Soil tests, retaining walls, sewer diversions, tree removal and rock excavation routinely add $50,000 to $200,000 to projects that quoted “standard site conditions”. Always require a detailed site cost itemisation from your builder, not a lump-sum allowance.
Skipping the contingency is the second-most common failure. A duplex without 10 to 15 percent contingency held outside the contract is a project waiting to default. We have seen projects stall at the fixing stage when trades are on site, and materials are ordered because the owner ran out of funds after a series of unfunded variations. Variations are normal; insolvency from unfunded variations is not.
Ignoring solar orientation is a design mistake that compounds over decades. A south-facing duplex with poor window placement fails BASIX, attracts lower rents, and is harder to sell. Orientation is fixed at the design stage and costs nothing to get right but costs significantly to retrofit.
Choosing the cheapest quote without auditing inclusions sets up disputes during the fixing stage when “missing” items appear as variations. Always normalise quotes against an identical scope schedule before comparing prices.
Beginning construction before approvals are final is a fast path to stop-work orders. Wait for the full approval document, including all conditions of consent, before any site work begins.
Conclusion
A successful Sydney duplex combines the right site, the right design, the right approval pathway, a disciplined budget, and a builder who delivers what the contract promises. Every decision in this guide from site selection and council pathways to builder credentials and finance structure compounds into the final outcome.
The sections above give you the framework. The real work is in the detail: running your own due diligence on each site, normalising every quote against a fixed scope, and holding your contingency outside the contract where it cannot be absorbed by variations.
At Sydney Home Renovation, we help homeowners and investors build duplexes with transparent fixed-price contracts, end-to-end project coordination, and honest feasibility advice from day one. Contact us today for a no-obligation feasibility review and find out what your site can realistically deliver.
Frequently Asked Questions
How much does it cost to build a duplex in Sydney?
A standard Sydney duplex costs between $1.4 million and $2.4 million to build, excluding land. Premium finishes push total project cost above $3 million.
How long does it take to build a duplex in Sydney?
Most Sydney duplex builds take 10 to 14 months from site possession to handover. Approvals add another 3 to 8 months for DA, or 20 to 40 business days for CDC.
What size block do I need for a duplex in Sydney?
Most Sydney councils require a minimum block of 500 to 700 square metres with a 15 to 18 metre frontage, but exact thresholds vary by council LEP and zoning.
Do I need council approval to build a duplex?
Yes. You need either a Development Application from your council or a Complying Development Certificate from a private certifier before any construction begins.
Can I subdivide my duplex into two titles?
Yes, most duplexes can be strata or Torrens subdivided after construction, typically costing $25,000 to $50,000 and significantly increasing combined resale value.
Is a duplex a good investment in Sydney?
Sydney duplexes typically deliver gross rental yields of 4 to 5.5 percent plus resale uplifts of 8 to 15 percent after subdivision, making them strong dual-purpose investments.
What is the difference between a duplex and a dual occupancy?
A duplex is one type of dual occupancy with two attached dwellings under one roofline. Dual occupancy is the broader category that also includes detached secondary dwellings.


