
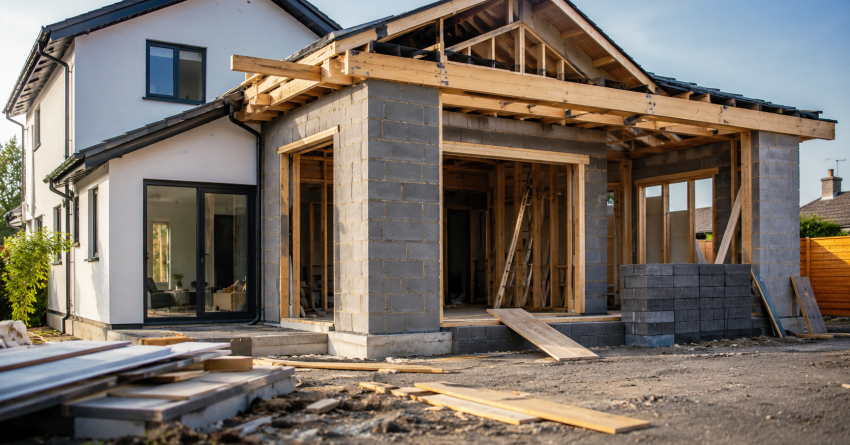
A typical Sydney home extension takes between 4 and 9 months from design to handover. Pre-construction approvals consume 2 to 5 months, and the build itself runs 8 to 20 weeks depending on size, complexity, and council assessment timeframes.
Every week of delay adds finance, rental, or holding costs to your project. A clear schedule helps you budget accurately, plan family logistics, and avoid the expensive surprises that catch most homeowners off guard.
Each stage of a Sydney home extension- design, approvals, construction, and certification , carries its own dependencies, and understanding them upfront is the most effective way to protect your timeline and budget.
Typical Home Extension Timeline at a Glance
A home extension is a structural addition that increases a property’s habitable floor area, either at ground level, upper level, or both. The total timeline blends design, approvals, construction, and certification into a single coordinated program.
For most Sydney projects, the following baseline durations apply from initial brief to completed handover.
Average Duration by Extension Type
| Extension Type | Pre-Construction | Construction | Total Project |
| Small rear extension (under 30 m²) | 8–12 weeks | 8–12 weeks | 4–6 months |
| Medium ground-floor extension | 12–16 weeks | 12–16 weeks | 6–8 months |
| Second-storey addition | 16–20 weeks | 16–20 weeks | 8–10 months |
| Major wraparound or full rebuild | 20–24 weeks | 20–28 weeks | 10–13 months |
Single-Storey vs Double-Storey Timelines
Single-storey extensions generally complete 4 to 8 weeks faster than double-storey additions. Upper-level builds require more engineering input, structural reinforcement of existing footings, scaffolding, weather-tight roof modifications, and longer trade sequencing through framing, roofing, and external cladding stages.
The structural complexity of a second storey also means more inspection hold points, which adds time between trade handovers regardless of how efficiently the builder manages the program.

Pre-Construction Phase: 8 to 20 Weeks
The pre-construction phase covers everything before a tradesperson sets foot on site. Most homeowners underestimate this stage, yet it determines whether the build runs smoothly or stalls under revisions.
Design and Documentation: 4 to 8 Weeks
The design stage moves through concept sketches, design development, and full construction documentation. Engineering reports, energy assessments, and BASIX certificates mandatory for NSW residential work under the NSW Department of Planning, Housing and Infrastructure, are prepared alongside architectural drawings.
Delays here almost always trace back to incomplete briefs or late client decisions on room layouts and finishes. Locking in every design preference before documentation begins is the single most effective way to protect this stage.
Council Approvals and DA Process: 6 to 16 Weeks
Approval timeframes vary significantly between councils. Complying Development Certificates (CDC) issued by private certifiers can be processed within 20 business days, while a full Development Application (DA) often takes 8 to 16 weeks depending on the local council, neighbour notifications, and any required referrals.
The CDC pathway applies when a design meets state-wide planning controls, no heritage overlays, no flood or bushfire constraints, and compliant setbacks and heights. A DA is required when the design falls outside those controls or when the council area mandates it. Choosing the right pathway at the design stage can save 4 to 8 weeks of approval time.
Contractor Selection and Contracts: 2 to 4 Weeks
Once approvals are secured, contractor tendering, quote comparison, and HIA or Master Builders contract finalisation typically take 2 to 4 weeks. Skipping due diligence at this stage is the single most common cause of mid-project disputes and schedule blow-outs.
A properly scoped contract locks in the program, payment milestones, and variation procedures before any work begins.
Construction Phase: Stage-by-Stage Breakdown
The construction phase typically runs 8 to 20 weeks for most residential extensions. Each stage has its own dependencies, inspections, and trade handovers.
Site Preparation and Demolition: 1 to 2 Weeks
This stage covers site set-up, hoarding, tree protection, asbestos removal where required, and demolition of existing structures. Asbestos handling must comply with Safe Work Australia guidance, which can add 3 to 5 days for licensed removal and clearance certification.
Skipping a pre-demolition asbestos survey is a common mistake on older Sydney homes, discovering it mid-demolition causes longer delays and higher costs than addressing it upfront.
Foundations, Framing and Lock-Up: 4 to 8 Weeks
Excavation, footings, slab pour, wall framing, roof framing, roof tiling or sheeting, windows, and external doors bring the structure to lock-up stage. Weather is the biggest variable here, particularly during Sydney’s wetter months from March to June.
Concrete pours require minimum curing times regardless of schedule pressure, and wet weather can push those windows out by days at a time.
Fit-Out, Fixtures and Finishes: 3 to 10 Weeks
Internal linings, cabinetry, tiling, flooring, painting, electrical fit-off, plumbing fit-off, and final fixtures occupy the longest stretch of the build. Custom joinery, imported tiles, and specialty fixtures with long lead times are the most frequent cause of fit-out delays.
Ordering long-lead items the moment the design is finalised, not when construction begins, is the most reliable way to protect this stage.
Progress Payment Stages
Most residential building contracts in NSW follow a five-stage progress payment structure tied to construction milestones: deposit, base/slab, frame, lock-up, and fixing/fit-out. Each payment is triggered by a completed and inspected stage.
Understanding this structure matters because your finance drawdown schedule needs to align with construction progress. A mismatch between payment milestones and your loan facility can create cash flow gaps that stall trades mid-build.
Post-Construction Phase: 1 to 3 Weeks
The post-construction phase finalises certification, completes the defects period, and transfers the new space back to your daily use.
Final Inspections and Certification
Your private certifier or council inspector conducts the final inspection and issues an Occupation Certificate (OC). Without this document, the extension cannot be legally occupied or insured against structural defects.
If the final inspection identifies outstanding items, incomplete waterproofing, missing smoke alarms, or non-compliant balustrades, the OC is withheld until those items are rectified. This can add 1 to 3 weeks to the post-construction phase and delay your ability to move back in or settle a sale.
Defect Period and Handover
A defects liability period of 12 to 26 weeks typically applies under standard residential building contracts. Builders return to rectify minor issues such as paint touch-ups, door adjustments, or grout finishing during this window.
Document every defect in writing at handover. A clear defects list with agreed rectification dates protects you if the builder is slow to respond.
What Timeline Delays Actually Cost You
A delayed extension is not just an inconvenience; it carries a measurable financial cost that most homeowners underestimate at the planning stage.
For a Sydney homeowner carrying a construction loan, each additional week of delay typically adds interest charges on the full drawn balance. On a $500,000 loan at a standard construction rate, that is roughly $200 to $300 per week in additional interest alone.
If the delay forces temporary relocation, add rental costs on top. Sydney median weekly rents for a comparable property currently sit above $700 per week in most middle-ring suburbs. A 4-week delay on a project requiring temporary accommodation can add $3,000 to $4,000 in unplanned holding costs before a single variation is invoiced.
The most expensive delays are always the avoidable ones, design changes mid-build, late material orders, and under-vetted contractors. Planning every decision before construction begins is the most cost-effective investment you can make.

Factors That Affect Your Extension Timeline
Several variables can extend or compress your project schedule. Understanding them upfront helps you plan realistic milestones.
Council jurisdiction and DA complexity. Heritage overlays, flood zones, bushfire-prone land, and tree preservation orders can add 4 to 12 weeks to the approval phase. Some Sydney councils, particularly those with high heritage stock in inner-west and eastern suburbs consistently take longer than others to process applications. Neighbour objections during the notification period can trigger additional assessment rounds and extend the DA by 4 to 8 weeks beyond the standard timeframe.
Site access and conditions. Narrow lanes, sloping blocks, limited crane access, and shared driveways slow material delivery and machinery movement. Inner-city Sydney projects often face stricter work-hour restrictions, typically 7am to 5pm Monday to Friday, that compress weekly productivity compared with suburban sites with fewer constraints.
Weather and seasonal demand. Sydney’s summer storm season and autumn rainfall can interrupt external trades for days at a time. Booking builders during peak demand from September to November also extends lead times, as the best contractors fill their programs months in advance.
Best time to start. Projects that begin design in January or February, targeting a DA lodgement by March, typically reach construction during the drier July-to-September window. This sequencing reduces weather risk during the critical framing and lock-up stages.
Material lead times. Imported tiles, custom windows, structural steel, and specialty cabinetry can take 6 to 14 weeks to arrive. Early specification and ordering, ideally at design finalisation, not contract signing, protect against these delays.
Contractor capacity and quality. A reliable builder with strong project management discipline can shave weeks off the schedule through tight trade sequencing and proactive procurement. Vetting a builder’s project management capability, not just their price, is the most important decision in the pre-construction phase.
How to Keep Your Home Extension on Schedule
Staying on time starts before the build begins.
Lock in every design decision before contracts are signed. Changes during construction are the largest source of avoidable delay and cost blow-out. Order long-lead items the moment the design is finalised, especially windows, tiles, and bespoke joinery.
Schedule weekly site meetings with your builder to review progress, upcoming trades, and pending decisions. Confirm payment milestones match construction stages. Build a 10 to 15 percent time contingency into your overall program for weather, council, or supply chain disruption.
Keep a written decision log throughout the project. Every verbal agreement about a variation, a substituted material, or a revised timeline should be confirmed in writing the same day, it protects both parties and keeps the program accountable.
Conclusion
A Sydney home extension typically runs 4 to 10 months from concept to handover, with approvals, construction, and certification each carrying their own dependencies. Planning every stage in advance prevents the most common sources of delay and cost overrun.
Realistic timelines are built on accurate scoping, locked-in design, and disciplined contractor management. Skipping any of these foundations almost always costs more time, and more money, than it saves.
At Sydney Home Renovation, we deliver transparent timelines, honest pricing, and end-to-end project coordination so your extension stays on schedule and on budget. Contact us today to plan your build with confidence.
Frequently Asked Questions
How long does a small home extension take in Sydney?
A small rear or side extension under 30 square metres usually takes 4 to 6 months in total, including 8 to 12 weeks of approvals and design plus 8 to 12 weeks of construction.
Can I live in my home during an extension?
Most homeowners stay in their property during ground-floor extensions, especially when the work area can be sealed off. Second-storey additions and full wraparound projects often require temporary relocation for 6 to 12 weeks.
What is the fastest approval pathway for a home extension?
A Complying Development Certificate (CDC) issued by a private certifier is the fastest approval pathway, often completed within 20 business days when the design meets state-wide planning controls.
What causes the longest delays in home extensions?
The most common delays come from design changes during construction, slow council DA assessments, long lead times on imported materials, and weather disruption during Sydney’s wetter months.
How long does the council DA process take in Sydney?
A standard Development Application in Sydney takes 8 to 16 weeks, depending on the council, neighbour notifications, heritage overlays, and any required engineering or environmental referrals.
Do double-storey extensions take longer than single-storey?
Yes. Double-storey additions typically add 4 to 8 weeks compared with a single-storey extension of similar floor area due to structural reinforcement, scaffolding, and longer roofing and framing stages.
How much buffer time should I add to my extension timeline?
Add a contingency of 10 to 15 percent to your overall program. For a 6-month project that means 3 to 4 extra weeks to absorb weather delays, supply chain issues, or council requests.


