
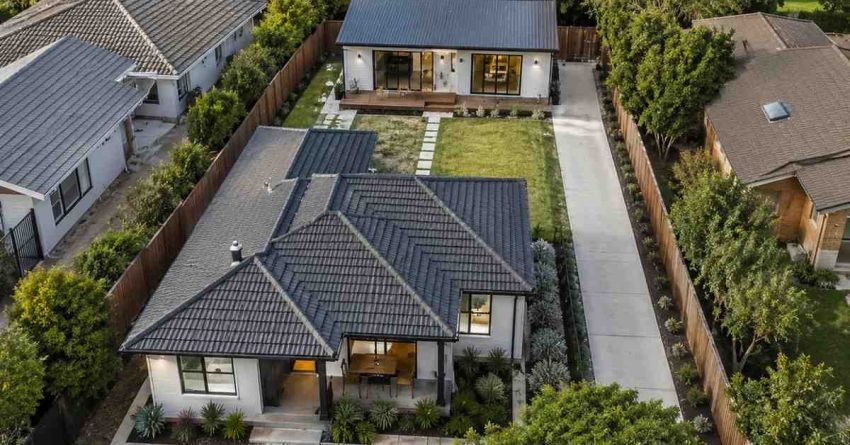
A detached granny flat is capped at a maximum internal floor area of 60m² in NSW, while Victoria’s 2023 reforms introduced the same 60m² cap for small second dwellings, and Queensland allows up to 80m² depending on the local council. Lot size, setbacks, and approval pathway rules differ significantly between states.
Getting these parameters right before design begins is critical. Size, setback, or approval pathway errors lead to redesign costs, lodgement delays, or refused certificates that stall the entire project.
This guide explains the size limits, lot requirements, setbacks, and approval pathways for detached granny flats across NSW, Victoria, and Queensland in clear, practical terms.
What Is a Detached Granny Flat?
A detached granny flat is a self-contained secondary dwelling built as a separate structure on the same lot as a primary residence. It includes its own kitchen, bathroom, living area, and sleeping space, and it is physically independent from the main house.
Definition and Key Features
Detached granny flats are designed for independent occupation. They have separate entry, separate service connections, and meet the same basic habitability standards as any dwelling. Most states classify them as Class 1a buildings under the National Construction Code.
Detached vs Attached vs Secondary Dwelling
A detached granny flat sits on its own footings, separate from the main house. An attached granny flat shares a wall with the primary dwelling. Both fall under the broader category of “secondary dwellings” in NSW planning terminology.
NSW Detached Granny Flat Size Limits and Regulations
New South Wales has the clearest and most permissive granny flat framework in Australia, governed primarily by the State Environmental Planning Policy (Housing) 2021, commonly called the “Granny Flat SEPP.”
Maximum Floor Area Under SEPP
The maximum internal floor area for a detached granny flat in NSW is 60 square metres. This excludes patios, verandahs, decks, carports, and storage areas, which sit outside the cap. Some councils allow additional area for covered outdoor spaces up to 12m².
Minimum Lot Size and Site Coverage
The minimum lot size is 450m² for a property to qualify under the SEPP pathway. The lot must also have at least 12 metres of frontage width measured at the building line. Total site coverage including the main dwelling and granny flat is governed by local LEP controls, typically capped between 50 and 60 percent.
Setbacks and Height Restrictions
Standard SEPP setbacks require 0.9 metres from side and rear boundaries for single-storey builds and 3 metres for any wall over 3.8 metres in height. Maximum building height is generally 8.5 metres.
Sloped and irregular lots add complexity. On a lot with more than a 1-in-4 gradient, the certifier may require additional structural engineering sign-off before setback compliance is confirmed. Irregular boundary angles can also push a design outside the standard 0.9-metre rule at certain corners, so a survey is worth commissioning early.
VIC Detached Granny Flat Size Limits and Regulations
Victoria took a different approach until late 2023, when granny flats were tightly restricted to “dependent persons units” tied to a relative. The Victorian Planning Authority’s 2023 reforms now allow small second dwellings on most residential lots without that dependency requirement.
Dependent Persons Unit vs Small Second Dwelling
A Dependent Persons Unit (DPU) is a movable dwelling for a relative dependent on the main household. Under Victoria’s updated planning rules, a “small second dwelling” is now a fixed structure available to any occupant, subject to council planning controls.
Floor Area and Lot Size Requirements
Victoria’s small second dwelling rules cap the floor area at 60 square metres and require a minimum lot size of 300m². The dwelling must remain on the same lot as the primary residence and cannot be subdivided onto a separate title.
Council Planning Permit Considerations
A planning permit is typically not required if the build meets all VicSmart criteria, but a building permit is always required. Inner-city councils such as Yarra and Boroondara apply heritage overlay controls that can restrict external materials, roof pitch, and setbacks beyond the standard VicSmart defaults. Bushfire-prone area overlays in outer metropolitan and regional zones add a further layer of assessment. Checking council-specific planning scheme schedules before finalising a design avoids late-stage surprises.
QLD Detached Granny Flat Size Limits and Regulations
Queensland treats granny flats as “auxiliary dwellings” under the Planning Regulation 2017 and individual council planning schemes. State-wide reforms in 2022 standardised key parameters across most councils.
Auxiliary Dwelling Rules Under Planning Regulation
An auxiliary dwelling in Queensland must share the lot with a primary house and cannot be sold or leased independently of that house in most council areas. Brisbane City Council now permits rental to third parties, and several other south-east Queensland councils have followed.
Maximum Gross Floor Area
The maximum gross floor area for a Queensland auxiliary dwelling is generally 80 square metres, though some councils limit it to 60m² or 70m². Brisbane City Council currently permits up to 80m² under its standard residential zones. Gold Coast City Council caps auxiliary dwellings at 70m² in most residential zones, while Sunshine Coast Council applies a 60m² limit under its planning scheme.
Tenancy and Occupancy Rules
Queensland’s 2022 reforms removed the requirement that auxiliary dwellings only house family members in many council areas. For property investors, this opened genuine rental yield potential: a compliant 80m² auxiliary dwelling in Brisbane’s inner suburbs can generate meaningful secondary income without requiring a separate title. Local council schemes still govern parking, access, and waste management requirements, so confirming the specific scheme before design is essential.
State-by-State Comparison: NSW vs VIC vs QLD
The three states differ on every key parameter. Use this quick reference to compare detached granny flat regulations across jurisdictions.
| Parameter | NSW | VIC | QLD |
| Max floor area | 60m² | 60m² | 60–80m² (council dependent) |
| Min lot size | 450m² | 300m² | Varies by council |
| Min frontage | 12m | None state-wide | Varies |
| Fast-track approval | CDC (10–20 days) | VicSmart | RiskSmart / Self-assessable |
| Rental to non-family | Permitted | Permitted | Council dependent |
| Setback (side/rear) | 0.9m | 1m typical | 1.5m typical |
Designing Within the 60m² Limit
Sixty square metres is a workable footprint when the layout is planned efficiently from the start. Open-plan living, dining, and kitchen zones eliminate wasted corridor space and make the dwelling feel significantly larger than its footprint suggests.
Built-in storage wardrobes, under-stair storage, and kitchen pantries do not count toward the internal floor area in NSW, which means smart joinery decisions recover usable space without touching the cap. Covered outdoor areas such as verandahs and patios also sit outside the 60m² calculation, so a well-positioned deck extends the functional living area considerably.
Loft storage above the main living zone is another option on single-storey builds, provided the ceiling height and structural design accommodate it within the 8.5-metre height limit. Getting a floor plan reviewed by a certifier before finalising the design confirms which elements count toward the cap and which do not a step that prevents the most common area-calculation errors.
How Size Limits Affect Construction Cost
Floor area is one of the strongest drivers of construction cost in a detached granny flat. In Sydney, construction costs for secondary dwellings typically range from $2,500 to $3,500 per square metre depending on specification, site conditions, and finishes.
A 60m² build at mid-range specification sits in the $150,000–$210,000 range before site costs connections, and approval fees. Choosing the CDC fast-track pathway in NSW saves both time and money compared to a DA. Certifier fees for a CDC typically run $3,000–$6,000, while a DA with council assessment adds $8,000–$20,000 in fees and months of holding costs.
The approval pathway choice also affects design flexibility. A CDC-compliant design locks in the 60m² cap and standard setbacks, but it delivers certainty and speed. A DA opens the door to non-standard configurations but introduces risk and timeline uncertainty that most homeowners find difficult to absorb mid-project.
Approval Pathways and Compliance Requirements
Choosing the right approval pathway determines your timeline, cost, and certainty. Each state offers a fast-track route for compliant designs and a slower discretionary route for non-compliant proposals.
Complying Development Certificate (CDC)
In NSW, a CDC is issued by a private or council certifier and bypasses the standard Development Application process entirely. Builds that meet every SEPP criterion are approved in 10 to 20 business days, the fastest route available.
Development Application (DA)
A DA is required when a design does not meet fast-track criteria, such as exceeding the 60m² cap or breaching setbacks. DAs are assessed by the local council and typically take 3 to 6 months with merit-based discretion.
Parking and Access Requirements
All three states require adequate vehicle access and parking to be addressed as part of the approval. In NSW, the SEPP does not mandate an additional car space for the granny flat if the primary dwelling already meets its parking requirement, but individual councils may apply LEP controls that do. In Queensland, most council planning schemes require one off-street parking space per auxiliary dwelling. Victoria’s VicSmart pathway generally does not require additional parking on lots already served by existing access, but councils in growth corridors may apply overlay controls.
Building Permits and Inspections
All three states require building permits separate from planning approval. Inspections cover footings, frame, waterproofing, drainage, and final occupation. Choosing the right layout before lodgement avoids costly redesigns at the inspection stage.
Common Compliance Mistakes to Avoid
Most refused applications stem from a small set of avoidable errors. Designing around these from day one keeps your project on the fast-track pathway.
Exceeding the 60m² internal floor area by including hallways or built-in storage in the calculation is the most common mistake. Misreading setback rules for sloped or irregular lots also causes lodgement delays.
Forgetting to factor in tree preservation orders, easement corridors, or bushfire-prone area overlays results in late-stage redesigns. Connecting to sewer or stormwater without a Section 73 approval in NSW or Build Over Asset consent in QLD blocks final certification.
Conclusion
Detached granny flat regulations across NSW, Victoria, and Queensland share common themes but differ on critical numbers: floor area, lot size, and setback distances that directly shape your design and your budget.
Getting these parameters right at the design stage protects your timeline, your approval, and your construction cost. Each state’s fast-track pathway rewards compliant designs with speed and certainty that a DA simply cannot match.
We help Sydney homeowners plan, design, and certify detached granny flats that meet every state and council requirement. Contact Sydney Home Renovation today, and we will walk you through the exact pathway, size limits, and approval steps that apply to your property.
Frequently Asked Questions
What is the maximum size for a detached granny flat in NSW?
The maximum internal floor area is 60 square metres under the Housing SEPP. Patios, verandahs, and carports sit outside that cap and can be additional.
Can I build a granny flat on a 400m² block in NSW?
No. The minimum lot size under the SEPP fast-track pathway is 450 square metres. Smaller lots require a Development Application assessed at council’s discretion.
Are granny flats allowed in Victoria now?
Yes. Victoria’s 2023 planning reforms allow small second dwellings up to 60m² on residential lots without the previous dependent-person requirement. A building permit is still required.
How big can a granny flat be in Queensland?
Queensland auxiliary dwellings are capped between 60 and 80 square metres depending on the local council. Brisbane City Council permits up to 80m² under standard residential zones.
Can I rent out my detached granny flat?
In NSW and Victoria, yes to any tenant. In Queensland, it depends on the council. Brisbane and several other councils now permit third-party rental, while others restrict occupation to family members.
What setbacks apply to a detached granny flat?
NSW requires 0.9 metres from side and rear boundaries for single-storey builds. Victoria typically requires 1 metre, and Queensland councils generally require 1.5 metres. Check your local LEP or planning scheme for specifics.
Do I need council approval for a detached granny flat?
You always need some form of approval. NSW offers a fast-track Complying Development Certificate for compliant designs. Victoria uses VicSmart. Queensland uses RiskSmart or self-assessable pathways. Non-compliant designs require a full Development Application.


