Choosing between an attached and detached granny flat comes down to four key factors: site space, privacy, build cost, and long-term property value. Each option suits different Sydney blocks, family lifestyles, and investment goals, and the right choice can save tens of thousands.
Sydney property prices keep climbing, and multigenerational living is rising, so the layout you choose shapes approval speed, build budget, and resale value. We compare the pros, cons, costs, and approval factors of both types so you can make the smartest call for your Sydney property.
Understanding Attached vs Detached Granny Flats
A granny flat is a self-contained secondary dwelling on the same lot as the main house. In Sydney, every granny flat must include a kitchen, bathroom, and sleeping area, and be no larger than 60m² of internal floor space under the NSW Affordable Rental Housing SEPP. The structural relationship to the main home is what defines each type, and both fall under the same NSW housing category.
What Is an Attached Granny Flat?
An attached granny flat shares at least one wall with the existing home. It may be a converted garage, an extension off the rear of the house, or a built-in second-storey addition. Plumbing, electrical, and roofing often connect to the primary structure.
What Is a Detached Granny Flat?
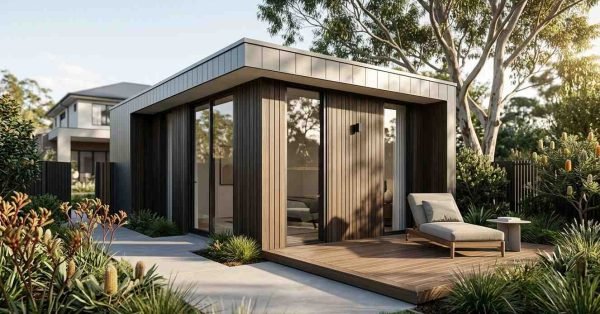
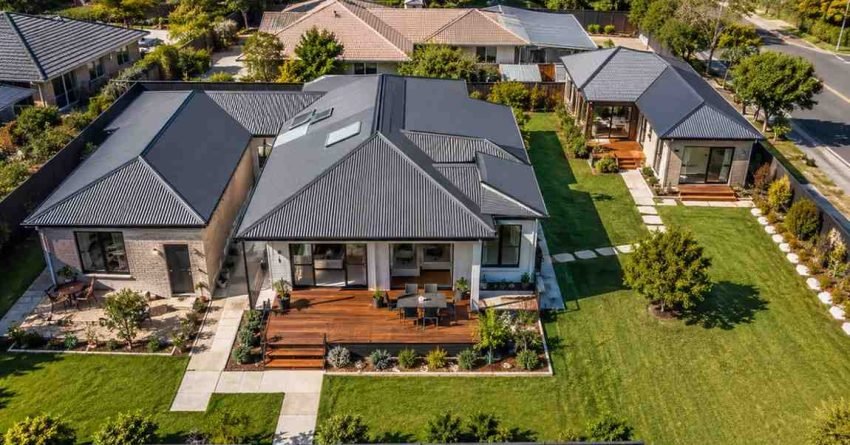
A detached granny flat is a fully separate building positioned anywhere on the lot that meets council setback rules. It has its own roofing, walls, and Detached builds are the most common granny flat type across Sydney suburbs with standard 450m²+ blocks.
Attached Granny Flat: Pros and Cons
Attached builds suit homeowners with limited backyard space or those wanting to extend an existing home rather than add a freestanding structure.
Key Advantages
- Lower site preparation costs because foundations, drainage, and access are partially shared
- Faster construction since tie into the main home
- Smaller footprint preserves backyard space for entertaining or landscaping
- Easier care arrangements when used for ageing parents needing close support
- Reduced exterior maintenance with fewer external walls and roof areas
Key Drawbacks
- Reduced privacy for both occupants, as walls are shared and noise transfer is common
- Limited rental appeal because tenants generally prefer fully independent dwellings
- Stricter design constraints to match the existing home’s roof pitch, cladding, and orientation
- Potential structural complications if the existing home’s footings or framing need reinforcement
- Lower resale flexibility since the secondary dwelling cannot be subdivided
Noise Transfer and Acoustic Separation in Attached Builds
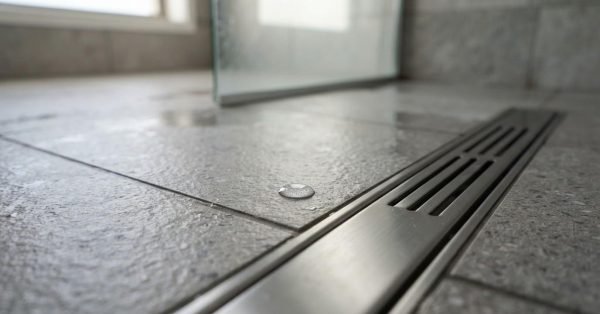
Shared walls are the most common complaint we hear from attached granny flat owners. Without acoustic insulation between the two dwellings, everyday noise footsteps, plumbing, television travels freely through the structure. We always recommend specifying acoustic batts in shared wall cavities and resilient ceiling mounts where the flat sits below a habitable room in the main house. This adds roughly $3,000–$6,000 to the build but eliminates the most frequent source of tenant and family friction.
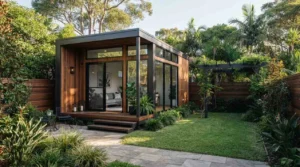
Detached Granny Flat: Pros and Cons
Detached builds remain the most popular choice in Sydney because they function as independent homes while still leveraging the value of the primary lot.
Key Advantages
- Complete privacy with no shared walls, separate entry, and independent outdoor space
- Stronger rental yield since tenants treat it as a standalone property
- Greater design freedom; we regularly deliver flat-roof, skillion, gable, and studio configurations depending on the block’s orientation and the owner’s aesthetic
- Faster approval under Complying Development pathways when the lot meets SEPP criteria
- Higher resale appeal as buyers view a freestanding granny flat as a dual-income property asset
Key Drawbacks
- Higher build cost due to separate foundations, roof, plumbing, and electrical runs
- Larger footprint that reduces backyard area significantly
- More extensive site works including excavation, drainage, and concrete slab pouring
- Higher long-term maintenance with more external surfaces exposed to weather
- Stricter setback requirements from boundaries, the main home, and easements
Cost Comparison: Attached vs Detached in Sydney
Build costs across Sydney typically range from $120,000 to $200,000 for a quality granny flat, but the split between attached and detached projects shifts the budget significantly. Attached builds often sit at the lower end because they share and structure, while detached builds require independent foundations, roofing, and full utility connections.
Site conditions, finishes, and council fees add further variation. In our experience, detached builds run 15% to 25% more than an equivalent attached project on the same block. Build timelines also differ: attached granny flats typically reach handover in 10 to 14 weeks, while detached builds run 12 to 16 weeks due to the additional groundwork and independent service connections.
| Cost Factor | Attached | Detached |
| Foundations and slab | $8,000–$15,000 (shared) | $18,000–$30,000 (full slab) |
| Plumbing and electrical | $12,000–$18,000 (extended) | $20,000–$32,000 (new runs) |
| Roofing | $8,000–$14,000 (tied in) | $15,000–$25,000 (standalone) |
| Acoustic insulation | $3,000–$6,000 | Not required |
| Council fees | $2,000–$5,000 | $2,000–$5,000 |
| Total typical range | $110k–$170k | $140k–$220k |
Council Approval and NSW Planning Rules
In NSW, granny flats can be approved through two pathways: a Complying Development Certificate (CDC) under the Affordable Rental Housing SEPP, or a full Development Application (DA) through the local council. CDC approval is faster, often within 20 business days, provided the lot is at least 450m², the property is zoned residential, and setbacks of 3m from the rear and 0.9m from side boundaries are met.
Detached granny flats more often qualify for CDC because they meet standard separation rules cleanly. Attached builds sometimes trigger DA pathways when they alter the existing dwelling’s footprint or heritage profile.
Heritage Overlays and When a DA Becomes Mandatory
Heritage overlays are the most common reason an attached granny flat project moves from CDC to DA. If your property sits within a heritage conservation area common in suburbs like Balmain, Glebe, Leichhardt, and parts of the Inner West, any alteration to the existing dwelling’s external appearance requires council assessment. We always check heritage status before quoting, because a DA pathway adds 8 to 16 weeks to the approval timeline and typically $3,000–$8,000 in additional consultant and council fees. Detached builds on heritage-listed lots face the same overlay rules but are less likely to trigger them because they sit away from the primary structure.
Which Option Adds More Property Value?
Detached granny flats typically add stronger resale value because buyers and valuers view them as independent income-generating dwellings. A well-built detached granny flat in Sydney can lift property value by 20% to 30% and generate weekly rental income between $400 and $650, depending on the suburb and finish level. Attached granny flats add value too, but the gain often registers as expanded living area rather than a true secondary dwelling, which limits rental and resale leverage.
Can You Subdivide or Strata-Title a Granny Flat?
This is one of the most common questions we field, and the answer matters for long-term value planning. Under current NSW legislation, granny flats built under the Affordable Rental Housing SEPP cannot be strata-titled or subdivided from the main lot. Both dwellings must be sold together. This applies equally to attached and detached builds. Some councils are reviewing dual-occupancy pathways that would allow separate title, but as of 2025 this remains unavailable under standard SEPP approval. If separate title is your goal, a dual-occupancy DA, not a granny flat CDC, is the correct pathway, and we can advise on whether your block qualifies.
Multigenerational Living: Which Layout Works Better?
Multigenerational living is the fastest-growing driver of granny flat construction we see across Sydney. The right layout depends entirely on the care relationship between the households.
Attached builds suit families where one occupant needs regular support, ageing parents, a family member with a disability, or young adults transitioning to independence. The shared wall means someone is always close, and internal access doors can be added during construction to allow movement between dwellings without going outside. We design these connections with a lockable fire-rated door so the flat can revert to a fully independent tenancy if circumstances change.
Detached builds suit multigenerational arrangements where both households want genuine independence, separate routines, separate guests, and no acoustic overlap. We find this configuration works especially well for adult children returning to the family property or for grandparents who are active and self-sufficient. The privacy of a detached build reduces household friction over the long term, which is the factor most families underestimate when they first come to us.
How to Choose the Right Option for Your Home
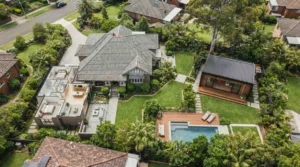
Start with three checks: lot size, intended use, and budget. Lots under 600m² often suit attached builds because backyard space is precious. Lots above 600m² comfortably accommodate detached designs with garden separation between the two dwellings.
Use also matters. Family care often favours attached for proximity, while rental income or guest accommodation favours detached for privacy. Budget is the final filter, with detached builds requiring 15% to 25% more upfront capital but delivering stronger long-term yield.
How Lenders Treat Attached vs Detached Granny Flats
Financing a granny flat is straightforward when you understand how lenders classify each type. Most major lenders treat a detached granny flat as a genuine income-producing asset and will factor 50% to 80% of the projected rental income into your borrowing capacity assessment. Attached granny flats are sometimes classified as extended living space rather than a separate dwelling, which can reduce the income credit a lender applies. We recommend speaking with a mortgage broker experienced in secondary dwelling finance before committing to either build type, because the lending treatment can affect your net cost of capital by more than the construction cost difference between the two options.
Conclusion
Both attached and detached granny flats offer genuine value for Sydney homeowners, but they serve different goals. Attached builds save cost and space, while detached builds maximise privacy, rental yield, and resale strength.
The right choice depends on your lot dimensions, council pathway, and whether you prioritise family proximity or independent rental income across the full lifecycle of your property.
At Sydney Home Renovation, we plan, price, and build granny flats with full transparency, helping you choose the structure that fits your block, budget, and long-term value goals. Get in touch with our team for a no-obligation site assessment and a clear, itemised quote.
Frequently Asked Questions
Is an attached or detached granny flat cheaper to build in Sydney?
Attached granny flats are usually cheaper because foundations, plumbing, and roofing partially share with the main home. Detached builds cost 15% to 25% more due to independentand full site preparation.
Do detached granny flats add more value than attached ones?
Yes, detached granny flats typically add stronger resale value because they function as independent dwellings. Buyers and valuers treat them as income-producing assets, often lifting property value by 20% to 30%.
Can I build a granny flat without council approval in NSW?
No, every granny flat in NSW requires either a Complying Development Certificate or a full Development Application. CDC approval is faster when your lot meets size, zoning, and setback requirements under the Affordable Rental Housing SEPP.
What is the minimum lot size for a granny flat in Sydney?
Most Sydney councils require a minimum lot size of 450m² for granny flat approval under Complying Development. Larger lots allow more flexibility with detached designs, garden separation, and setback compliance.
Can I rent out an attached granny flat?
Yes, you can rent an attached granny flat in NSW provided it has separate entry, kitchen, bathroom, and sleeping area. Rental appeal is generally lower than detached builds because tenants prefer full independence.
How long does it take to build a granny flat in Sydney?
A typical Sydney granny flat takes 12 to 16 weeks from site start to handover. Attached builds may finish slightly faster when tie into the main home, while detached builds require independent foundations and connections.
Which granny flat type suits multigenerational living better?
Attached builds suit families needing close daily support, with optional internal access between dwellings. Detached builds suit independent households wanting separate routines, privacy, and no acoustic overlap.