Category: Renovations

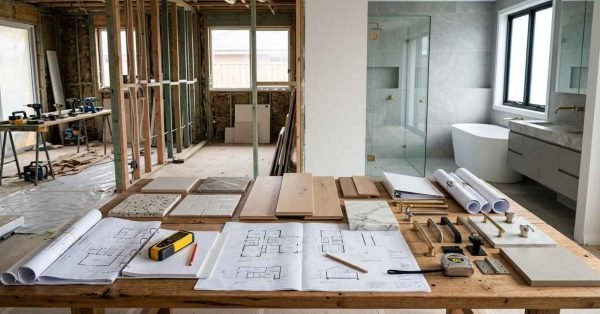
Home renovation planning workspace featuring architectural drawings, material samples, fixture selections, construction framing, and a luxury bathroom remodel in progress.

How to Plan a Renovation: Complete Step-by-Step Guide

Planning a renovation without a clear process is one of the fastest ways to blow your
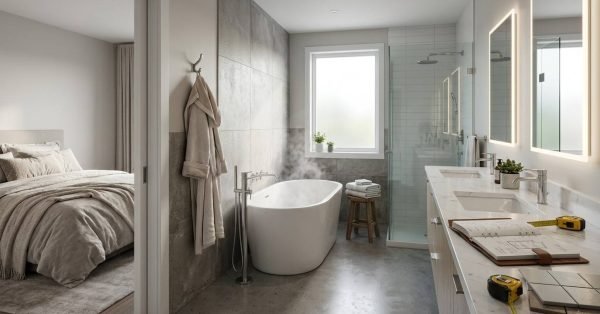
Modern ensuite bathroom with freestanding tub and double vanity.

Ensuite Design Ideas and Layout Tips

A well-planned ensuite balances three things at once: an efficient layout, durable materials, and a budget
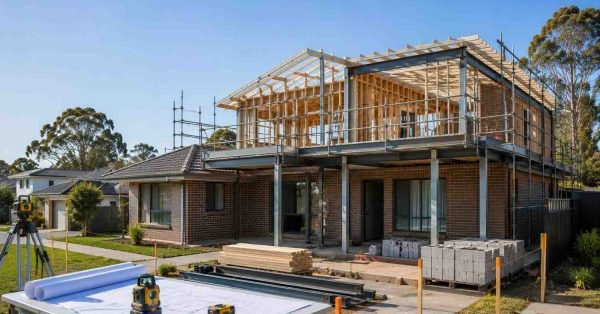
Sydney home prepared for a second-storey addition with structural reinforcement, scaffolding, surveying equipment, and engineering plans representing the NSW development approval process.

DA Requirements for Second Storey Additions in Sydney: NSW Council Guide

A Development Application (DA) is required for almost every second-storey addition in Sydney, because adding an
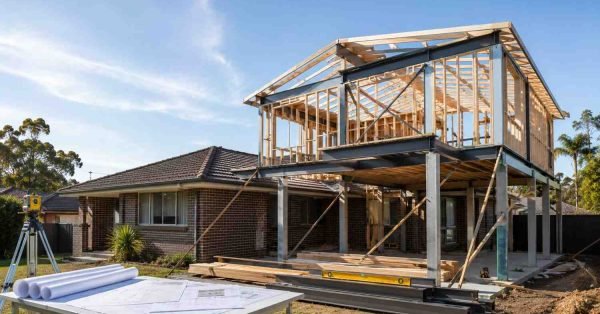
Australian brick home with a structurally engineered second-storey addition featuring exposed steel framing, reinforced supports, and precision construction in a Sydney suburban setting.

Structural Engineering for Second-Storey Additions

Adding a second storey to your Sydney home is one of the most structurally demanding renovations
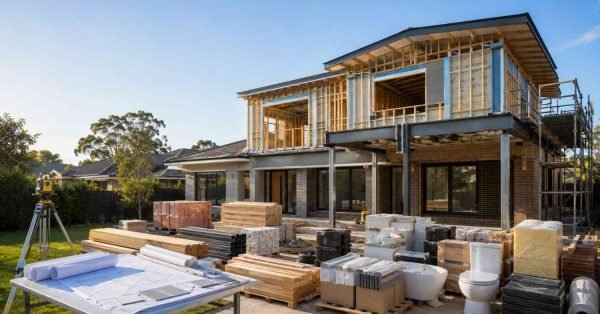
Premium Australian home with a second-storey addition under construction, showcasing structural framing, quality building materials, and organized project staging that represents the key cost components of an upper-level extension.

Second-Storey Addition Cost Breakdown

Second-Storey Addition Cost Breakdown Meta Title: Second-Storey Addition Cost Breakdown Sydney 2026 Meta Description: Detailed second-storey
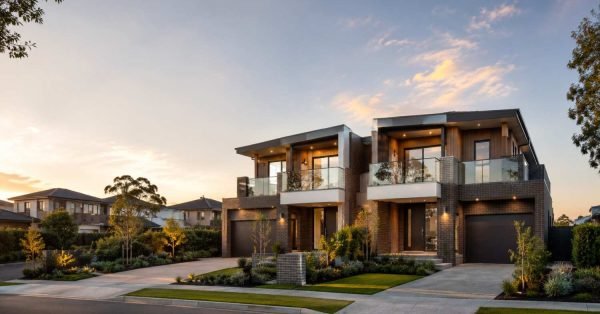
Premium modern duplex in a desirable Sydney suburb with contemporary architecture and landscaped surroundings, representing strong investment potential and long-term property value.

ROI on Building a Duplex in Sydney

Building a duplex in Sydney typically delivers a gross return on investment of 15% to 25%
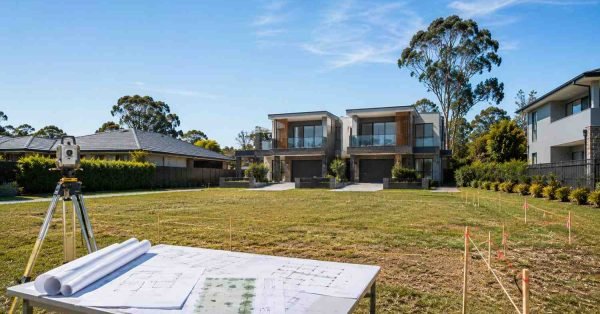
Vacant residential block in suburban Sydney with surveying equipment and architectural plans, illustrating duplex zoning assessment and site suitability for future development.

Can You Build a Duplex on Your Block? Sydney Zoning Guide

You can build a duplex on your Sydney block if it sits in an R1, R2,
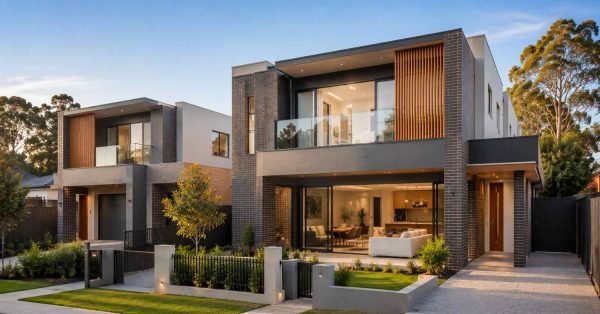
Contemporary Sydney duplex showcasing open-plan living, spacious interiors, and modern architectural design ideas for efficient family floor plans.

Duplex Floor Plan Ideas

A well-designed duplex floor plan turns a single Sydney block into two functional, livable, and financially
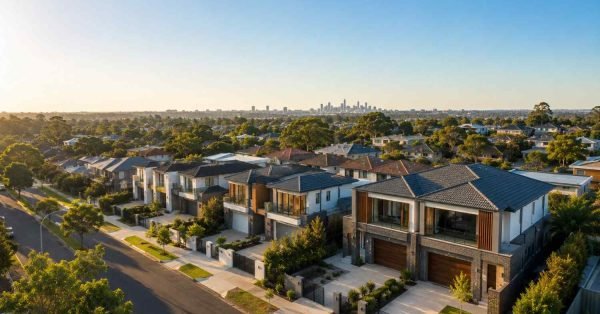
Modern duplex homes in an attractive Sydney suburban neighborhood with landscaped streets, contemporary architecture, and a premium residential environment ideal for duplex development.

Best Sydney Suburbs to Build a Duplex

Sydney’s strongest duplex suburbs in 2026 sit in the city’s western and south-western growth corridors, where
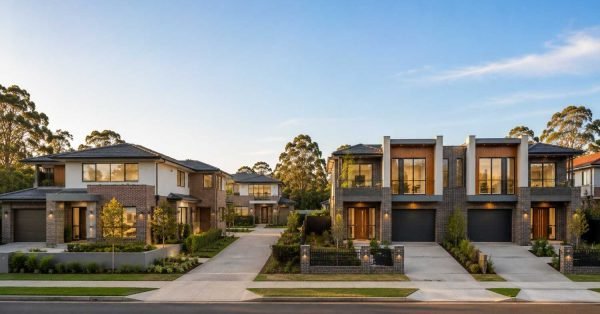
Modern Australian dual occupancy home and side-by-side duplex displayed on neighboring suburban blocks to illustrate the key differences in residential property layouts.

Dual Occupancy vs Duplex: Key Differences

A dual occupancy is a planning classification that allows two dwellings on one lot, while a
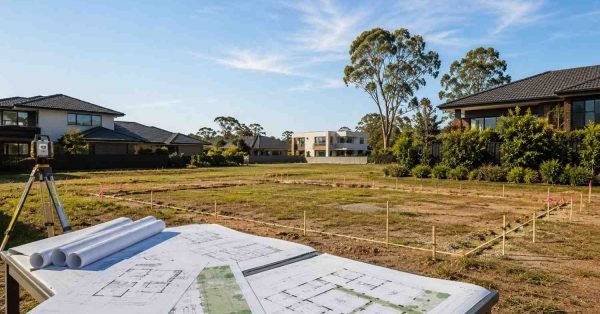
Modern duplex development site in suburban NSW with architectural plans, surveying equipment, and a prepared residential block illustrating the council approval process before construction begins.

Council Approval Process for Duplexes in NSW

Building a duplex in NSW requires either a Complying Development Certificate (CDC) or a Development Application
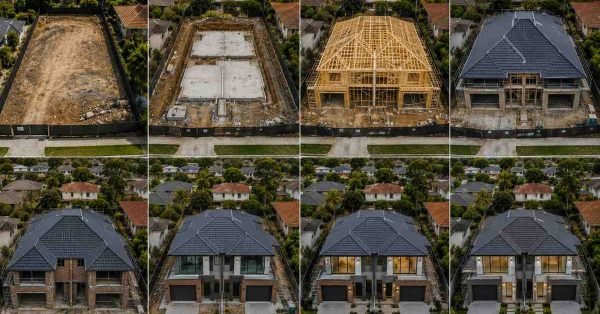
Aerial view of a Sydney duplex project showing multiple construction stages from site preparation and framing through roofing, exterior finishes, landscaping, and completed modern duplex homes ready for occupancy.

How Long Does It Take to Build a Duplex in Sydney

Building a duplex in Sydney typically takes 12 to 18 months from concept to keys, roughly

GET A FREE QUOTE

    Get a Quick Response

    We'll get back to you within 30 minutes or less!