
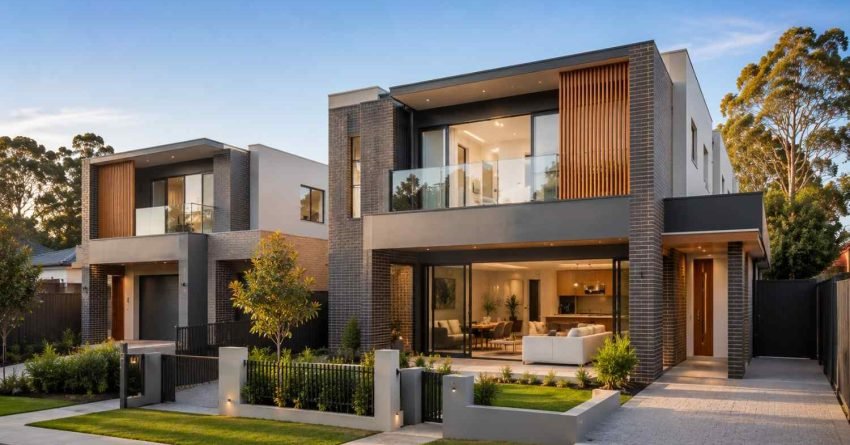
A well-designed duplex floor plan turns a single Sydney block into two functional, livable, and financially valuable homes. Whether we are building for family, downsizing, or maximising rental yield, the layout decisions made early save tens of thousands later and shape decades of comfort.
Duplex demand across Sydney continues to climb as block sizes shrink and council planning controls evolve under the NSW Low Rise Housing Diversity Code. The right floor plan balances block constraints, orientation, privacy between dwellings, and long-term resale value, and getting that balance right starts before a single drawing is produced.
Below are the most practical duplex layout ideas working in Sydney today, with notes on design specifics, build cost, approval pathways, and the planning mistakes that most often cost owners money.
What Is a Duplex Floor Plan?
A duplex floor plan is a residential design that places two separate dwellings on a single title or Torrens-titled subdivision, sharing one common wall. Each side has its own entry, kitchen, bathrooms, bedrooms, and outdoor area functioning as two complete, self-contained homes.
In Sydney, duplexes fall under the NSW Low Rise Housing Diversity Code or local LEPs, which set minimum lot widths, height limits, setbacks, and landscaped area requirements. The code allows complying duplexes to be approved as Complying Development, bypassing the full DA process on eligible blocks a significant time and cost advantage.
The most successful duplex plans balance three things: efficient use of the block, genuine privacy between the two dwellings, and a layout that resells or rents strongly in the local market. A duplex is not simply two houses squeezed onto one lot. It is a coordinated design where structural efficiency, acoustic separation, and independent living standards are engineered from the first sketch.
Torrens title and strata title are the two subdivision options after construction. Torrens title gives each dwelling its own land parcel and is the preferred outcome for most Sydney owners because it allows independent sale, financing, and ownership without a strata scheme.
Key Factors Shaping a Smart Duplex Layout
Before reviewing specific floor plan ideas, three factors anchor every design decision. Getting these right keeps the project inside budget and prevents costly redesigns at the DA stage.
Block Size, Orientation, and Council Rules
Sydney blocks vary enormously from 12-metre-wide inner-west sites to 20-metre-wide outer-suburb lots. Orientation determines where living spaces, glazing, and outdoor zones sit to capture northern light and cross-ventilation, which directly affects NatHERS energy compliance scores.
Council overlays for heritage, flood, bushfire, and tree preservation reshape what is buildable on any given site. A block that looks straightforward on a zoning map often carries easements, drainage constraints, or tree preservation orders that reduce the buildable footprint by 10 to 20 percent. We always run a full site analysis and zoning check before any drawings begin.
Lifestyle, Family Size, and Future Needs
A duplex we live in for 20 years needs different bones than one built purely for rental. Bedroom count, dedicated study or work-from-home zones, ageing-in-place ground-floor bedrooms, and storage volume all influence the plan footprint and the long-term liveability of each side.
Future-proofing matters here. A layout that works for a young family today needs to accommodate teenagers, adult children returning home, or ageing parents within a decade. Building in a ground-floor bedroom with an accessible bathroom on at least one side costs little at the design stage and adds significant resale breadth later.
Build Cost, Party Wall, and Resale Value
Construction cost per square metre in Sydney runs higher for duplex projects than standalone homes. The fire-rated party wall, dual connections, two sets of wet areas, and tighter site logistics all add cost that first-time duplex builders consistently underestimate.
The party wall is the structural and acoustic spine of the duplex. It must meet NCC fire-rating requirements and achieve acoustic separation that prevents sound transmission between dwellings. Designing this correctly at the drawing stage is far cheaper than rectifying it during construction. Resale value depends heavily on both sides presenting as complete, independent homes, not as one premium side and one budget side.
Duplex Approval in Sydney: CDC vs DA Pathway
Understanding the approval pathway before locking in a design saves months and thousands of dollars. Sydney duplexes follow one of two routes.
Complying Development Certificate (CDC)
A CDC is the faster pathway. Under the NSW Low Rise Housing Diversity Code, a duplex on a complying block typically 400 square metres or more with a 12-metre minimum frontage in an R2 Low Density Residential zone is approved by a private certifier without going to council. Approval typically takes 20 to 30 days. The design must meet all code standards precisely; there is no discretion for variation.
Development Application (DA)
A DA goes to the local council and is required when the block does not meet CDC criteria, when the site carries heritage or environmental overlays, or when the design seeks a variation to development standards. DA timelines in Sydney range from 40 days for straightforward applications to six months or more for complex sites. We factor the approval pathway into every feasibility assessment because the timeline difference directly affects holding costs and project finance.
Which Pathway Applies to Your Block?
The NSW Planning Portal’s complying development checker confirms eligibility in minutes. Blocks in heritage conservation areas, flood-prone land, or bushfire-prone land almost always require a DA regardless of size. Confirming the pathway early before engaging an architect or draftsperson prevents the most expensive redesigns we see in duplex projects.
How Much Does a Duplex Cost to Build in Sydney?
Sydney duplex construction costs vary significantly by block conditions, design complexity, and finish level. Understanding the cost drivers before commissioning drawings prevents the budget shock that derails more duplex projects than any other single factor.
Typical Cost Ranges
Mid-tier project-style duplexes on straightforward sites in Sydney’s middle and outer rings typically cost between $550,000 and $750,000 per side for a three-bedroom, two-bathroom layout. Custom-designed duplexes in inner-ring suburbs with premium finishes regularly exceed $900,000 per side. These are construction costs only; land, design fees, council contributions, and landscaping are additional.
Key Cost Drivers
The fire-rated party wall adds a cost premium over a standard internal wall. Dual two water meters, two electrical connections, two gas connections carry connection fees and infrastructure charges that vary by council. Wet areas are the single largest variable: two kitchens, four bathrooms, two laundries, and dual ensuites push waterproofing, tiling, plumbing, and fittings costs well past what first-time builders budget.
Site conditions matter enormously. Sloping blocks require additional excavation and retaining. Poor soil bearing capacity triggers engineered slab designs. Narrow access for machinery increases labour time and cost.
Feasibility First
We always recommend commissioning a detailed feasibility study before engaging a designer. A feasibility study maps the buildable envelope, estimates construction cost against the end value of each dwelling, and confirms whether the project stacks up financially before a dollar is spent on drawings. According to the Australian Bureau of Statistics, duplex and semi-detached dwelling approvals in NSW have grown steadily, reflecting strong owner and investor demand, but strong demand does not guarantee every site is financially viable.
Side-by-Side Duplex Floor Plan Ideas
Side-by-side duplexes are the most common configuration in Sydney. Each dwelling occupies one half of the block from front to rear, separated by a fire-rated party wall running the full depth of the site.
Mirror-Image Layout
Both sides are reflected copies of one another. This is the most cost-effective design because plumbing stacks, framing, and structural elements align symmetrically, reducing material waste, simplifying trade coordination, and cutting construction time. Mirror layouts suit investment-focused builds where both sides will be rented, and where identical floor plans make depreciation schedules and rental comparisons straightforward.
Non-Mirror Layout
Each side has a different internal arrangement. This works well when one half is owner-occupied, and the other is rented, or when block orientation strongly favours different living zone positions on each side. A non-mirror layout costs slightly more to document and build but allows each dwelling to be optimised independently for light, privacy, and lifestyle.
Stacked Duplex Layouts
A stacked duplex places one dwelling above the other rather than side by side. This configuration is rare in Sydney and suits only very narrow inner-city blocks where a side-by-side arrangement is not feasible. Each dwelling occupies a full floor or floor-and-a-half, with separate entries typically from the street and a rear lane. Acoustic separation between floors is more complex and more expensive to achieve than in a side-by-side party wall arrangement.
Party Wall and Acoustic Design
The party wall in a side-by-side duplex must achieve a minimum weighted sound reduction index under the NCC. Lightweight framing systems with acoustic batts and double plasterboard layers are the standard approach. Window alignment across the party wall boundary, balcony positions, and outdoor area placement all require careful planning to prevent overlooking and noise transfer between dwellings.
Side-by-side plans suit blocks 15 metres wide or greater, giving each dwelling roughly 7 to 7.5 metres of frontage, enough for a single garage, entry, and primary living window.
Two-Storey Duplex Floor Plans for Sydney Blocks
Two-storey duplexes dominate inner and middle-ring Sydney where land is expensive, and footprints are tight. The vertical arrangement maximises floor area on a constrained site without increasing the building’s ground-level footprint.
Ground Floor Layout
The ground floor typically holds the garage, entry, powder room, kitchen, dining, living, and laundry. We position the kitchen and living zone to open directly to the rear outdoor area, capturing northern or eastern light and creating the indoor-outdoor connection that Sydney buyers and tenants expect. The powder room sits adjacent to the entry, keeping wet area plumbing consolidated on one side of the floor plate.
Upper Floor Layout
The upper floor houses three to four bedrooms, a main bathroom, and an ensuite to the master. Stair placement is the critical design decision on the upper floor; a poorly positioned stair eats into bedroom sizes and creates awkward circulation. We position stairs against the party wall wherever possible, freeing the external walls for bedroom windows and natural light.
A four-bedroom two-storey duplex on a 400 square metre half-block delivers internal areas of 180 to 220 square metres per side, comfortably accommodating a family of four to five. Two-storey builds carry a cost premium over single-storey equivalents due to structural floor systems, stair construction, and upper-floor wet area waterproofing typically adding 10 to 15 percent to the construction cost per square metre.
Single-Storey Duplex Layouts
Single-storey duplexes work best on wider blocks of 18 metres or more, where each dwelling stretches sideways without compromising room sizes. They are the preferred choice for downsizers, retirees, and buyers seeking ageing-in-place homes with no stairs.
Ageing-in-Place and Accessibility Features
A well-designed single-storey duplex integrates accessibility from the start rather than retrofitting it later. Step-free entry from the street and garage, wider doorways of 820 millimetres minimum, a ground-floor master bedroom with an ensuite, and a bathroom designed to AS 1428.1 accessible standards add minimal cost at the design stage and significantly broaden the resale and rental market.
Lever door handles, reinforced bathroom walls for future grab rail installation, and a hobless shower recess are standard inclusions in the ageing-in-place layouts we design. These features appeal equally to retirees buying for themselves and to investors targeting the NDIS rental market.
Typical Layout and Outdoor Areas
Typical features include three bedrooms, two bathrooms, open-plan living at the rear connecting to a covered alfresco, and a single or double garage at the front. The alfresco area is a key selling point in single-storey duplexes; a covered, paved outdoor zone of at least 15 square metres adds liveability and rental appeal without high cost.
Cost per square metre is often slightly lower than two-storey equivalents, but total floor area is naturally smaller. A single-storey duplex on a standard Sydney block typically delivers 130 to 160 square metres of internal area per side.
Narrow Block Duplex Designs
Narrow Sydney blocks under 15 metres wide require creative planning. The dwellings run long and slim, with bedrooms stacked above living areas and garages tucked beneath the upper floor at the front of the site.
Smart narrow-block duplexes use voids, light wells, and skylights to draw daylight into the middle of the floor plate, the zone that receives no direct light from front or rear windows. A void above the stair or dining area, combined with a 900-millimetre-wide light well on the side boundary, transforms what would otherwise be a dark central corridor into a bright, liveable space.
Rear courtyards replace traditional side gardens on narrow blocks. A 4-metre-deep rear courtyard with a covered alfresco, connected to the kitchen and living zone through stacker doors, delivers the outdoor connection that compensates for the reduced side setbacks. Internal stairs are positioned against the party wall to maximise usable wall space on both levels and keep the external walls free for windows.
Council setback rules on narrow blocks are unforgiving. Side setbacks of 900 millimetres to 1.2 metres are standard under the Low Rise Housing Diversity Code, and any encroachment even a small bay window or eave overhang triggers a DA variation. We model the buildable envelope precisely before any design work begins on narrow sites.
Open-Plan Duplex Layouts
Open-plan living is the default expectation in any new Sydney duplex. Kitchen, dining, and living flow as a single zone, typically opening through stacker or sliding doors to an outdoor alfresco and small yard or courtyard.
Kitchen and Dining Configuration
A galley or island kitchen at the centre of the open-plan zone works best in duplex floor plates because it keeps plumbing consolidated and creates a natural social hub. The island bench doubles as a breakfast bar and a visual separator between the kitchen and dining zones without closing off the space. Dining sits adjacent to the outdoor flow, so the transition from indoor dining to alfresco feels natural rather than forced.
Living Zone and Light
The living zone is positioned to receive northern or eastern light wherever the block orientation allows. In south-facing rear yards, we use high-level clerestory windows or a void above the living area to bring light in from above. NCC 2022 ventilation requirements mean that open-plan zones must achieve cross-ventilation, a design constraint that actually improves liveability when planned correctly.
Acoustic separation from bedrooms is a critical detail in open-plan duplexes. A solid-core door between the living zone and the bedroom corridor, combined with acoustic batts in the ceiling above the living area, prevents sound from the open-plan zone disturbing sleeping occupants. A butler’s pantry is a common upgrade in higher-spec builds, keeping kitchen noise and mess out of the main living zone.
Multi-Generational Duplex Floor Plans
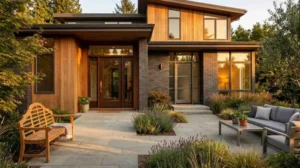
Multi-generational duplexes are designed so extended family lives close but independently. The two dwellings share a block and a party wall nothing else. Each side has its own entry, kitchen, living zone, and outdoor area, preserving the privacy and autonomy that makes multi-generational living sustainable long-term.
Grandparent-Friendly Side
One side typically includes a downstairs master suite for grandparents or ageing parents, a full kitchen rather than a kitchenette, and a step-free entry from both the street and the garage. The bathroom on this side is designed to accessible standards from the start. A smaller footprint, two bedrooms rather than three, keeps the floor plate manageable and reduces cleaning and maintenance burden.
Family Side
The other side functions as a standard family home: three to four bedrooms, two bathrooms, open-plan living, and a larger outdoor area for children. The two sides share a party wall but are acoustically separated, so family noise does not carry into the grandparent dwelling and vice versa.
Dual Master Suite Layouts
Dual master suite layouts are rising in popularity, with one master on each level to accommodate adult children or visiting family. This configuration works particularly well in two-storey duplexes where the ground-floor master serves the older generation and the upper-floor master serves the younger household. The key design discipline is ensuring each master suite has its own ensuite and adequate storage; shared bathroom arrangements undermine the independence that makes multi-generational living work.
Investment-Focused Duplex Layouts
Investment-focused duplexes prioritise rental yield, tenant appeal, and long-term durability over premium personal finishes. The goal is two independently leased dwellings on one block, each generating market rent with low ongoing maintenance.
Tenant-Appeal Features
Three-bedroom layouts with two bathrooms are the strongest performers in Sydney’s rental market. CoreLogic data consistently shows that three-bedroom houses and semi-detached dwellings achieve the highest rental yields in Sydney’s middle and outer rings, where duplex construction is most active. Single garages with internal access, hard-wearing hybrid or engineered timber flooring, durable stone benchtops, and low-maintenance landscaping are the finishes that attract and retain quality tenants.
Utility Separation and Depreciation
Each side must have its own utility meters water, electricity, and gas to simplify tenancy management and ensure each tenant pays their own usage costs. Separate meters also make tax depreciation reporting cleaner, as each dwelling is treated as an independent investment asset. We coordinate meter placement with the relevant utility providers during the design phase, not as an afterthought during construction.
Finish Level and Durability
Investment duplexes do not need luxury finishes, but they do need durable ones. Porcelain floor tiles in wet areas, solid-core internal doors, and powder-coated aluminium windows outlast budget alternatives by a decade or more and reduce maintenance call-outs significantly. The finish level that maximises long-term yield is mid-spec and durable, not the cheapest available, and not the most expensive.
Duplex vs Granny Flat: Which Suits Your Block?
Homeowners with a single Sydney block often weigh a duplex against a granny flat. The two options serve different goals, suit different blocks, and carry different planning pathways.
A granny flat or secondary dwelling is a self-contained dwelling of up to 60 square metres on the same lot as an existing principal dwelling. It does not require subdivision and is approved as Complying Development on most R2-zoned blocks with a minimum 450 square metres. A granny flat generates rental income but cannot be sold separately from the main house.
A duplex replaces the existing dwelling with two new homes, each of which is a full-sized, independent residence. On a complying block, a duplex is approved as Complying Development under the Low Rise Housing Diversity Code. After construction, the block is subdivided into two Torrens-titled lots, each of which is sold, financed, or retained independently. The duplex pathway requires a larger block, higher construction cost, and more complex approval but delivers two full-value assets rather than one house with an ancillary dwelling.
The decision comes down to block size, budget, and end goal. Granny flats suit smaller blocks and owners who want supplementary income without full redevelopment. Duplexes suit owners who want to maximise the development potential of a complying block and create two independently tradeable assets.
Common Mistakes to Avoid in Duplex Planning
Most duplex budget blowouts trace back to a small number of repeat mistakes made before construction begins.
Underestimating wet area costs. Two kitchens, four bathrooms, two laundries, and dual ensuites push waterproofing, tiling, plumbing, and fittings well past first-time builder expectations. Wet area budgets are the most common blowout zone in any duplex build. A realistic allowance for a mid-spec bathroom in Sydney is $18,000 to $28,000 fully installed; multiply that across eight wet areas, and the figure becomes significant before a single structural wall is framed.
Ignoring acoustic design in the party wall. Window alignment, balcony positions, and acoustic detailing in the party wall must be resolved at the drawing stage. Rectifying poor acoustic separation after the wall is built requires demolition and reconstruction, a cost that runs into tens of thousands of dollars and causes significant construction delays.
Designing for yourself when you plan to sell. Highly personal finishes, unusual layouts, or one luxe side and one basic side hurt resale value significantly. Both dwellings should present as complete, quality homes to the broadest possible buyer pool.
Skipping early council and surveyor consultation. Setback miscalculations, easement oversights, and tree preservation orders cause the most expensive redraws we see. A pre-DA meeting with council and a survey of the site before design begins costs a few hundred dollars and routinely saves tens of thousands.
Misreading the DA timeline. Owners who assume CDC approval and then discover their block requires a DA face a six-month delay they have not budgeted for in their holding costs or project finance. Confirming the approval pathway on day one is not optional; it is the foundation of every feasibility assessment we run.
Conclusion
Strong duplex floor plans balance block constraints, family needs, build cost, and long-term value rather than chasing a single design trend. Side-by-side, two-storey, single-storey, narrow-block, and multi-generational layouts each suit different Sydney sites and goals, and the right choice depends on a clear-eyed feasibility assessment before any drawings begin.
The approval pathway, the party wall design, the wet area budget, and the finish level all shape the final outcome as much as the floor plan itself. Mistakes made at the drawing stage compound through every phase of construction, and the projects that finish on budget are almost always the ones that started with honest planning.
We at Sydney Home Renovation help Sydney homeowners and investors design and deliver duplexes that perform on lifestyle, yield, and resale. Reach out for a transparent feasibility review of your block; we will tell you exactly what is achievable, what it will cost, and how to get it approved.
Frequently Asked Questions
What is the minimum block size for a duplex in Sydney?
Under the NSW Low Rise Housing Diversity Code, the minimum lot size is 400 square metres with a minimum frontage of 12 metres, though local councils apply stricter controls in specific zones or heritage areas.
How much does a duplex cost to build in Sydney?
Mid-tier Sydney duplexes typically cost $550,000 to $750,000 per side for a three-bedroom layout. Custom inner-ring builds regularly exceed $900,000 per side. Always commission a detailed feasibility study before locking in a budget.
Is a side-by-side or stacked duplex better for Sydney blocks?
Side-by-side duplexes are far more common in Sydney because they offer separate entries, private outdoor spaces, and easier dual-occupancy compliance. Stacked duplexes suit only very narrow inner-city blocks where side-by-side is not feasible.
Can I subdivide a duplex into two separate titles?
On a complying block, a duplex is Torrens-titled or strata-titled after construction, allowing each dwelling to be sold or financed independently. Subdivision rules vary by LGA, so confirm the pathway early in planning.
Should I live in one side and rent the other?
Many Sydney owners build a duplex for exactly this purpose, using rental income from one side to offset mortgage repayments. Tax, depreciation, and capital gains implications differ from a standard investment; seek advice from a qualified accountant before finalising the structure.
What is the difference between a CDC and a DA for a duplex?
A Complying Development Certificate is approved by a private certifier in 20 to 30 days on eligible blocks. A Development Application goes to council and takes 40 days to six months or more. The block’s size, zoning, and overlays determine which pathway applies.
What is a party wall and what are the fire rating requirements?
The party wall is the shared structural wall between the two duplex dwellings. It must achieve a minimum fire-resistance level under the NCC, typically FRL 60/60/60, and meet acoustic separation standards to prevent sound transmission between dwellings.
How long does duplex construction take in Sydney?
A straightforward duplex build on a clear site typically takes 12 to 18 months from slab pour to practical completion. Complex sites, custom designs, or supply chain delays extend this timeline. The approval phase adds 1 to 6 months before construction begins.


