
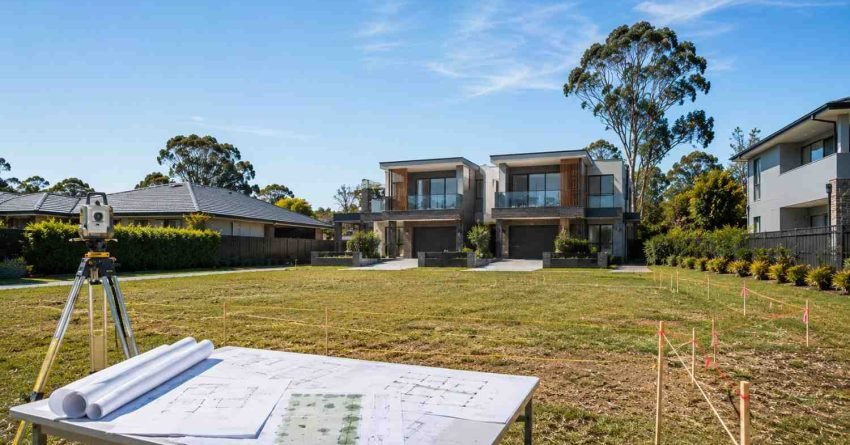
You can build a duplex on your Sydney block if it sits in an R1, R2, R3, or R4 zone, meets your council’s minimum lot size typically 400–600m² and complies with frontage, setback, and site coverage controls under the local LEP. Get those three filters right, and you have a viable development site.
Sydney’s housing demand and rising land values have made duplex development one of the most reliable ways to unlock dual-income potential or create a family compound on an existing block. The challenge is that zoning permission alone does not guarantee approval; the block dimensions, overlay constraints, and council-specific controls all need to stack up before you commit to design fees.
This guide walks through zoning codes, lot size rules, council variations, approval pathways, design controls, and realistic costs so you can confirm feasibility with confidence before spending a dollar on consultants.
What Counts as a Duplex Under Sydney Planning Rules
A duplex is two dwellings on a single lot, sharing a common wall or sitting as two detached homes on the same title. Under the NSW planning system, duplexes fall under the broader category of dual occupancy development, the legal term most councils and certifiers use when assessing applications and issuing certificates.
Understanding the terminology matters because each dwelling type carries different rules, fees, and yield potential. Getting the category wrong at the start of a project can send you down the wrong approval pathway entirely.
Dual Occupancy vs Duplex vs Secondary Dwelling vs Townhouse
A dual occupancy is two principal dwellings of comparable size on one lot. A duplex is the most common form of attached dual occupancy: two homes side by side, sharing a fire-rated party wall. A secondary dwelling (granny flat) is smaller, capped at 60m² of habitable floor area, and tied to a primary home; it cannot be separately sold or strata titled.
A townhouse sits under a different planning category, multi-dwelling housing, and typically requires a larger site, a different DCP assessment, and a separate strata plan from the outset. For investors comparing options, a duplex generally delivers stronger combined market value than a granny flat and a faster approval pathway than a townhouse on the same block.
Attached vs Detached Duplex Configurations
Attached duplexes share a fire-rated party wall and usually maximise site coverage on narrower lots. They are the most common form approved under the NSW Low Rise Housing Diversity Code and suit blocks from 400m² upward.
Detached duplexes sit as two free-standing homes on the same title, work well on wider corner blocks, and allow Torrens title subdivision more easily once built. They typically require a minimum 600m² lot and wider frontage, but the ability to sell each dwelling on its own separate title makes them attractive for investors planning an exit strategy.
Sydney Zoning Codes That Permit Duplex Development
Every property in NSW is mapped against a Local Environmental Plan (LEP). The LEP sets the zone, which controls what you can and cannot build. Residential zones are the only ones that permit duplex development for standard homeowners, and not every residential zone treats dual occupancy the same way.
R1, R2, R3 and R4 Residential Zones
R1 General Residential typically allows dual occupancy with consent. It is a catch-all zone used where councils want flexibility across a range of housing types, and duplex applications are generally assessed on merit against the DCP controls.
R2 Low Density Residential is the most common zone for Sydney duplexes, with dual occupancy permitted in most LEPs. It is also the zone where the most variation exists; some councils permit duplexes outright, others require consent, and a handful prohibit them entirely. Never assume R2 means automatic approval.
R3 Medium Density Residential permits duplexes plus townhouses and small apartment blocks. Sites in R3 often have higher FSR allowances and are more likely to qualify for the Low Rise Housing Diversity Code fast-track pathway.
R4 High Density Residential allows duplexes but is usually used for larger multi-unit projects. A duplex in R4 is technically permissible but rarely the highest and best use of the land; most feasibility assessments in R4 point toward apartments or terraces instead.
The trap is that R2 zoning does not guarantee duplex approval. Some councils, including Hornsby and parts of Ku-ring-gai, prohibit dual occupancy in R2 entirely. Always confirm the specific LEP land use table for your council before proceeding.
How to Read Your Land Zoning Map
Search your address on the NSW Planning Portal and open the Land Zoning Map layer. Your block will display a colour-coded zone label; R2 appears in yellow, R3 in orange, and R4 in red across most councils.
Cross-reference that label against your council’s LEP land use table to confirm whether dual occupancy is permitted, prohibited, or permitted with consent. The land use table is a separate document from the zoning map; you need both. Each residential zone carries its own development standards, and the DCP (Development Control Plan) adds the detailed design rules that sit on top of the LEP zone permissions.
Minimum Lot Size and Frontage Requirements
Zoning permission is only step one. Your block must also meet minimum lot size, frontage, and dimensional standards before a council or certifier will approve a duplex. These controls vary by council and by whether you are building an attached or detached configuration.
Standard Lot Size Thresholds
Most Sydney councils set minimum lot sizes between 400m² and 600m² for attached dual occupancy, and 600m² to 900m² for detached dual occupancy. The NSW Low Rise Housing Diversity Code allows attached duplexes on lots from 400m² in many R1, R2, and R3 zones, even where the local LEP sets a higher threshold, which means state rules can override stricter council minimums on eligible sites.
If your block sits between the local LEP minimum and the state code minimum, it is worth checking whether the LRHDC applies before assuming the site is ineligible.
Height Limits, Floor Space Ratio and GFA Rules
Beyond lot size, councils control how much of the block you can build on and how tall the structure can be. Most Sydney councils cap duplex height at 8.5m to the ridge for two-storey builds, though some inner-ring councils apply a 7m wall height limit that effectively restricts upper-floor design.
Floor Space Ratio (FSR) sets the maximum gross floor area (GFA) as a multiple of the lot area. A 0.5:1 FSR on a 500m² block allows a maximum 250m² of GFA across both dwellings. In R2 zones, FSR typically sits between 0.5:1 and 0.65:1; R3 zones often allow 0.75:1 or higher. Understanding your FSR before briefing an architect prevents costly redesigns later.
Frontage, Setbacks and Site Coverage
Beyond lot size, councils typically require a minimum frontage of 15–18m for attached duplexes and 20m+ for detached configurations. Front setbacks must match the existing streetscape, often 4.5–6m. Side setbacks run 0.9–1.5m depending on building height, and site coverage is capped at 50–60% of the block.
Landscaped area minimums of 20–35% apply across most councils and interact directly with site coverage; the more you build, the less you can pave, which affects driveway and parking layouts. These controls work together, and a design that passes one test can still fail another if the numbers are not modelled holistically.
Once a duplex is built, many owners pursue Torrens or strata title subdivision to sell or hold each dwelling independently. The lot must meet your council’s minimum subdivision lot size, and each dwelling needs independent services, access, and survey-defined boundaries before a plan of subdivision can be registered.
Sydney Council Duplex Rules at a Glance
Sydney spans 33 Local Government Areas, and each interprets dual occupancy rules differently. Two blocks of identical size on either side of a council boundary can produce completely different outcomes. The table below summarises the key controls for ten of the most active duplex markets.
| Council (LGA) | Zone | Min Lot Size (Attached) | CDC Eligible? | Key Notes |
| Canterbury-Bankstown | R2, R3 | 500m² | Yes (R2/R3) | Strong duplex market; DCP controls heritage pockets |
| Inner West | R2, R3 | 500m² | Yes (R3) | Heritage overlays common; neighbour objections frequent |
| Blacktown | R2 | 450m² | Yes | Duplex-friendly; large blocks common in outer suburbs |
| The Hills | R2 | 600m² | Yes | Larger lots; CDC pathway widely used |
| Liverpool | R2, R3 | 450m² | Yes | Growth corridor; contributions can be high |
| Camden | R2 | 450m² | Yes | Greenfield and infill both active |
| Penrith | R2 | 450m² | Yes | Duplex-friendly; good CDC uptake |
| Hornsby | R2 | Prohibited in R2 | No (R2) | Dual occupancy prohibited in R2; R3 only |
| Ku-ring-gai | R2 | Prohibited in parts | No (most R2) | Significant R2 restrictions; check specific LEP clause |
| Woollahra | R2 | 600m² | Limited | Character controls; heritage overlays restrict most sites |
This table is a general guide only. Always confirm current controls with your council’s LEP and DCP before making any investment decision.
Council Variations Across Sydney
Every LGA applies its own controls on top of the state framework, and the gap between the most permissive and most restrictive councils is significant.
Inner Sydney Councils
Inner-ring councils such as Inner West, Canterbury-Bankstown, and Bayside generally permit dual occupancy in R2 and R3 zones but apply stricter heritage, character, and overshadowing controls. Many inner-west streets sit within heritage conservation areas where the DCP requires materials, roof pitches, and facade treatments to match the existing streetscape, which adds design cost and approval risk.
Approval timelines in inner-ring councils can stretch to 6–12 months for DA applications where neighbour objections trigger a referral to the Independent Hearing and Assessment Panel (IHAP). We always recommend a pre-DA meeting with the council planner before lodging in heritage-sensitive areas; it surfaces deal-breakers early and often saves months of back-and-forth.
Greater Sydney and Outer Suburbs
Councils across The Hills, Blacktown, Liverpool, Camden, and Penrith are typically more duplex-friendly, with larger lot sizes making feasibility straightforward and CDC pathways widely available. Section 7.11 developer contributions tend to be higher in growth corridors like Camden and Liverpool, where infrastructure demand is strong; budget $30,000–$60,000+ for contributions in these areas.
Eastern suburbs councils including Woollahra and Waverley apply heavier restrictions tied to character preservation. Woollahra’s LEP sets a 600m² minimum lot size and applies heritage controls across a large proportion of the LGA, making complying development rare and DA timelines long. Understanding your specific council’s track record on duplex approvals is as important as reading the LEP.
Heritage, Flood and Biodiversity Overlays
Zoning and lot size are the first two filters, but overlays are the third, and they can override both. A heritage conservation area listing restricts external materials and design, often requiring a heritage impact statement as part of the DA. Flood planning levels set minimum floor heights that can make a two-storey duplex structurally complex and expensive on low-lying blocks.
Biodiversity overlays trigger a Biodiversity Development Assessment Report (BDAR) if significant vegetation is present, which adds cost and time. Acid sulfate soils maps affect excavation and drainage design in coastal and low-lying areas. Check all overlay layers on the NSW Planning Portal before commissioning any design work; discovering an overlay after design is complete is one of the most common and costly mistakes we see.
How to Check If Your Block Qualifies
You can run a basic eligibility check in under an hour using free public tools before commissioning paid feasibility reports.
Step-by-Step Eligibility Check
- Search your address on the NSW Planning Portal. The portal maps every property in NSW against its LEP zone, overlays, and applicable state codes; it is the authoritative starting point.
- Confirm the zoning (R1, R2, R3, or R4). Note the exact zone label and cross-reference it against the LEP land use table to confirm dual occupancy is permitted, prohibited, or permitted with consent.
- Check the minimum lot size map layer for your block. Some councils apply different minimums to different precincts within the same zone; the map layer shows the specific threshold for your lot.
- Open your council’s LEP land use table. This is a separate document from the zoning map. It lists every permissible land use by zone and is the definitive source for whether dual occupancy is allowed.
- Review the DCP for frontage, setback, height, and landscaped area rules. The DCP is where the detailed design controls live FSR, height limits, setbacks, and landscaping minimums all sit here.
- Check for overlays: flood, bushfire, heritage, biodiversity, acid sulfate soils. Each overlay adds a layer of assessment and potentially a specialist report. Identify them before briefing a designer.
- Confirm services: sewer, water, stormwater connections, and easements. A duplex needs two independent service connections. Easements crossing the block can restrict where you build and how you subdivide.
Confirming zoning is only the first filter. A full feasibility assessment also looks at slope, services, easements, and projected yield to confirm whether the numbers work before you spend on design.

The Approval Pathway: DA vs Complying Development Certificate
Sydney duplex projects follow one of two approval routes, and the difference can mean six months and tens of thousands of dollars in holding costs.
When a Development Application Is Required
A full DA goes to council, involves neighbour notification, and typically takes 3–9 months to determine. DAs are needed when your design exceeds standard controls, sits on a constrained site (heritage, flood, slope), or sits in a council that has opted out of state-led fast-track codes.
Neighbour objections can trigger a referral to IHAP in some councils, which adds a formal hearing step and extends the timeline further. If your DA is refused, you have the right to appeal to the Land and Environment Court, a process that typically adds 6–12 months and high legal costs. We recommend exhausting pre-DA consultation options before lodging a DA on any constrained site.
Fast-Track via the Low Rise Housing Diversity Code
Under the NSW Low Rise Housing Diversity Code (LRHDC), attached dual occupancies meeting all pre-set criteria can be approved as Complying Development without going to council at all. A private certifier issues the Complying Development Certificate (CDC) typically within 20 business days, and construction can begin immediately after.
To qualify for the LRHDC pathway, the site must be in an R1, R2, or R3 zone, meet the code’s minimum lot size (400m² for attached), comply with all setback, height, FSR, and landscaping standards, and carry no disqualifying overlays (heritage, flood planning level, biodiversity, certain bushfire categories). If any one criterion is not met, the project falls back to a full DA. The CDC pathway is faster and cheaper, but it requires a design that fits the code precisely — there is no room for variation.
Torrens vs Strata Title: Which Suits Your Duplex?
Once a duplex is built, most owners want to separate the two dwellings onto individual titles so each can be sold, mortgaged, or held independently. There are two ways to do this.
Torrens title subdivision creates two separate freehold lots, each with its own certificate of title. It requires the block to meet your council’s minimum subdivision lot size (typically 250–300m² per lot in most LGAs), independent services to each dwelling, and a registered plan of subdivision. Torrens title is the cleaner outcome for investors who want to sell one half and retain the other.
Strata title creates a strata plan where each dwelling is a lot within the plan, with shared ownership of common property (typically the driveway and any shared structures). Strata is more common on smaller blocks where Torrens subdivision is not possible due to lot size minimums. It involves ongoing strata levies and a strata management structure, which adds complexity for owner-occupiers.
Realistic Timeline: Feasibility to Completion
Understanding the full timeline helps with finance planning and avoids the common mistake of underestimating holding costs. A typical Sydney duplex project runs as follows:
| Stage | Typical Duration |
| Feasibility and site assessment | 2–4 weeks |
| Design and documentation | 8–16 weeks |
| CDC approval (complying development) | 3–5 weeks |
| DA approval (council) | 3–9 months |
| Construction (attached duplex) | 10–14 months |
| Subdivision and title registration | 3–6 months |
| Total (CDC pathway) | ~18–24 months |
| Total (DA pathway) | ~24–36 months |
These are realistic mid-range estimates. Complex sites, heritage constraints, or builder delays can extend each stage. We build contingency time into every project programme we manage.
Budget, Timeframes and Common Pitfalls
Duplex feasibility is not just zoning. It is whether the build numbers stack up against your land cost, sale or rental yield, and finance position.
Realistic Duplex Build Costs in Sydney
Sydney duplex construction typically ranges from $3,500 to $5,500 per square metre of gross floor area for project-home quality, climbing to $6,000–$8,000+ per m² for premium custom builds. A standard 4-bedroom attached duplex of 350–400m² total floor area usually lands between $1.2M and $2.2M before site costs, council contributions, and professional fees.
Breaking that down by stage gives a clearer picture of where the money goes. Design and documentation typically run $40,000–$80,000 for a duplex. Approval fees (CDC or DA) add $5,000–$20,000. Construction is the largest line item, followed by subdivision costs of $15,000–$40,000 for survey, legal, and registration. A contingency of 10–15% on the construction contract is standard; we have rarely seen a duplex project of any complexity come in without drawing on at least part of it.
Section 7.11 Developer Contributions Explained
Section 7.11 contributions (formerly Section 94) are levies charged by councils to fund local infrastructure, roads, parks, and community facilities generated by new development. For a duplex, contributions are calculated on the net increase in dwellings: one new dwelling added to the existing one.
Contribution rates vary significantly by council and by the type of infrastructure being funded. In growth corridor councils like Camden, Liverpool, and Penrith, contributions can run $30,000–$60,000 per additional dwelling. In established inner-ring councils, rates are typically lower, $10,000–$25,000, but still material. Contributions are payable before the construction certificate is issued, so they affect your cash flow at the start of the build, not the end.
Always request a Section 7.11 contributions estimate from your council or certifier during feasibility; it is one of the most consistently underestimated costs we see in first-time duplex budgets.
Rental Yield and Investment Return on Sydney Duplexes
A duplex on a single block generates two rental incomes from one land holding, which is the core investment appeal. In Sydney’s middle-ring suburbs, a 3-bedroom duplex half typically achieves $650–$900 per week in rent depending on location, finish, and proximity to transport. Two dwellings on one block therefore generate $1,300–$1,800 per week in combined gross rent from a land asset that cost the same as a single house.
Gross rental yields on Sydney duplexes typically sit between 3.5% and 5% of total project cost (land plus build), which is broadly in line with established house yields but with the added benefit of land value uplift from the development itself. The option to sell one half and retain the other also provides a capital recycling strategy that a single dwelling cannot offer.
Mistakes That Stall Duplex Projects
The recurring blowouts we see fall into five categories.
Buying a block without confirming dual occupancy is permitted in the LEP. This is the most expensive mistake: purchasing a site only to discover the zone prohibits duplexes, or that the lot is 50m² short of the minimum, leaves you with a block you cannot develop as planned.
Underestimating Section 7.11 developer contributions, which can run $20,000–$60,000+ depending on the council and are payable before construction begins. Missing this in a feasibility model can turn a profitable project into a loss.
Ignoring stormwater, easement, and tree removal costs. Stormwater detention systems can add $15,000–$30,000 on constrained sites. Easements crossing the block restrict building envelopes and complicate subdivision. Significant trees protected under the council’s DCP require arborist reports and can prevent excavation in root zones.
Failing to budget for strata or Torrens subdivision after completion. Subdivision adds $15,000–$40,000 in survey, legal, and registration costs and takes 3–6 months after practical completion. Many first-time developers treat it as an afterthought and are surprised by both the cost and the timeline.
Choosing a builder unfamiliar with duplex sequencing and party wall requirements. A duplex is not two houses built side by side; the party wall, shared drainage, and simultaneous construction of mirror-image structures require a builder with specific duplex experience. Builders who lack it tend to create defects at the party wall interface and delays in the construction programme.
If a duplex feels too ambitious for your current block, alternative paths extensions, granny flats, and knock-down rebuilds can unlock similar value on sites that do not meet duplex thresholds.
Conclusion
Duplex feasibility in Sydney comes down to three layers: the zone permits it, the block meets the dimensional rules, and the council’s controls allow your design to fit. Get those three right and the rest is execution.
With Sydney land values continuing to climb and dual-income housing in strong demand, duplex development remains one of the most reliable ways for homeowners and investors to unlock long-term property value.
At Sydney Home Renovation, we help homeowners run feasibility, navigate council, and deliver duplex builds on budget and on schedule. Contact our team to confirm whether your block qualifies and what your numbers look like.
Frequently Asked Questions
What is the minimum block size to build a duplex in Sydney?
Most Sydney councils require 400–600m² for an attached duplex and 600m²+ for detached dual occupancy. State rules under the Low Rise Housing Diversity Code can override stricter local thresholds on eligible sites.
Can I build a duplex in an R2 zone in Sydney?
Yes, in most cases, but not always. R2 generally permits dual occupancy; however, councils like Hornsby and parts of Ku-ring-gai prohibit duplexes in R2. We always confirm the specific LEP land use table before advising on feasibility.
How long does duplex approval take in Sydney?
A Complying Development Certificate typically takes 20 business days. A full Development Application through council usually takes 3 to 9 months, depending on design complexity, site constraints, and neighbour objections.
Do I need a Development Application for a duplex?
Not always. If your design meets every standard in the NSW Low Rise Housing Diversity Code, a private certifier can issue a Complying Development Certificate. Non-compliant designs or constrained sites require a council DA.
Can I subdivide a duplex into two titles after building?
Yes, via Torrens or strata subdivision. The lot must meet your council’s minimum subdivision lot size, and each dwelling needs independent services, access, and survey-defined boundaries before a plan of subdivision can be registered.
How much does it cost to build a duplex in Sydney?
A standard Sydney duplex typically costs $1.2M to $2.2M for the build alone, based on $3,500–$5,500 per square metre. Premium custom builds can exceed $2.5M before land, contributions, and professional fees.
Will building a duplex add value to my property?
Yes. Replacing one dwelling with two on the same block delivers stronger combined market value, dual rental income, and the option to sell one half while retaining the other a capital recycling strategy a single dwelling cannot match.


