Category: Renovations

Construction blueprints and digital caliper on a workbench at an active building site for project measurement and quality inspection.

Retroactive Building Permits: What You Need to Know

Retroactive building permits exist to legalise renovation work that was completed without council approval and in

Architectural floor plan with drafting tools, compass, measuring tape, and glasses on a designer's workspace in a modern architecture studio.

How to Get a Retroactive Building Permit

Getting a retroactive building permit means applying for council or certifier approval after the work has

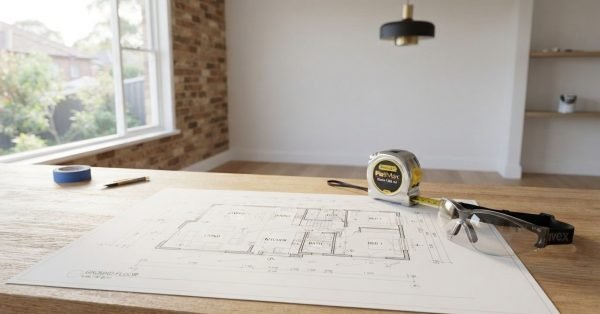
Construction blueprints, measuring tape, and work light on a brick windowsill overlooking a residential building site.

What Is a Retroactive Building Permit?

A retroactive building permit, sometimes called a retrospective approval, is official council or certifier sign-off on

House keys resting on a marble kitchen countertop inside a bright, modern home with an open-plan living area in the background.

Certificate of Occupancy After Renovation

Getting a certificate of occupancy after a renovation is not optional, it is the legal confirmation

Hourglass, development application plans, rolled blueprints, and office workspace illustrating faster planning approval and project timelines.

How to Expedite Your Development Application in Australia

The fastest development applications in Australia share one thing in common, they are complete, compliant, and

Development application documents with house plans, keys, pen, and smartphone on an office desk overlooking a city skyline.

How to Get a Fast Building Permit Approved

Getting a building permit approved quickly comes down to submitting a complete, accurate application the first

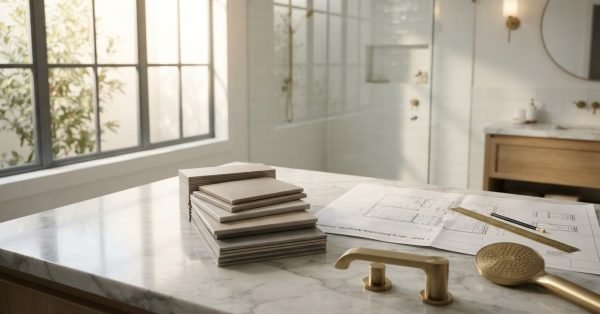
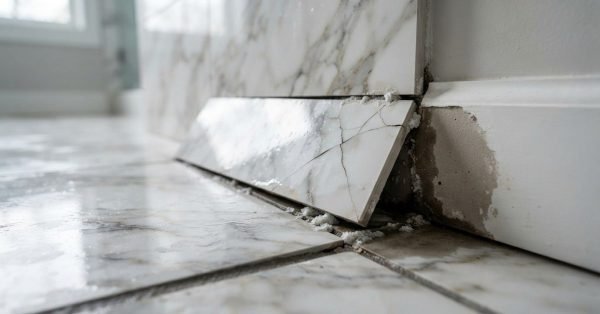
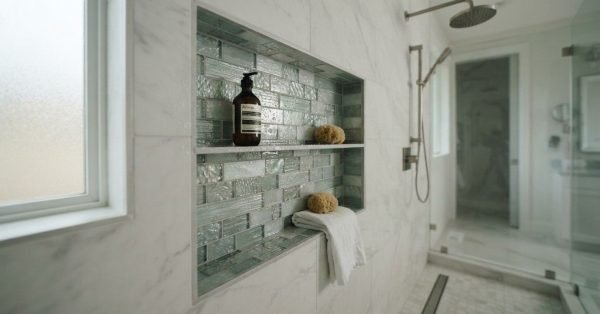
Bathroom renovation plans, plumbing installation, waterproofing membrane, and construction tools prepared for permit inspection.

Bathroom Renovation Permit Requirements: Waterproofing, Plumbing & Inspection Stages

Getting a bathroom renovation permitted in Sydney is not optional, it is a legal requirement the

Architectural zoning approval plans, ruler, and sunglasses on a desk overlooking the Sydney skyline during a development review.

A Complete Guide to Zoning Approval in Australia

Zoning approval in Australia is the formal process through which property owners, developers, and renovators obtain

Zoning approval documents, site plans, permit paperwork, keys, and a pen arranged on a marble countertop in a modern office.

Zoning Approval Process Explained Step by Step

Getting zoning approval wrong costs time, money, and in some cases, the entire project. I’ve seen

Tablet displaying a residential site plan beside architectural drawings, ruler, rolled blueprints, and drafting tools on a modern office desk.

How to Get Zoning Approval for Your Property

Getting zoning approval for your property in Sydney starts with one step: confirming what your land

Wooden table with architectural floor plans, wood flooring samples, fabric swatches, measuring tape, coffee, and renovation notes in a modern kitchen, representing home renovation planning, interior design, and material selection.

Planning Your First Home Renovation Step by Step

Planning your first home renovation is one of the most significant financial decisions you will make

Paint can with brush, cordless drill, color swatches, and renovation tools in a room under renovation, illustrating beginner home renovation planning, interior painting, and DIY remodeling preparation.

First Home Renovation Tips for Beginners

The single most important thing I tell every first-time renovator is this: the planning phase costs