
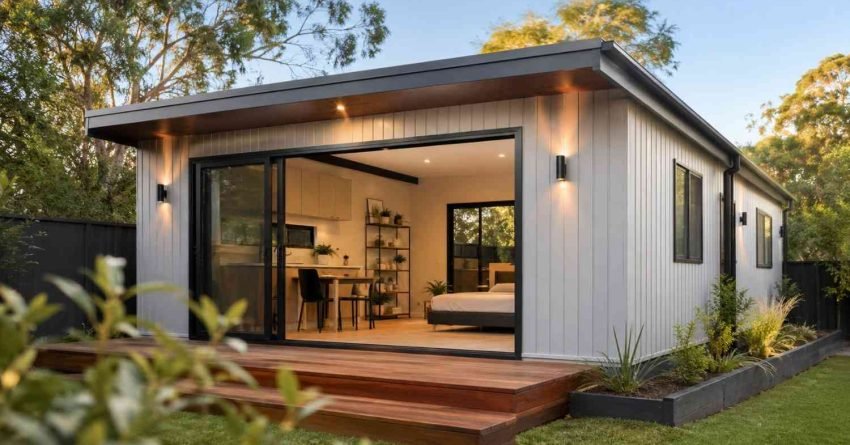
Under the NSW Housing SEPP, the maximum granny flat size is 60 square metres of internal floor area on residential lots of at least 450 square metres, with strict setback, height, and site coverage rules applied across every council in Sydney.
Knowing these limits matters before you draw plans, hire trades, or commit budget exceeding them triggers council approval, costly redesigns, and significant project delays.
This guide covers NSW maximum size rules, minimum lot requirements, setback regulations, council variations across Sydney, and the practical planning steps that keep your project compliant.
Maximum Granny Flat Size Under NSW Housing SEPP
The NSW Housing SEPP 2021 sets a firm cap of 60 square metres of internal floor area for any secondary dwelling. This cap is identical statewide and applies whether you build attached, detached, or above a garage; the structure type does not change the measurement.
Internal floor area covers all enclosed habitable and non-habitable rooms inside the granny flat envelope. That includes bedrooms, bathrooms, kitchen, living areas, laundry, and any internal storage.
What sits outside the 60sqm measurement:
- Verandahs and patios
- Carports and garages
- Decks and pergolas
- External storage sheds
These ancillary structures still need to comply with other planning controls, but they do not eat into your 60sqm internal allowance. Smart designers use this to deliver liveable, comfortable spaces without breaching the cap.
According to the NSW Department of Planning, Housing and Infrastructure, secondary dwelling approvals under the SEPP pathway have grown consistently year-on-year as homeowners recognise the value of compliant secondary accommodation. The 60sqm cap sits inside a broader compliance framework that covers setbacks, FSR, and council overlays, all covered in the sections below.
Secondary Dwelling vs. Dual Occupancy: Why the Distinction Matters
A secondary dwelling (granny flat) and a dual occupancy are two legally distinct development types in NSW, and confusing them is a costly mistake.
A secondary dwelling is subordinate to the principal house, shares the same lot, and cannot be subdivided onto a separate title. A dual occupancy involves two dwellings of equal standing and opens the door to Torrens or strata subdivision, but it requires a full DA and is subject to different LEP controls.
The 60sqm SEPP cap applies only to secondary dwellings. If your design intent is a dual occupancy, the SEPP pathway does not apply, and you need a site-specific DA from the outset.
Minimum Lot Size and Site Eligibility Requirements
Not every Sydney lot hosts a granny flat under the fast-tracked Complying Development Certificate (CDC) pathway. The Housing SEPP sets clear minimum site standards your property must meet.
Eligibility checklist:
- Minimum lot size: 450 square metres
- Minimum lot width: 12 metres at the building line
- Zoning: R1, R2, R3, R4, or RU5 residential
- Existing dwelling: A principal house must already exist on the lot
- Single ownership: The lot cannot be subdivided to create a separate title
Lots smaller than 450sqm or narrower than 12m are not automatically excluded from having a granny flat; they follow a DA pathway instead of the CDC route, which adds time and cost but remains possible with council discretion.
Battle-axe blocks and irregularly shaped lots often need a full DA regardless of size. Confirming eligibility early protects your budget from late-stage redesigns.
Strata and company title lots are excluded from the SEPP pathway entirely. If your property is on a strata plan or company title, you need a DA and body corporate or company approval before any secondary dwelling work begins.
The NSW Housing SEPP 2021 consolidated the former Affordable Rental Housing SEPP 2009 and State Environmental Planning Policy (Housing for Seniors or People with a Disability) 2004. If you have older planning advice referencing the 2009 SEPP, the 2021 version is the operative instrument; confirm your designer is working from the current document.
Attached vs. Detached Granny Flats: How the 60sqm Cap Applies to Both
The 60sqm internal floor area cap applies equally to attached and detached secondary dwellings. The structure type does not change the measurement; only the siting, setback, and construction approach differ.
Detached granny flats sit as a separate structure in the rear yard. They need to meet rear and side setbacks independently, and their footprint counts toward the combined site coverage calculation alongside the principal dwelling.
Attached granny flats share a wall with the principal house. They are typically converted from an existing garage, laundry, or ground-floor room. The internal floor area of the attached portion still counts toward the 60sqm cap; you cannot combine attached and detached areas to stay under the limit.
Above-garage secondary dwellings are a third configuration. The floor area of the habitable space above the garage counts toward the 60sqm cap; the garage itself does not. This configuration often suits narrow lots where rear yard space is limited.
Choosing between configurations depends on your lot shape, existing footprint, setback constraints, and budget. Detached builds typically cost more due to separate foundations and connections, while attached conversions can be more cost-efficient but are constrained by the existing structure.
Setback, Boundary, and Height Restrictions
Size limits work hand in hand with setback rules. Even a perfectly sized 60sqm granny flat fails compliance if it sits too close to a boundary or rises above permitted heights.
Standard NSW setback and height rules under the Housing SEPP:
- Rear setback: Minimum 3 metres from the rear boundary
- Side setback: 0.9m for lots up to 900sqm (wider lots require more)
- Front setback: Must align with the principal dwelling
- Maximum wall height: 3.8 metres
- Maximum overall height: 4.8 metres including roof
Privacy provisions restrict where you place windows, balconies, and decks. Windows in habitable rooms facing a neighbour within 9 metres need offset positioning, obscured glazing, or sill heights above 1.5 metres; this is a hard requirement, not a design preference.
In practice, privacy compliance shapes your floor plan before you finalise it. A bedroom window on the side boundary elevation often needs to be repositioned or fitted with fixed obscure glazing. Experienced designers resolve this at concept stage rather than during certification, which avoids costly late amendments.
Tight setbacks force smarter floor plans. Working within a 3-metre rear setback and 0.9-metre side setback on a standard 600sqm lot leaves a defined building envelope; knowing that envelope before engaging a designer saves you from paying for plans that cannot be certified.
Site Coverage and Floor Space Ratio Limits
The 60sqm internal cap is only one layer of size control. Your combined building footprint, including the principal house and granny flat, must also fit within your council’s site coverage and floor space ratio (FSR) limits set in the Local Environmental Plan (LEP).
Typical Sydney controls:
- Site coverage: 50% to 60% of lot area
- Floor space ratio: Generally 0.5:1 to 0.6:1
- Landscaped area: Minimum 20% to 30% soft landscaping
If your existing house already pushes close to the site coverage limit, adding a 60sqm granny flat pushes you over. In these cases, you have three options: reduce the granny flat footprint, redesign the principal dwelling, or apply for a DA with site-specific variations.
Always pull your LEP and a Section 10.7 planning certificate before finalising design. These documents reveal the exact controls applying to your address, and they are available from your council or the NSW Planning Portal before you spend a dollar on plans.
Council Variations Across Sydney Suburbs
The NSW Housing SEPP sets statewide minimums, but individual councils across Sydney apply additional LEP controls that tighten or restrict the CDC pathway. Local overlays vary significantly between LGAs.
| LGA / Area | Common Overlay | CDC Impact |
| Inner West, Randwick, Woollahra, Mosman | Heritage conservation areas | CDC pathway often blocked entirely; DA required |
| Hornsby, Sutherland, Ku-ring-gai, Hawkesbury | Bushfire-prone land | BAL assessment required; upgraded construction standards apply |
| Georges River, Canterbury-Bankstown, Hawkesbury | Flood-prone zones | Minimum floor level requirements; may affect siting and footprint |
| Most Sydney councils | Tree preservation orders | Significant trees protected; affects siting and setback compliance |
| Blue Mountains, Northern Beaches | Scenic protection overlays | Additional height and bulk controls beyond SEPP minimums |
A granny flat that passes CDC in a Western Sydney greenfield estate requires a full DA in a heritage pocket of Sydney’s inner suburbs. Confirming your suburb’s specific controls before paying for plans saves both money and months of delay.
The fastest way to check your overlays is the NSW Planning Portal’s “My Property” tool, which maps heritage, bushfire, flood, and tree constraints against your specific address in real time.
Planning Your Granny Flat Within NSW Size Limits
Successful granny flat projects in Sydney start with compliance, then move to design, and finally to construction. Skipping straight to design without confirming eligibility is the most expensive mistake homeowners make.
A practical sequence to follow:
- Confirm zoning, lot size, and lot width via the NSW Planning Portal
- Order a Section 10.7 planning certificate from your council
- Check for heritage, bushfire, flood, and tree overlays
- Choose the CDC or DA pathway based on your findings
- Engage a designer experienced with SEPP secondary dwellings
- Match design ambition to a realistic build budget
CDC vs DA: what the choice actually means for your timeline and cost. A CDC through a private certifier typically takes 10–20 business days and costs $1,500–$3,000 in certification fees. A DA through council takes 40–120 days on average and adds $3,000–$8,000 in fees, reports, and consultant costs before any construction begins. Choosing the wrong pathway because eligibility was not confirmed upfront is a common and avoidable budget blowout.
A compliant 60sqm granny flat in Sydney typically delivers two bedrooms, a bathroom, an open living and kitchen zone, and a small laundry. Turnkey build costs in Sydney range from $120,000 to $250,000+ depending on site conditions, inclusions, and finishes, with site access, slope, and connections being the most common sources of cost variation. Compliance shapes design, and design shapes budget, so locking in your planning pathway before engaging a builder protects your contingency from the start.
Conclusion
NSW size limits for granny flats centre on a 60sqm internal cap, a 450sqm minimum lot, and strict setback and FSR controls applied across every Sydney suburb. These rules protect neighbourhood character, prevent overdevelopment, and keep secondary dwellings genuinely supplementary while still giving homeowners a clear, achievable pathway to add value-driving accommodation.
Getting the compliance sequence right zoning, overlays, pathway, then design is what separates projects that run on time and on budget from those that stall at certification. The rules are fixed; the planning approach is what you control.
At Sydney Home Renovation, we help homeowners design, plan, and build SEPP-compliant granny flats on budget, on schedule, and built for long-term value. If you are ready to confirm your lot’s eligibility and explore what a compliant 60sqm secondary dwelling looks like on your property, get in touch with our team today.
Frequently Asked Questions
Can I build a granny flat larger than 60sqm in NSW?
Not under the Housing SEPP. A granny flat above 60sqm internal area requires a full Development Application with site-specific justification, and most Sydney councils rarely approve dwellings exceeding the SEPP cap.
What is the minimum lot size for a granny flat in NSW?
The Housing SEPP requires a minimum lot size of 450 square metres and a minimum lot width of 12 metres at the building line. Lots smaller than this need a DA pathway and council discretion.
Do verandahs and patios count toward the 60sqm size limit?
No. Verandahs, patios, decks, carports, and external storage sit outside the 60sqm internal floor area cap. They still need to comply with site coverage, setback, and FSR controls under your LEP.
Can I build a granny flat on a battle-axe block?
Often yes, provided the lot meets the 450sqm minimum and 12m width measured at the building line, not the access handle. Battle-axe lots in heritage or bushfire areas typically need a DA rather than CDC approval.
How tall can a granny flat be in NSW?
Maximum wall height is 3.8 metres and maximum overall height including roof is 4.8 metres under the Housing SEPP. Some councils apply stricter local controls, especially in heritage or low-density zones.
Do I need council approval or a Complying Development Certificate?
If your lot meets all SEPP criteria and no overlays apply, you use the faster CDC pathway through a private certifier. Lots affected by heritage, flood, bushfire, or undersized boundaries require a full DA.
Can I build an attached granny flat instead of a detached one?
Yes. The 60sqm internal floor area cap applies equally to attached and detached secondary dwellings. Attached granny flats, including garage conversions and internal subdivisions, are a valid SEPP pathway, provided the habitable floor area stays within the cap, and all setback and site coverage controls are met.


