
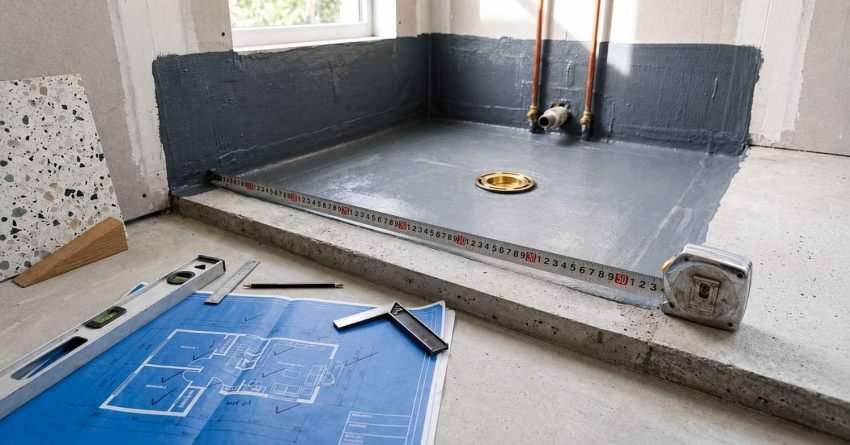
The right shower size comes down to three things: your bathroom’s floor plan, how you actually use the space, and the renovation budget you’re working with.
Getting the size wrong is one of the most common and most expensive mistakes I see on bathroom renovation projects in Sydney. A shower that’s too small feels cramped from day one. A shower that’s too large eats into the rest of the bathroom and blows out your tiling and waterproofing costs.
This guide walks through standard dimensions, how to measure correctly, which shower type suits your layout, and where size decisions quietly add cost to your renovation.
Why Shower Size Matters More Than You Think
Most homeowners focus on tiles, tapware, and finishes when they plan a bathroom renovation. Shower size gets treated as an afterthought something to figure out once everything else is locked in.
That’s the wrong order. Shower size drives the entire spatial flow of the bathroom. It determines where the vanity sits, how the door swings, whether the toilet has compliant clearance, and how much natural light reaches the wet area.
Getting it right early saves you from expensive redesigns mid-build.
The Link Between Shower Size and Bathroom Function
A shower that’s proportioned correctly makes the whole bathroom feel larger and easier to move through. One that’s undersized creates a pinch point you’re constantly negotiating space around it.
Ventilation is also tied to size. A larger shower with proper ceiling height and exhaust positioning dries out faster and resists mould better than a cramped enclosure where steam has nowhere to go.
Cleaning is the third factor most people overlook. Tight corners, awkward angles, and screens that don’t open fully make maintenance harder. A well-sized shower is genuinely easier to keep clean.
Standard Shower Sizes: What the Numbers Actually Mean
In Australian residential bathrooms, shower sizes follow a fairly consistent set of dimensions. The most common configurations you’ll encounter are 900 x 900mm, 1000 x 1000mm, and 1200 x 900mm.
The 900 x 900mm is the minimum practical size for a standard shower in most Australian states. It works in tight ensuites and secondary bathrooms, but it’s not comfortable for taller users or anyone who wants room to move.
The 1200 x 900mm is the sweet spot for most Sydney renovation projects. It gives you enough room to shower comfortably without dominating the floor plan.
Minimum vs. Comfortable vs. Generous: A Practical Size Guide
Here’s how I break it down for clients:
Minimum (900 x 900mm): Meets code, fits tight spaces, functional for a secondary bathroom or investment property. Not ideal as a primary shower for daily use.
Comfortable (1000 x 1000mm or 1200 x 900mm): The range most homeowners are happiest with long-term. Enough room to move, easier to clean, and proportionally balanced in a standard bathroom layout.
Generous (1200 x 1200mm or larger): Walk-in territory. Works well in master ensuites with the floor space to support it. Adds real appeal for owner-occupiers and lifts perceived value for property investors.
Anything below 900 x 900mm is non-compliant in most Australian jurisdictions and creates problems at inspection.
How to Measure Your Bathroom for the Right Shower Fit
Measuring for a shower isn’t just about the floor space. You need to account for wall finishes, tile thickness, the door swing arc, and the plumbing rough-in position, all of which eat into your usable shower area.
The number on your floor plan and the number you actually have to work with are rarely the same. I’ve seen clients lose 60–80mm per wall once tiling and waterproofing membranes are factored in.
Measure the structural opening, then subtract for finishes. That’s your real shower footprint.
Step-by-Step: Taking Accurate Shower Measurements
Step 1: Measure wall to wall at floor level. Take three measurements: at the floor, at mid-height, and near the ceiling. Walls in older Sydney homes are rarely perfectly plumb.
Step 2: Subtract for wall finishes. Allow 12–15mm per tiled wall for tile and adhesive. If you’re using a solid surface panel, allow 10mm.
Step 3: Identify the plumbing rough-in. The drain position and the hot/cold supply points constrain where the shower base or tiled floor can sit. Moving them adds cost.
Step 4: Check the door swing clearance. A hinged shower screen needs 600–700mm of clear floor space to open without hitting the vanity or toilet. Measure this before committing to a door configuration.
Step 5: Confirm ceiling height. Standard shower screens run to 2000mm. If your ceiling is lower than 2100mm, you’ll need to discuss screen height options with your contractor.
Shower Type and How It Shapes Your Size Options
The type of shower you choose directly affects what size is achievable in your space. An alcove shower, a corner shower, and a walk-in shower all have different dimensional requirements and different relationships with the surrounding bathroom layout.
Alcove showers enclosed on three sides by walls are the most space-efficient option. They work well in narrow bathrooms and make the most of a tight footprint. The trade-off is that they feel more enclosed, and cleaning the back corners takes effort.
Corner showers use two existing walls and two screens. They suit square or near-square bathrooms and give you more visual openness than an alcove configuration.
Walk-in showers need the most floor space but deliver the best user experience. They require a minimum of 1000mm in the entry width to feel genuinely open, and they work best when the bathroom floor plan supports a wet area of at least 1200 x 1200mm.
Matching Shower Type to Bathroom Layout
In tight bathrooms under 4m², an alcove shower at 900 x 900mm or 1000 x 900mm is usually the right call. It preserves floor space for the vanity and toilet without compromising compliance.
In medium bathrooms between 4m² and 7m², a corner shower at 1000 x 1000mm or 1200 x 900mm gives you a better daily experience without overwhelming the room.
In larger bathrooms above 7m², a walk-in shower becomes viable and is often the upgrade that makes the biggest difference to how the space feels and functions.
User Needs That Should Drive Your Size Decision
Floor plans and dimensions only tell part of the story. The people using the shower every day are the real brief.
A household with young children needs a shower that’s easy to supervise and clean. A couple sharing a primary ensuite benefits from a larger footprint, 1200 x 900mm at minimum, ideally larger. An older homeowner or someone with a mobility consideration needs a shower designed around access, not just aesthetics.
These aren’t abstract preferences. They’re functional requirements that should be locked in before a single tile is ordered.
Accessibility and Future-Proofing Your Shower Space
Australian Standard AS 1428.1 sets the minimum dimensions for accessible shower design. For a compliant accessible shower, the minimum internal clear floor space is 1160 x 1160mm, with a 900mm clear entry width.
Even if you’re not designing for current accessibility needs, building in extra width now costs far less than retrofitting later. A 1200 x 1200mm shower with a low-profile base or flush-tiled floor is future-proof by design.
Grab rail blocking timber backing installed inside the wall during the build adds almost nothing to the cost at construction stage. Retrofitting it after tiling is a full demolition job.
Budget, Waterproofing, and the Hidden Cost of Getting Size Wrong
Shower size has a direct and measurable impact on renovation cost. Every extra 100mm in either dimension adds to your waterproofing membrane area, your tiling labour, your grout and adhesive quantities, and potentially your shower screen price.
This isn’t a reason to go small. It’s a reason to make the size decision deliberately, with full awareness of what it costs.
A 900 x 900mm shower and a 1200 x 1200mm shower are not the same budget line. The larger configuration can add $800–$1,500 to your wet area costs in a Sydney renovation, depending on tile selection and screen specification.
Where Size Decisions Create Unexpected Renovation Costs
Tile cuts: A larger shower with a complex tile layout generates more cuts, more waste, and more labour time. Large-format tiles (600 x 600mm and above) in a non-standard shower size almost always require a cut on every row.
Screen sizing: Standard shower screens are manufactured to fit standard openings. A custom-sized shower often means a custom-sized screen, and custom screens carry a significant price premium over off-the-shelf options.
Drain relocation: If your chosen shower size doesn’t align with the existing drain position, the drain moves. In a ground-floor bathroom, that’s a concrete saw and a half-day of plumbing labour. In an upper-floor bathroom, it means accessing the ceiling below.
Waterproofing area: Waterproofing is priced by the square metre of membrane applied. A larger shower floor and higher wall upstands mean more membrane, more primer, and more labour.
Common Shower Size Mistakes and How to Avoid Them
The most expensive shower size mistakes aren’t made on site. They’re made at the planning stage, before a single tradesperson is booked.
Locking in a shower size without checking the door swing clearance is the most common one I see. A 900 x 900mm shower with a hinged screen in a tight bathroom can make the toilet completely inaccessible when the door is open.
The second most common mistake is choosing a size based on the existing base rather than the available space. Just because a 900 x 900mm base fits doesn’t mean a 1000 x 900mm base won’t, and the extra 100mm makes a real difference to daily comfort.
The Mistakes We See Most Often on Sydney Renovation Sites
Non-compliant wet area boundaries: The waterproofed zone must extend a minimum of 150mm beyond the shower screen onto the bathroom floor. Undersized showers in tight bathrooms often leave no room for this, creating a compliance failure at inspection.
Ignoring the fall to drain: A tiled shower floor needs a consistent fall of 1:80 to 1:60 toward the drain. In a very small shower, achieving this fall across the full floor area is difficult, especially with large-format tiles.
Oversizing in a small bathroom: Going too large creates its own problems. A walk-in shower in a 4m² bathroom leaves no room for a compliant vanity set-out or toilet clearance. The shower dominates, and the rest of the bathroom suffers.
Skipping the builder’s review before ordering: Tiles, screens, and bases are often ordered before a builder has reviewed the actual site dimensions. Discrepancies between the plan and the real wall positions cause delays, returns, and reorders.
Conclusion
Shower size is one of the most consequential decisions in a bathroom renovation; it shapes the layout, the budget, the compliance outcome, and how the space feels to use every day.
Getting it right means measuring accurately, matching the size to the shower type and user needs, and understanding the cost implications before anything is ordered or built.
At Sydney Home Renovation, we work through these decisions with every client before a single tile is selected. Reach out to our team, and we’ll help you land on the right shower size for your space, your household, and your budget.
Frequently Asked Questions
What is the minimum shower size allowed in Australia?
The minimum compliant shower size in most Australian states is 900 x 900mm internal clear floor space. Anything smaller creates compliance issues at inspection and is not accepted under the National Construction Code.
What shower size is best for a small bathroom?
For bathrooms under 4m², a 900 x 900mm or 1000 x 900mm alcove shower is the most practical choice. It preserves floor space for the vanity and toilet while still meeting compliance requirements.
How much does shower size affect renovation cost?
Increasing shower size from 900 x 900mm to 1200 x 1200mm typically adds $800–$1,500 to wet area costs in a Sydney renovation. The increase covers additional waterproofing membrane, tiling labour, and potentially a custom shower screen.
Can I make my existing shower bigger during a renovation?
Yes, in most cases. Enlarging a shower during a full bathroom renovation is straightforward if the drain position aligns with the new footprint. Moving the drain adds plumbing cost but is achievable in most Sydney homes.
What is the most popular shower size in Australian homes?
The 1200 x 900mm configuration is the most commonly specified shower size in Australian residential renovations. It balances comfort, spatial efficiency, and cost across a wide range of bathroom layouts.
Do I need council approval to change my shower size?
Most internal bathroom renovations in NSW, including shower resizing, fall under exempt development and do not require a DA. Work must comply with the National Construction Code and be completed by licensed tradespeople. A certifier reviews compliance at inspection.
How do I know if my shower size meets accessibility standards?
Australian Standard AS 1428.1 defines accessible shower requirements. The minimum internal clear floor space for a compliant accessible shower is 1160 x 1160mm with a 900mm clear entry width. A licensed builder or certifier confirms compliance during the renovation.


