
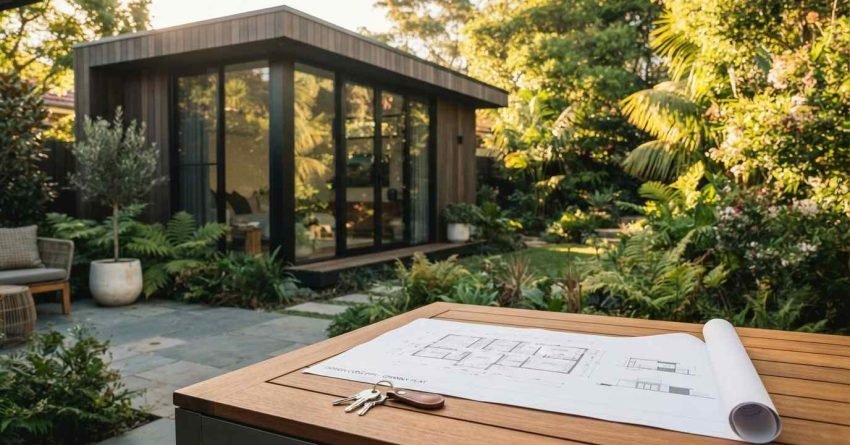
Building a granny flat in Sydney typically costs between $80,000 and $250,000, depending on the build type, site conditions, size, and finish level. Detached builds cost more than attached or conversion options, and Sydney’s labour and material costs sit at the higher end of the national range. Understanding what drives that price variation is the difference between a budget that holds and one that blows out before the slab is poured.
What Is the Typical Cost to Build a Granny Flat in Sydney?
In our experience, granny flat construction costs in Sydney range from $80,000 for a basic attached build to $250,000 or more for a fully detached, architect-designed dwelling. Most standard detached granny flats, the most common type we build, fall between $120,000 and $180,000, including construction but excluding council fees, site preparation, and utility connections. The final number depends heavily on your block, your builder, and the specification level you choose.
Cost by Granny Flat Type
The three main build types carry meaningfully different price points. A garage conversion is the most affordable option, typically ranging from $60,000 to $100,000, since the structure already exists. An attached granny flat, built onto the side or rear of the main dwelling, generally costs between $90,000 and $140,000.
A detached granny flat, a fully self-contained structure on the same lot, sits between $120,000 and $250,000 depending on size and finishes. Each type has different approval pathways, which also affects timeline and holding costs.
What Drives the Price Difference Between Builds?
Four variables move the number most significantly. Size is the primary driver: NSW planning regulations allow granny flats up to 60 square metres, and building to that maximum adds cost. Site conditions matter enormously, since sloped blocks, poor soil, or limited access increase excavation and foundation costs.
Specification level, meaning the quality of fixtures, flooring, joinery, and appliances, can shift the budget by $20,000 to $40,000 on its own. Builder type affects price too. Volume builders offer lower base costs but less flexibility, while custom builders provide tailored outcomes at a premium.
The contract structure you sign also shapes your final cost. A fixed-price contract locks in the build cost upfront and protects you from most variations, while a cost-plus contract offers more design flexibility but carries greater budget risk if site conditions change mid-build. We recommend fixed-price contracts for most homeowners building a standard granny flat, since they make budgeting far more predictable.
Understanding the cost ranges is only part of the picture. The council approval process in NSW adds fees, timeframes, and compliance requirements that directly affect your total project budget and need to be factored in from the start.
Granny Flat Cost Breakdown at a Glance
Seeing the full cost picture in one place makes budgeting easier. Here is how a typical $150,000 detached granny flat build breaks down across its major components.
| Cost Component | Typical Range |
| Structural build (frame, roof, cladding) | $70,000–$100,000 |
| Kitchen and bathroom fit-out | $23,000–$34,000 |
| Council fees (CDC or DA) | $5,000–$15,000 |
| Site costs (excavation, drainage, retaining) | $10,000–$30,000 |
| Utility connections | $8,000–$20,000 |
This table reflects general averages. Your actual costs will shift based on site conditions, specification level, and builder pricing structure.
What’s Included in a Granny Flat Build Cost – and What Isn’t?
Most builder quotes cover the structural build: framing, roofing, external cladding, internal fit-out, kitchen, bathroom, and electrical and plumbing rough-in. What they frequently exclude are the costs that catch homeowners off guard, and those exclusions can add $20,000 to $50,000 to the final bill if not planned for upfront.
Council Approvals, Site Costs, and Utility Connections
Council application fees in Sydney typically range from $5,000 to $15,000, depending on whether you pursue a complying development certificate (CDC) or a full development application (DA). Site costs, including demolition, excavation, retaining walls, and drainage, vary widely but commonly add $10,000 to $30,000 on challenging blocks.
Connecting the granny flat to water, sewer, and electricity is a separate cost again, often $8,000 to $20,000 depending on proximity to existing services. These are not optional line items. They are fixed costs of building in Sydney.
Finishes, Fixtures, and Fit-Out Allowances
Builder contracts include provisional sums for kitchens, bathrooms, and flooring, and those allowances are often set conservatively. A basic kitchen allowance might be $8,000 to $12,000, but a functional, well-specified kitchen for a rental property typically costs $15,000 to $22,000.
Bathroom fit-outs follow a similar pattern. Flooring, window furnishings, and landscaping are frequently excluded entirely. We review every provisional sum with our clients before signing a contract, since it’s one of the most effective ways to protect a budget from post-contract variations. Choosing the right granny flat design and size early in the process helps lock in realistic allowances before costs are committed.
How to Reduce Your Granny Flat Build Cost
Small decisions early in the planning process can meaningfully lower your final cost. We find these approaches make the biggest difference for our clients.
- Choose a simple rectangular footprint. Complex shapes increase framing and roofing costs without adding usable space.
- Match specification to the rental market. Over-specifying finishes in a mid-range suburb rarely improves rental yield enough to justify the spend.
- Get a site assessment before signing. Identifying poor soil or access issues early avoids costly variations mid-build.
- Compare fixed-price quotes from multiple builders. This surfaces genuine differences in inclusions, not just headline price.
These strategies won’t eliminate cost variation entirely, but they consistently keep budgets closer to the original quote.
Financing Options for Your Granny Flat Build
Most homeowners fund a granny flat build through one of three routes: home equity, a construction loan, or cash savings. Using existing home equity is the most common approach in Sydney, since it typically offers lower interest rates than a personal or unsecured loan.
A construction loan releases funds in stages as the build progresses, which aligns naturally with builder payment schedules. Whichever route you choose, we recommend confirming your total funding, including council fees and site costs, before signing a build contract.

Is Building a Granny Flat in Sydney Worth the Cost?
For most Sydney homeowners and investors, yes, when the numbers are modelled correctly. A well-built granny flat on a compliant Sydney block can generate $400 to $700 per week in rental income, depending on location and specification. At that yield, a $150,000 build can return its cost within five to eight years through rental income alone, before accounting for the capital value it adds to the property.
Rental Yield, Property Value, and Return on Investment
Sydney’s rental market remains tight, and demand for self-contained secondary dwellings is strong. A granny flat adds a separate income stream without requiring a second property purchase. It also increases the overall land value and appeal of the primary dwelling.
The key to a strong return is matching the build specification to the rental market in your suburb. Over-specifying a granny flat in a mid-range area reduces yield efficiency, while under-specifying in a premium location leaves rental income on the table. Build timeline matters here too, since a longer approval and construction period delays your first rental return and extends the time before the build starts paying for itself.
Conclusion
Building a granny flat in Sydney costs between $80,000 and $250,000, with most standard detached builds landing between $120,000 and $180,000 before site and approval costs.
Homeowners and investors who plan for the full cost picture, including council fees, site works, and fit-out allowances, are the ones who finish on budget and maximise their rental return and long-term value.
At Sydney Home Renovation, we help you build a clear, itemised budget from day one, so there are no surprises once construction starts and your granny flat is built to perform. Contact us to start your cost plan today.
Frequently Asked Questions
How long does it take to build a granny flat in Sydney?
Most granny flat builds in Sydney take 12 to 20 weeks from approval to completion. Approval timelines vary; a CDC typically takes 10 to 20 business days, while a DA can take three to six months.
Do I need council approval to build a granny flat in NSW?
Yes. All granny flats in NSW require either a complying development certificate or a development application. The approval pathway depends on your block size, zoning, and proposed design.
Can I build a granny flat on any property in Sydney?
Not all properties qualify. NSW regulations require a minimum lot size of 450 square metres for a granny flat. Zoning, setbacks, and existing structures on the block also affect eligibility.
What size granny flat can I build in NSW?
NSW legislation caps granny flats at 60 square metres of internal floor area. This applies regardless of lot size. Some councils may have additional local controls that further restrict size or setbacks.
Is it cheaper to build a detached or attached granny flat?
An attached granny flat is generally $20,000 to $50,000 cheaper than a detached build because it shares a wall with the main dwelling, reducing structural and roofing costs. Site access and existing structure condition affect the final saving.


