
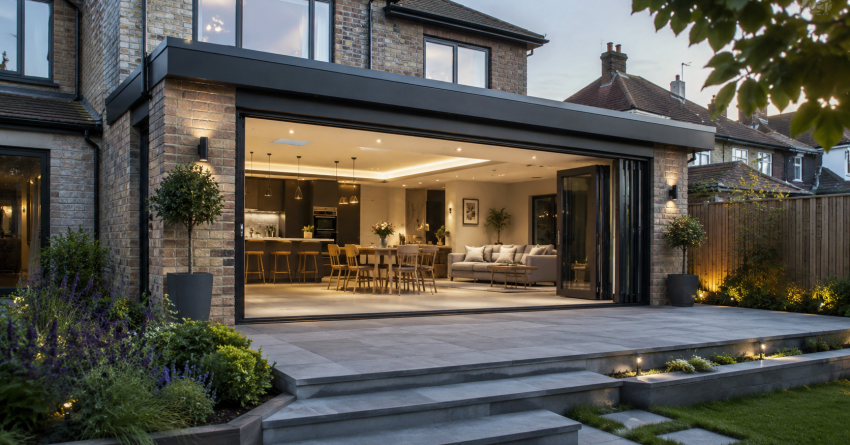
A home extension is one of the most effective ways Sydney homeowners create more space without the cost and disruption of moving. Whether you’re accommodating a growing family, building a dedicated home office, or opening your living areas to the outdoors, extending gives you a practical path to a home that genuinely fits your life.
Sydney properties come with their own set of challenges, compact blocks, council approval pathways, heritage overlays, and site constraints that vary suburb by suburb. Getting across your options before engaging professionals saves time, prevents expensive design changes, and ensures your extension delivers lasting value.
This guide covers everything you need to know about home extension design in 2026: the main extension types, planning fundamentals, architectural approaches, structural requirements, council approvals, costs, materials, return on investment, and the design trends shaping Sydney homes right now.
What Is a Home Extension?
A home extension is a structural addition to an existing dwelling that increases total floor area and creates new habitable space. Unlike renovations that update existing rooms or cosmetic improvements that refresh surfaces, extensions physically expand your home’s footprint or height.
Extensions serve different purposes depending on household needs. Some homeowners extend to add bedrooms as families grow. Others create open-plan living areas that connect better to outdoor spaces. Many Sydney properties built in the mid-twentieth century feature compartmentalised layouts that no longer suit contemporary lifestyles, making extensions an attractive solution.
The distinction between extending and renovating matters for planning purposes. Extensions typically require council approval and structural engineering, while internal renovations often do not. Extensions also add measurable floor space that contributes directly to your property’s value, whereas renovations improve existing space without increasing total area.
Extensions expand horizontally across your block or vertically by adding a second storey. The right approach depends on your site constraints, budget, and how much additional space you need. Understanding the different categories, from single-room additions to full second storeys, helps you identify which approach suits your property and goals.
Types of Home Extensions
Home extensions fall into several distinct categories, each suited to different properties, budgets, and spatial requirements. Understanding these options helps you communicate effectively with designers and builders about what you’re trying to achieve.
Rear Extensions
Rear extensions expand your home toward the back of your property, typically creating larger kitchen, dining, or living areas. They’re the most common extension type in Sydney because they minimise streetscape impact and often fall within complying development
Rear extensions work particularly well for properties with generous backyards and suit homeowners wanting improved indoor-outdoor connection. They’re generally the most cost-effective starting point for ground-floor space gains.
Side Extensions
Side extensions utilise space along the boundary of your property, often converting unused side passages into functional living areas. They’re ideal for corner blocks or properties with wide frontages but limited depth.
Side extensions add bedrooms, bathrooms, or expanded living zones without sacrificing backyard space. Boundary setback requirements vary by council, so checking your local development control plan early is essential.
Second Storey Additions
Adding a second storey doubles your potential floor space without reducing your outdoor area. Second storey additions suit properties on smaller blocks where horizontal expansion isn’t feasible.
They require more extensive structural work, including foundation strengthening and new staircase installation, but deliver significant space gains. We always recommend a structural engineer’s assessment before committing to an upper-level addition, the existing structure determines what’s achievable and at what cost.
Wraparound Extensions
Wraparound extensions combine rear and side additions to create L-shaped or U-shaped floor plans. They maximise space gains and allow for dramatic layout transformations, making them well suited to corner properties or homes requiring substantial additional space.
The structural complexity of a wraparound is higher than a simple rear addition. Expect additional engineering costs and a longer construction programme, but the spatial result, a fundamentally reimagined ground floor, is often worth it.
Sunrooms and Conservatories
Sunrooms and conservatories create light-filled transitional spaces between indoor and outdoor areas. They typically feature extensive glazing and serve as living rooms, dining areas, or garden rooms throughout the year.
These extensions often have simpler structural requirements than fully enclosed additions, which can reduce costs and approval complexity. Thermal performance is the key design consideration, well-designed sunrooms use shading, ventilation, and quality glazing to stay comfortable in both Sydney summers and winters without heavy reliance on air conditioning.
Granny Flats and Secondary Dwellings
Granny flats, formally called secondary dwellings, are self-contained living spaces built on the same lot as the primary home. Under the NSW State Environmental Planning Policy (Housing), properties meeting minimum lot size requirements can add a secondary dwelling of up to 60 square metres without a full DA.
They serve multiple purposes: accommodation for elderly parents or adult children, a rental income stream, or a flexible space that adapts as household needs change. We find granny flats are increasingly popular with Sydney homeowners looking to offset mortgage costs while keeping family close.
Design Planning Fundamentals
Successful extensions begin with thorough planning before any design work starts. The decisions made during planning directly influence your project’s cost, timeline, and ultimate success.
Assessing Your Current Layout
Start by honestly evaluating what works and what doesn’t in your current home. Walk through your daily routines and note where the layout creates friction, perhaps your kitchen feels disconnected from living areas, or bedrooms lack adequate storage. Document these pain points because they’ll inform your extension brief.
Consider traffic flow through your home. Extensions should improve circulation, not create awkward pathways. Think about how natural light enters different rooms throughout the day and which areas feel dark or cramped.
Defining Your Extension Goals
Clarity about what you want to achieve prevents scope creep and budget blowouts. Are you primarily seeking additional bedrooms, expanded living space, or better connection to outdoors? Rank your priorities because budget constraints require trade-offs.
Think beyond immediate needs. A flexible design that adapts to different uses over time offers better long-term value than a highly specific layout that suits only one life stage.
Site Constraints and Opportunities
Your property’s characteristics significantly influence what’s possible. Measure your block dimensions and identify setback requirements from boundaries. Note the orientation, north-facing extensions capture winter sun while requiring summer shading strategies.
Consider access for construction. Narrow side passages complicate material delivery and increase costs. Existing trees, particularly those with protection orders, limit where you can build.
Creating a Design Brief
Document your requirements in a written brief before meeting with designers. Include your must-haves, nice-to-haves, and absolute constraints. Specify room sizes, storage requirements, and any specific features you want.
A clear brief helps designers understand your vision and provides a reference point throughout the project. It also helps you evaluate design proposals against your original objectives — a discipline that prevents expensive scope changes mid-design.
Architectural Styles for Extensions
The architectural approach you choose affects both how your extension looks and how it integrates with your existing home. The best approach depends on your property’s character, your personal preferences, and sometimes council requirements.
Matching Your Existing Home
Seamless integration replicates your home’s existing architectural language in the new addition. This approach uses matching materials, roof pitches, window proportions, and detailing to make the extension appear as though it was always part of the original building.
Matching works well when your existing home has distinctive character worth preserving, or when you prefer a cohesive appearance. It requires careful attention to sourcing materials that genuinely match rather than approximate the originals, a detail that separates a convincing result from an obvious addition.
Contemporary Contrast Approach
Contemporary contrast deliberately distinguishes new from old through different materials, forms, or detailing. A modern glass and steel addition attached to a Federation brick home creates visual interest through juxtaposition.
This approach acknowledges that the extension is a later addition rather than attempting to disguise it. When executed thoughtfully, contrast enhances appreciation of both the original building and the new work. It also avoids the risk of poorly matched materials that look like imitation rather than integration.
Heritage and Character Home Considerations
Heritage-listed properties and homes in heritage conservation areas face additional design constraints. Council heritage advisors review extension proposals to ensure they don’t diminish the property’s heritage significance.
Extensions to heritage homes are generally subordinate to the original building, set back from the main facade, lower in height, and distinguishable as later additions. Sympathetic doesn’t mean identical; it means respectful of the original building’s character while being honest about the extension’s contemporary origins.
Indoor-Outdoor Flow Design
Sydney’s climate makes indoor-outdoor connection a priority for many extension projects. Large sliding or bi-fold doors that open living areas to decks, patios, or gardens blur the boundary between inside and outside.
Successful indoor-outdoor design considers more than just big openings. Floor levels, ceiling heights, material continuity, and weather protection all contribute to how seamlessly spaces connect, and how usable those spaces remain across Sydney’s full range of weather conditions.
Structural and Engineering Requirements
Every home extension involves structural considerations that affect both feasibility and cost. Understanding these requirements helps you anticipate what’s involved and why certain professional are necessary.
Load-Bearing Considerations
Extensions must safely support their own weight plus any loads from occupants, furniture, and environmental forces like wind. When extensions connect to existing buildings, they affect how loads transfer through the original structure.
Removing or modifying existing walls to create openings between old and new sections requires careful assessment. Load-bearing walls support the structure above them and need alternative support, typically steel beams sized by a structural engineer , before any removal takes place.
Second storey additions impose significant additional loads on existing foundations and walls. We always engage a structural engineer early on upper-level projects because the existing structure’s capacity determines the entire design approach.
Foundation Requirements
New extensions require foundations appropriate to soil conditions and structural loads. In Sydney, foundation types range from concrete strip footings to pier and beam systems, depending on site conditions.
Where extensions connect to existing buildings, foundation design accounts for differential settlement, the risk that new and old sections settle at different rates, causing cracking or structural problems. Engineers specify connection details to manage this risk from the outset.
Connecting New to Existing
The junction between extension and existing building requires careful detailing to prevent water ingress and ensure structural integrity. Flashing, weatherproofing, and structural ties accommodate slight movements between old and new sections.
Matching floor levels, ceiling heights, and roof lines between existing and new sections affects both aesthetics and construction complexity. Accepting slight level changes is sometimes more practical than extensive modifications to achieve perfect alignment, a decision best made with your designer and builder together.
Council Approval and Compliance
Most home extensions in Sydney require formal approval before construction begins. Understanding the approval pathways helps you plan realistic timelines and design within achievable parameters.
Development Applications Explained
A Development Application (DA) is submitted to your local council for assessment against planning controls and policies. DAs are required for extensions that don’t meet complying development criteria, properties in heritage conservation areas, or projects requiring variations to standard controls.
DA assessment typically takes 40 to 60 days but extends longer for complex proposals or those requiring heritage review. Council planners assess your proposal against local environmental plans, development control plans, and relevant state policies.
Neighbour notification is usually required, giving adjoining property owners the opportunity to comment on your proposal. Neighbour objections don’t automatically prevent approval, but they influence conditions or require design modifications.
Complying Development Certificates
Complying Development Certificates (CDCs) offer a faster approval pathway for extensions meeting specific criteria set out in the State Environmental Planning Policy (Exempt and Complying Development Codes). Private certifiers issue CDCs, often within 10 to 20 days.
CDC criteria specify maximum sizes, setbacks, heights, and other parameters. If your extension fits within these limits and your property isn’t affected by heritage listings, flooding, or other constraints, CDC is available.
The trade-off is less design flexibility. CDC parameters are fixed, whereas DA assessment allows merit-based consideration of variations, a distinction worth understanding before committing to a design.
Building Codes and Standards
Regardless of approval pathway, all extensions must comply with the National Construction Code (NCC), which sets minimum standards for structural adequacy, fire safety, accessibility, energy efficiency, and amenity.
A building certifier inspects work at key stages to verify compliance. Critical stage inspections typically include foundations, framing, waterproofing, and final completion. Certificates of compliance are required before occupation.
Neighbour Notifications
Even for complying development, you must notify adjoining neighbours before construction begins. For DAs, council manages the notification process and considers any submissions received.
Maintaining good neighbour relationships throughout construction reduces disputes and complaints. Discussing your plans informally before lodging applications often helps identify and address concerns early, a step we always recommend to our clients.
Home Extension Costs and Budgeting
Extension costs vary significantly based on project scope, finishes, site conditions, and market conditions. Understanding the factors that influence pricing helps you budget realistically and compare quotes meaningfully.
Cost Factors That Affect Your Budget
Size and complexity directly impact cost. Larger extensions cost more in absolute terms, though cost per square metre often decreases for bigger projects as fixed costs spread across more area. Complex designs with multiple roof forms, unusual shapes, or challenging structural requirements cost more than simple rectangular additions.
Finish quality significantly affects pricing. Basic finishes include standard fixtures, laminate benchtops, and builder-grade flooring. Premium finishes incorporate stone benchtops, custom joinery, engineered timber floors, and high-end appliances, and the difference between basic and premium doubles the cost per square metre.
Site access and conditions influence construction costs. Difficult access requiring manual material handling, sloping sites requiring additional foundation work, or poor soil conditions all add expense. Structural requirements vary by extension type, with second storey additions requiring foundation strengthening costing more than simple ground floor extensions.
Price Ranges by Extension Type
According to industry data from the Housing Industry Association, Sydney home extension costs in 2026 typically range from $2,500 to $5,000+ per square metre depending on the factors above.
| Extension Type | Typical Cost Range (2026) | Notes |
| Rear extension — standard finishes | $2,500–$3,200/sqm | Most cost-effective; suits CDC pathway |
| Rear extension — premium finishes | $3,200–$4,500/sqm | Custom joinery, stone, engineered floors |
| Side extension | $2,800–$3,800/sqm | Boundary setback complexity adds cost |
| Wraparound extension | $3,000–$4,500/sqm | Higher structural and coordination costs |
| Second storey addition | $3,500–$5,000+/sqm | Foundation strengthening + staircase |
| Granny flat (secondary dwelling) | $120,000–$250,000 | Fixed-size limit; separate metering adds cost |
| Sunroom / conservatory | $1,800–$3,000/sqm | Simpler structure; glazing spec drives cost |
A modest 20 square metre rear extension with mid-range finishes typically costs $60,000–$80,000. A substantial 60 square metre second storey addition with premium finishes exceeds $300,000.
Hidden Costs to Plan For
Professional fees add 10–15% to construction costs. Architects, building designers, structural engineers, and surveyors are all necessary at different project stages, and their fees are non-negotiable for a compliant, well-documented project.
Council fees, DA fees, CDC fees, and the long service levy, add several thousand dollars depending on project value. Budget for temporary accommodation if the work requires you to move out, and for landscaping to restore outdoor areas affected by construction.
The industry standard contingency is 10–15% for unexpected issues. We recommend clients hold this amount in reserve before signing a building contract , it’s the single most important buffer in any extension budget.
How to Finance a Home Extension
Most Sydney homeowners fund extensions through one of three routes: a home equity loan (drawing on existing property equity), a construction loan (staged drawdowns tied to build progress), or a redraw facility on an existing mortgage.
Construction loans suit larger projects because funds are released in stages as work is certified complete, reducing interest costs during the build. Home equity loans are simpler for smaller extensions where the full amount is needed upfront.
We recommend speaking with a mortgage broker before finalising your budget, the right loan structure affects your cash flow throughout the project, not just the total cost.
Getting Accurate Quotes
Obtain at least three detailed quotes from licensed builders. Ensure quotes are based on the same drawings and specifications so you’re comparing like with like.
Be wary of quotes significantly below others. They indicate a misunderstanding of scope, an intention to claim variations, or corners being cut on quality, all of which cost more to fix than the initial saving.
Does a Home Extension Add Value to Your Property?
A well-designed extension adds measurable value to a Sydney property, but the return depends on what you build, where you build it, and how the extension compares to neighbouring properties.
Adding a bedroom to a two-bedroom home in a family-oriented suburb typically delivers strong returns because it shifts the property into a higher buyer bracket. Open-plan kitchen and living extensions that improve liveability and indoor-outdoor connection are consistently valued by buyers and valuers alike. Secondary dwellings, granny flats, add both rental income potential and capital value, particularly in Sydney’s middle and outer ring suburbs where rental demand is strong.
The general rule is that extensions delivering functional space buyers actively seek, bedrooms, bathrooms, open living, return more than extensions serving niche purposes. Overcapitalising relative to the street is the main risk: a $400,000 extension on a property in a suburb where comparable homes sell for $900,000 rarely recovers its full cost at sale. We always recommend a pre-design conversation with a local valuer or agent to calibrate the extension scope against realistic market expectations.
Home Extension vs. Knockdown-Rebuild: Which Makes Sense?
For some Sydney homeowners, the question isn’t how to extend, it’s whether extending makes more sense than demolishing and rebuilding entirely. Both paths have genuine merit depending on your circumstances.
Extensions suit properties with strong bones, heritage character worth preserving, or site constraints that make a full rebuild impractical. They’re also the right choice when you want to retain your existing home’s character, avoid the full disruption of a rebuild, or work within a tighter budget. The approval pathway for an extension is generally simpler and faster than a new dwelling.
Knockdown-rebuild makes sense when the existing structure has significant defects, the layout is fundamentally unsuitable for any extension approach, or you want a fully custom home designed from scratch. New builds comply with current energy efficiency standards from the ground up, which reduces long-term running costs. The trade-off is higher total cost, a longer programme, and the loss of any existing character or heritage value. For most Sydney homeowners on established blocks, a well-planned extension delivers better value than starting over.
Materials and Finishes
Material selection affects your extension’s appearance, durability, maintenance requirements, and cost. Choices made during design significantly influence long-term satisfaction with your project.
Exterior Cladding Options
Weatherboard remains popular for extensions to older Sydney homes, offering traditional aesthetics and relatively straightforward installation. Modern fibre cement weatherboards provide the look of timber with improved durability and lower maintenance.
Brick matches many existing Sydney homes and offers excellent durability. Brick extensions integrate seamlessly with original brickwork when matching bricks are available, or provide deliberate contrast with different brick colours or bonds. Render over masonry or lightweight framing creates smooth, contemporary facades suited to modern architectural styles — quality application is essential to prevent cracking.
Metal cladding including Colorbond and architectural metal panels suits contemporary designs. Metal cladding is lightweight, durable, and available in extensive colour ranges that coordinate with most existing rooflines.
Roofing Considerations
Matching existing roofing maintains visual continuity. For tile roofs, sourcing matching tiles is challenging for discontinued profiles, metal roofing offers more flexibility in matching colours and profiles when an exact tile match isn’t available.
Flat or low-pitch roofs suit contemporary extensions and accommodate skylights or roof gardens. They require careful waterproofing detailing; this is not an area to cut costs.
Windows and Glazing
Window selection balances aesthetics, natural light, ventilation, thermal performance, and budget. Aluminium frames offer durability and slim profiles. Timber frames suit heritage contexts but require more maintenance.
Double glazing significantly improves thermal and acoustic performance, increasingly important as energy costs rise. Low-E coatings reduce heat transfer while maintaining transparency, and we specify them as standard on all our extension projects.
Interior Finish Selections
Interior finishes should complement both the extension and existing home. Consider how flooring, wall finishes, and joinery transition between old and new sections, a seamless transition reads as intentional design rather than a visible join.
Durable, low-maintenance finishes suit high-traffic areas. Kitchens and bathrooms require moisture-resistant materials. Storage solutions planned during design, rather than added as afterthoughts, make far better use of available space.
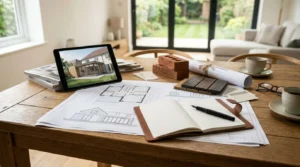
Working with Extension Professionals
The professionals you engage significantly influence your extension’s design quality, construction experience, and final outcome. Understanding different roles helps you assemble the right team.
Architects vs Building Designers
Architects complete university degrees and professional registration. They’re trained in design theory, building science, and project documentation, and they suit complex projects, design-focused clients, and situations requiring creative problem-solving.
Building designers typically hold diploma-level qualifications and practical experience. They often specialise in residential work and offer more cost-effective for straightforward extensions, and many produce excellent work within their scope of practice. The choice depends on your project’s complexity, design aspirations, and budget.
For simple rear extensions, a building designer is entirely appropriate. For challenging sites, heritage properties, or architecturally ambitious projects, an architect’s broader training proves valuable.
Choosing the Right Builder
Verify builders hold current licences appropriate to your project value. Check their insurance coverage and ask for references from recent similar projects, and follow up on those references rather than treating them as a formality.
Communication style matters as much as technical capability. You’ll work closely with your builder for months, so choose someone you communicate with effectively and trust to manage your project professionally.
Obtain detailed written quotes and contracts. Understand what’s included, what’s provisional, and how variations are handled. Fixed-price contracts provide cost certainty; cost-plus contracts offer transparency but less predictability.
Project Management Approaches
Design and construct arrangements have one company handle both design and construction. This simplifies coordination and provides single-point accountability, though you lose the independent oversight an architect provides during construction.
Traditional procurement separates design and construction. Your architect or designer prepares documentation, you tender to builders, and the designer administers the contract during construction. This provides independent quality oversight but requires more active coordination from you as the client.
Extension Design Trends for 2026
Current design trends reflect changing lifestyle priorities, environmental awareness, and evolving household structures. Understanding these trends helps you create an extension that feels current while remaining timeless.
Sustainable Design Features
Energy efficiency has moved from optional extra to essential consideration. Rising energy costs and environmental awareness drive demand for extensions that minimise heating and cooling requirements.
Solar passive design orients living spaces to capture winter sun while providing summer shading through eaves, pergolas, or deciduous planting. North-facing glazing with appropriate shading delivers free heating in winter and reduces cooling loads in summer, a design principle that pays dividends for the life of the building.
High-performance glazing including double glazing and low-E coatings significantly improves thermal comfort and reduces energy bills. Natural ventilation strategies, cross-ventilation, operable skylights, and thermal chimneys, maintain comfort through much of Sydney’s climate without mechanical cooling.
Multi-Generational Living Spaces
Changing demographics drive demand for homes accommodating multiple generations. Extensions increasingly include self-contained units for elderly parents or adult children, featuring separate entries, kitchenettes, and bathrooms.
Under the NSW Housing SEPP, secondary dwellings on qualifying lots don’t require a full DA, a significant planning advantage that makes multi-generational additions more accessible than many homeowners realise. These spaces generate rental income when family circumstances change, making them one of the most financially flexible extension types available. We design them with adaptability in mind so they serve different purposes across different life stages.
Home Office Integration
Remote and hybrid work arrangements have permanently changed how many households use their homes. Purpose-designed home offices with adequate space, natural light, acoustic separation, and technology infrastructure, dedicated power circuits, NBN conduit, and structured cabling, have become priority inclusions in extension briefs.
The best home office designs provide genuine separation from household activities while remaining connected to the home. Separate entries allow client visits without disrupting family life. Acoustic treatment, insulated walls, solid-core doors, and double glazing, make a meaningful difference to productivity in a busy household.
Getting Started with Your Extension Project
Moving from ideas to action requires taking concrete first steps. Understanding the initial process helps you prepare effectively and engage professionals productively.
Initial Consultation Process
Most extension projects begin with an initial consultation with a designer or builder. Come prepared with your design brief, property information, and budget parameters. Photos of your existing home and examples of extensions you admire help communicate your vision efficiently.
Initial consultations typically assess feasibility, discuss approval pathways, and provide preliminary cost guidance. Some professionals offer free initial consultations; others charge fees that credit against design if you proceed.
From Concept to Construction
The journey from initial concept to completed extension typically spans 12 to 18 months for substantial projects. Understanding the phases helps you plan around school terms, seasonal considerations, or other commitments.
| Phase | Typical Duration | Key Activities |
| Design development | 2–4 months | Brief, concept, developed design, documentation |
| Approval (CDC) | 2–4 weeks | Private certifier assessment |
| Approval (DA) | 2–4 months | Council assessment, neighbour notification |
| Tender / builder selection | 4–6 weeks | Quotes, contract negotiation |
| Construction | 4–8 months | Site works through to practical completion |
| Defects / handover | 4–8 weeks | Inspections, certificate of occupancy |
Starting design work well before you need the space completed prevents rushed decisions. The approval phase in particular is outside your control once lodged, building in buffer time is always worthwhile.
Conclusion
Home extension design in 2026 gives Sydney homeowners more options than ever for creating spaces that genuinely suit their lifestyles. From rear extensions that open to gardens, to second storey additions that maximise compact blocks, to granny flats that generate income while keeping family close, the right approach depends on your property, priorities, and budget.
Success starts with thorough planning, clear goals, and a realistic understanding of the approval, structural, and cost factors that shape every project. The professionals you choose and the decisions you make during design determine whether your extension delivers lasting value or ongoing frustration.
At Sydney Home Renovation, we guide homeowners through every stage of the extension journey, from initial feasibility assessment through design, approval, and construction to final handover of spaces built for how you actually live. Get in touch to start the conversation about what’s possible on your property.
Frequently Asked Questions
How much does a home extension cost in Sydney?
Sydney home extension costs in 2026 range from $2,500 to $5,000+ per square metre. Final costs depend on extension type, finish quality, structural complexity, and site conditions. Budget an additional 10–15% for professional fees and contingencies.
Do I need council approval for a home extension?
Most home extensions require either a Development Application through council or a Complying Development Certificate through a private certifier. The pathway depends on your property’s zoning, heritage status, and whether your extension meets complying development criteria.
How long does a home extension take to build?
Construction typically takes 4 to 8 months depending on extension size and complexity. Add 2 to 4 months for design development and 2 to 4 months for approvals. Total project duration from initial consultation to completion usually spans 12 to 18 months.
Can I live in my home during an extension?
Many homeowners remain in their homes during extensions, particularly for rear or side additions. Second storey additions or major structural work require temporary relocation. Discuss living arrangements with your builder during planning to understand the impacts on daily life.
What is the best type of extension for a small block?
Second storey additions maximise space on small blocks without reducing outdoor area. Where upper levels aren’t feasible, carefully designed rear extensions create efficient open-plan living while maintaining usable garden space. Site-specific assessment determines the best approach.
Should I extend up or out?
Ground floor extensions typically cost less and cause less disruption but consume outdoor space. Second storey additions preserve gardens but require structural assessment and cost more per square metre. Your block size, existing structure, and budget determine the right answer.
How do I choose between an architect and building designer?
Architects suit complex projects, challenging sites, heritage properties, or design-focused clients. Building designers provide cost-effective for straightforward residential extensions. Consider your project’s complexity, design aspirations, and budget when deciding.
What is a granny flat and does it count as a home extension?
A granny flat is a self-contained secondary dwelling on the same lot as your primary home. Under the NSW Housing SEPP, qualifying properties add one up to 60 square metres. It counts as a separate dwelling, not a home extension, but serves similar space-creation goals.
How do I finance a home extension in Sydney?
Most homeowners use a home equity loan, construction loan, or mortgage redraw facility. Construction loans release funds in stages tied to build progress, reducing interest costs. Speaking with a mortgage broker before finalising your budget helps you choose the right structure.


