
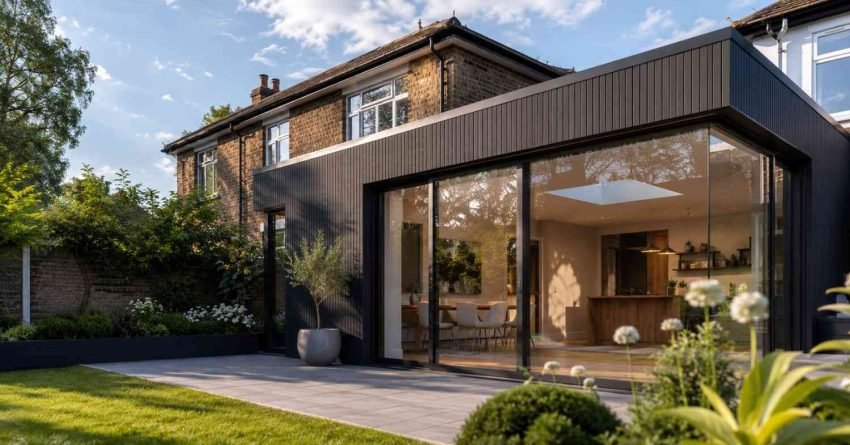
Council approval for a home extension in Sydney is the formal planning consent that lets you legally add new floor space, rooms, or structures to your home. Whether you need a Complying Development Certificate or a full Development Application depends on the project’s size, your zoning, and the local rules in your council area. Getting this step right protects your budget, your timeline, and the long-term value of your property in NSW. This guide explains pathways, documents, fees, common refusal reasons, and how to prepare a clean, well-supported application.
What Council Approval Means for a Home Extension
Council approval is the official planning consent that confirms your proposed extension complies with the planning laws, zoning rules, and building standards that apply to your property. In New South Wales, planning is governed by the Environmental Planning and Assessment Act 1979, which sets out how every residential proposal is assessed.
Without the correct approval, your extension is unauthorised. You may face council orders to stop work, fines, forced demolition, or problems selling the property later when a buyer’s solicitor discovers there is no certificate on file.
When Approval Is Required in NSW
Approval is required whenever you change the building footprint, add habitable floor area, alter the roof line, or carry out structural work. Small cosmetic updates such as repainting, replacing internal fittings, or laying new tiles generally do not need consent.
Who Issues the Approval
Depending on the pathway, approval comes from your local council, a registered private certifier, or both. The NSW Planning Portal is the central platform where every application is lodged and tracked.
Three Approval Pathways for Sydney Home Extensions
NSW uses a three-tier planning system. Knowing which tier your project falls under is the single most important decision you make before drawing up plans.
Exempt Development
Exempt development covers very minor works that need no formal approval at all, provided they meet strict standards under the State Environmental Planning Policy (Exempt and Complying Development Codes). Structures such as garden sheds up to 10 m² in floor area and 3 m in height, small carports within setback limits, and minor decks under the prescribed area often fall here. Exceeding any single threshold, even by a small margin, removes the exempt status and triggers a CDC or DA requirement.
Complying Development Certificate (CDC)
A CDC is a fast-track approval for projects that meet predefined standards on size, height, setbacks, and overshadowing. It is issued by either council or a private certifier accredited under the Building Professionals Act and typically takes around 20 business days.
When choosing a private certifier, look for someone accredited with the NSW Building Commission, experienced with applications in your specific council area, and willing to provide a clear written turnaround commitment. A certifier who knows your LGA’s common sticking points can flag compliance issues before you lodge, saving real time and money.
Development Application (DA)
A DA is the traditional approval pathway used when an extension falls outside complying standards. Council assesses the application against the Local Environmental Plan (LEP), Development Control Plan (DCP), and any neighbour submissions received during the 14-day public notification period. The LEP sets the hard limits, height, floor space ratio, land use, while the DCP provides the design guidelines councils use to assess character, privacy, and amenity impacts.
CDC vs DA at a Glance
| Factor | CDC | DA |
| Who assesses | Private certifier or council | Local council |
| Typical timeframe | ~20 business days | 8–16+ weeks |
| Neighbour notification | Not required | 14-day public notification |
| Flexibility | Code-based — must meet all standards | Merit-based — some discretion |
| Best suited for | Standard extensions on straightforward sites | Complex, heritage, or non-complying proposals |
| Appeal rights | Limited | Full merit appeal to Land and Environment Court |
The Step-by-Step Council Approval Process
A well-run approval follows a predictable sequence. Understanding each stage helps you plan your budget and avoid delays.
Pre-Lodgement Planning
Start by checking your property’s zoning and planning controls through the NSW Planning Portal Spatial Viewer. Confirm your lot size, height limits, floor space ratio, and any heritage or flood overlays.
A pre-lodgement meeting with council is worth booking for any DA. Bring a site plan, a concept sketch showing the proposed footprint and height, and a list of specific questions about heritage overlays, flood planning levels, or tree constraints. Council planners will flag the issues most likely to cause problems during assessment, and that feedback often saves weeks of redesign.
Lodging Through the NSW Planning Portal
All formal applications are submitted online through the NSW Planning Portal. You will need to create an account, complete the application form, upload your full document package, and pay the lodgement fee. The portal generates a tracking reference so you can monitor the status of your application at each stage of assessment.
Assessment and Determination
For a CDC, a certifier checks the plans against the code and issues a certificate, usually within two to four weeks. For a DA, council screens the application, sends notification letters to neighbours, reviews objections, and assesses compliance with planning controls. Determination times in Sydney commonly range from eight to sixteen weeks for straightforward extensions and longer for complex sites.

Documents and Plans Required for Submission
Councils and certifiers expect a complete document package. Missing items are the most frequent cause of delay.
Typical submission documents include:
- Site plan showing the lot, structures, setbacks, and trees
- Floor plans of existing and proposed layouts
- Elevations and section drawings showing height and roof form
- BASIX certificate for energy and water performance
- Statement of Environmental Effects (for DAs)
- Waste management plan
- Owner’s consent and survey plan
The BASIX certificate deserves particular attention. It confirms your extension meets NSW’s minimum targets for energy efficiency, water use, and thermal comfort, all calculated against your specific site and climate zone. You need a BASIX certificate before lodgement, and the commitments it records become conditions of your approval that the certifier checks at each inspection stage.
Accurate, scaled drawings are the foundation of any successful application. Plans must show existing and proposed conditions clearly, with dimensions, setbacks, and levels that a certifier or council planner can verify against the relevant standards without having to request additional information.
Approval Timeframes, Fees, and Hidden Costs
Approval costs are predictable when you know what to budget for. Sydney homeowners commonly underestimate the statutory and consultant components, which is where many budgets begin to slip.
Typical cost components include:
- Council DA lodgement fee, scaled to construction value
- Long Service Levy on works over the statutory threshold
- BASIX certificate fee
- Section 7.11 or 7.12 contributions in some council areas
- Private certifier fees for CDC pathways
- Consultant fees for drafting, engineering, and reports
The Long Service Levy applies to residential building work valued at $250,000 or more in NSW, currently set at 0.35% of the contract price. It is paid to the Long Service Corporation before work begins and is a statutory obligation, not a council charge.
Section 7.11 contributions are levied by some councils to fund open space, community infrastructure, and local roads. The amount varies significantly between LGAs, some councils apply a flat rate per square metre of new floor area, while others use a sliding scale tied to construction value. Check your council’s contributions plan early, because this charge can add several thousand dollars to your approval costs on larger extensions.
CDC turnarounds typically run 20 business days. DA timeframes are tracked publicly by the NSW Department of Planning, Housing and Infrastructure and vary significantly between councils.
How Approval Rules Vary Across Sydney Councils
Sydney’s 33 local government areas each operate under their own LEP and DCP, which means the same extension design can have very different outcomes depending on where your property sits.
The Northern Beaches Council applies strict character controls in many of its residential zones, with detailed DCP provisions on building bulk, setbacks, and view sharing that go well beyond the state minimum standards. A two-storey rear extension that sails through a CDC in Blacktown may require a full DA, and significant redesign, in Manly Vale.
The Inner West Council covers a large number of heritage conservation areas, which means many standard extensions automatically require a DA and a heritage impact statement, even when the works are otherwise straightforward. The Sutherland Shire has its own DCP provisions around bushfire-prone land and foreshore setbacks that add specialist reports to the submission package.
Checking your specific council’s LEP and DCP before engaging a designer is not optional, it is the single step that most prevents costly redesigns and approval delays.
Common Reasons Home Extension Approvals Get Refused
Refusals are rarely random. They almost always trace back to a specific compliance issue that could have been identified earlier.
The most common refusal triggers are:
- Exceeding the maximum height or floor space ratio
- Encroaching on side, rear, or front setbacks
- Overshadowing a neighbour’s living areas or private open space
- Loss of privacy through poorly placed windows
- Removal of significant trees without arborist support
- Heritage or character impacts in conservation areas
- Insufficient stormwater or drainage detail
Heritage and conservation area refusals deserve special attention. If your property sits within a heritage conservation area, or if the extension affects a heritage item, council will assess the proposal against the heritage significance of the streetscape and the building. In many cases, a Heritage Impact Statement prepared by a qualified heritage consultant is required as part of the DA package. Extensions that use incompatible materials, alter the roofline in a way that reads from the street, or remove original fabric are the most common heritage refusal triggers.
What to Do After a Refusal
A DA refusal is not the end of the road. You have three main options: modify the design to address the specific reasons for refusal and re-lodge; request an internal review by a different council officer under Section 8.2 of the EP&A Act; or lodge a merit appeal with the NSW Land and Environment Court, which can substitute its own decision for council’s. Most refusals are resolved through redesign and re-lodgement rather than court proceedings, but knowing your appeal rights gives you a clear path forward if council’s position is unreasonable.
How to Prepare for a Smooth Approval in Sydney
A clean approval starts with realistic design. Match your scope to your zoning and planning controls before you fall in love with a layout that will never get consent.
Engage a draftsperson or architect who has lodged successful applications in your council area. Local experience matters, a designer who knows your council’s DCP preferences and the planners who assess applications in your area will produce drawings that anticipate objections rather than invite them.
Ask your builder to review the plans for buildability and cost before submission. A structural engineer’s input is worth getting early on any extension involving load-bearing walls, new footings, or a second storey, their advice shapes the structural drawings that form part of the submission package, and late changes to structural elements are expensive. Order specialist reports such as arborist assessments, BASIX certificates, and waste management plans early, because these often sit on the critical path and cannot be rushed.
If you are considering acting as an owner-builder, note that NSW requires an owner-builder permit for work valued over $10,000, and owner-builder work carries specific insurance and disclosure obligations when you sell the property within six years of completion.
Conclusion
Council approval ties together planning law, building standards, and local controls into one consent that legitimises your home extension and protects your investment.
A clear pathway choice, a complete document set, and an early read of your zoning controls remove most of the friction Sydney homeowners experience during approval.
At Sydney Home Renovation, we plan, lodge, and build extensions with full transparency on approval costs and timelines, so you move forward with confidence and no surprises.
Frequently Asked Questions
How long does council approval take for a home extension in Sydney?
A Complying Development Certificate typically takes around 20 business days. A Development Application usually takes 8 to 16 weeks depending on the council, the complexity of the project, and any neighbour objections.
Do I need council approval for a small home extension?
Most home extensions need either a CDC or DA. Only very minor works under the exempt development rules avoid approval entirely. Adding any habitable floor area almost always requires consent.
Can I lodge a council application myself?
Yes, owners can lodge through the NSW Planning Portal. Applications need professionally prepared plans, a BASIX certificate, and supporting reports, which is why most homeowners use a designer or builder to prepare the package.
What happens if I build without council approval?
Council can issue stop-work orders, fines, and demolition notices. Unapproved work also creates major problems when selling, refinancing, or claiming insurance on the property.
What is the difference between a CDC and a DA?
A CDC is a code-based, fast-track approval for projects that meet predefined standards. A DA is a merit-based assessment used when proposals fall outside those standards or involve heritage, flood, or sensitive sites.
How much does council approval cost for a home extension?
Fees scale with construction value. Expect council lodgement fees, certifier fees, BASIX costs, and possible Section 7.11 contributions. Approval costs commonly range from a few hundred to several thousand dollars before construction begins.
Can my neighbour stop my home extension?
Neighbours can lodge submissions during DA notification. Council weighs these against planning controls but cannot refuse solely because of objection. CDC applications do not require neighbour notification.


