
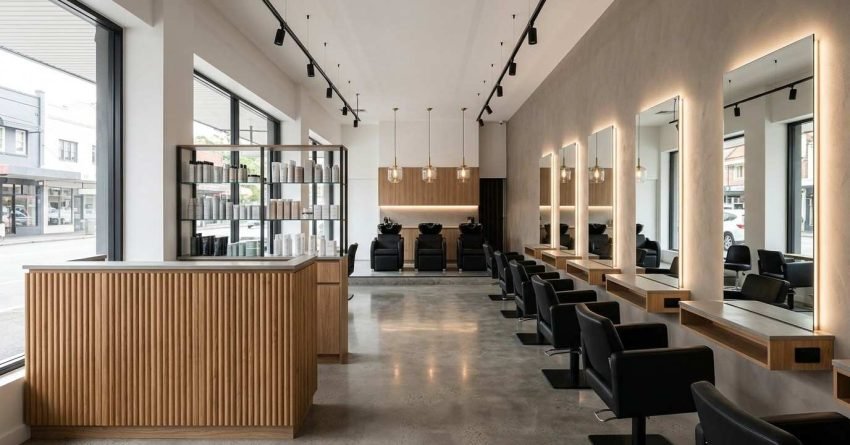
A well-planned hair salon renovation in Sydney typically costs between $80,000 and $250,000, depending on size, fit-out complexity, and the level of design finish, with layout, plumbing, and lighting accounting for the largest share of the budget.
Hair salon renovation and design is the process of transforming a commercial space into a fully functional, brand-aligned salon environment. Getting the scope right from the start determines whether your salon opens on time, within budget, and built to perform for years.
This guide covers everything Sydney salon owners need to know from layout planning and interior design to renovation costs, council approvals, trade sequencing, and how to choose a contractor who delivers.
What Does Hair Salon Renovation and Design Actually Involve?
Hair salon renovation and design combines structural work, trade, interior design, and fit-out installation into a single coordinated project. It is more complex than a standard residential renovation because it must meet commercial building standards, health and safety requirements, and the specific operational demands of a working salon.
A typical salon renovation scope includes demolition of the existing fit-out, new plumbing and drainage for backwash units, electrical upgrades for styling equipment and lighting, wall and floor finishes, joinery, furniture installation, and final styling of the space. Scope definition, trade coordination, and realistic budgeting from day one are the three foundations every successful salon renovation is built on.
Key Differences Between a Salon Fit-Out and a Standard Renovation
A salon fit-out differs from a standard renovation in three critical ways. First, it requires specialist plumbing for backwash basin drainage; positioning must be locked in before any flooring or cabinetry is installed. Second, the electrical load for salon equipment, including dryers, colour processing units, and lighting, is significantly higher than a residential fit-out, requiring a commercial-grade switchboard and dedicated circuits.
Third, the design must serve a dual purpose: creating a productive workspace for staff while delivering a premium client experience that supports your brand and justifies your pricing. We treat these as equally important design briefs, not competing priorities.
Planning Your Hair Salon Layout for Workflow and Client Experience
Layout is the single most important design decision in a salon renovation. A poorly planned layout creates bottlenecks, reduces the number of clients a stylist can serve per day, and makes the space feel cramped regardless of how well it is decorated.
The layout planning process starts with a functional zone map. We divide every salon into six core zones: reception and waiting (minimum 8–12 sqm), styling floor (1.6–1.8 sqm per station), backwash area (2.5–3 sqm per unit including clearance), colour processing zone (6–10 sqm depending on throughput), retail display, and staff amenities. Each zone has specific space requirements, traffic flow implications, and service connections that must be resolved before any design decisions are made.
Styling Station Placement and Spacing Requirements
Styling stations require a minimum of 1.5 metres of width per station to allow stylists to work without obstruction and clients to feel comfortable. In Sydney salons, the industry standard is 1.6 to 1.8 metres per station, particularly in premium fit-outs where the client experience is a key differentiator.
Mirror placement, power outlet positioning, and under-counter storage must all be resolved at the layout stage not during installation to avoid costly changes once joinery is underway. We lock these decisions in during the design documentation phase, before a single trade is booked.
Backwash Area Design and Plumbing Considerations
The backwash area is the most technically demanding zone in any salon renovation. Each backwash unit requires a dedicated hot and cold water supply, a floor waste drain positioned precisely beneath the unit, and adequate clearance for the reclining chair mechanism.
In Sydney, drainage must comply with the Plumbing Code of Australia and any relevant local council requirements. Plumbing rough-in must be completed before floor screeding, which means the backwash layout must be finalised in the design phase not adjusted on site.
When selecting backwash units, we guide clients through three tiers: entry-level units ($1,500–$2,500) suited to high-volume salons prioritising durability, mid-range units ($2,500–$4,000) balancing comfort and longevity, and premium units ($4,000–$6,000) with integrated massage functions and designer finishes for luxury positioning. The number of units, their brand specification, and their exact floor position must all be confirmed before the plumber begins rough-in work.
Hair Salon Interior Design: Choosing a Style That Builds Your Brand
The interior design of your salon is not decoration; it is a business asset. The aesthetic environment you create communicates your brand positioning, attracts your target clientele, and influences how much clients are willing to pay for your services.
Salon interior design decisions fall into two categories: structural finishes (flooring, walls, ceiling, and lighting) and decorative elements (colour palette, mirrors, furniture, and styling accessories). Structural finishes are permanent and expensive to change, so we select them with a long-term view. Decorative elements can be refreshed more easily and should reflect current trends without compromising the longevity of the overall design.
Flooring, Wall Finishes, and Lighting for Salons
Flooring in a salon must withstand heavy foot traffic, chemical spills from hair colour and treatments, and frequent cleaning. Porcelain tile, polished concrete, and commercial-grade vinyl plank are the most practical choices for Sydney salons, offering durability without sacrificing aesthetics.
Wall finishes should be moisture-resistant in wet zones and easy to clean throughout. Lighting is one of the most impactful investments in a salon fit-out: task lighting at styling stations must be shadow-free and colour-accurate, while ambient lighting shapes the overall mood and perceived quality of the space.
Colour Schemes, Mirrors, and Furniture Selection
Colour scheme selection should be guided by your brand identity and the psychological effect you want to create. Neutral palettes with strong accent colours are the most versatile and photograph well for social media, an increasingly important consideration for salon marketing.
Mirrors are a functional and design element simultaneously. Oversized mirrors with integrated lighting create a premium feel and make smaller spaces appear larger. Salon furniture, including styling chairs, reception seating, and waiting area pieces, must balance comfort, durability, and visual consistency with the overall design direction.
How Long Does a Hair Salon Renovation Take?
A standard hair salon renovation in Sydney takes 6 to 12 weeks from the start of construction, depending on the size of the tenancy, the complexity of the fit-out, and whether council approval is required. Projects requiring a Development Application add 4 to 10 weeks to the overall timeline before construction can begin.
We plan every salon renovation against a staged timeline so clients know exactly when each trade enters and exits the site.
The Correct Trade Sequence for a Salon Renovation
Trade sequencing is one of the most common sources of delay and rework in salon renovations. We follow this order on every project:
- Demolition: strip existing fit-out, remove flooring, expose
- Structural work: any wall removal, framing, or ceiling modifications
- Plumbing rough-in: drainage, water supply, floor waste positioning
- Electrical rough-in: conduit, cabling, switchboard upgrade
- Plastering and waterproofing: walls, wet zones, ceiling repairs
- Floor screeding: over plumbing rough-in, before tiling
- Tiling: floors and wet zone walls
- Joinery installation: styling stations, reception counter, cabinetry
- Painting: walls, ceilings, trims
- Fit-out and furniture: chairs, mirrors, lighting fixtures, retail displays
- Final connections: plumbing fixtures, electrical fit-off, equipment commissioning
Skipping or reordering any step creates rework. Joinery installed before tiling is complete, for example, results in damaged cabinetry bases and costly repairs.
Hair Salon Renovation Costs in Sydney: What to Budget For
Hair salon renovation costs in Sydney vary significantly based on the size of the tenancy, the condition of the existing space, the complexity of the fit-out, and the quality of materials and finishes selected. A basic salon renovation for a small tenancy of 50 to 80 square metres typically starts at $80,000 to $120,000. A mid-range fit-out for a 100 to 150 square metre salon generally falls between $150,000 and $200,000. Premium fit-outs with high-end joinery, custom furniture, and designer finishes can exceed $250,000 for comparable sizes.
According to Master Builders Australia’s commercial fit-out cost data, commercial interior fit-outs in Sydney consistently rank among the highest-cost in the country, driven by trade labour rates and material supply chains.
Itemised Cost Breakdown
| Cost Category | Basic Fit-Out | Mid-Range Fit-Out | Premium Fit-Out |
| Demolition and disposal | $3,000–$6,000 | $5,000–$10,000 | $8,000–$15,000 |
| Plumbing (backwash, drainage) | $8,000–$15,000 | $15,000–$25,000 | $20,000–$35,000 |
| Electrical (switchboard, circuits, lighting) | $8,000–$14,000 | $14,000–$22,000 | $20,000–$35,000 |
| Plastering, waterproofing, painting | $5,000–$10,000 | $10,000–$18,000 | $15,000–$25,000 |
| Flooring (tile, vinyl, or polished concrete) | $8,000–$15,000 | $15,000–$25,000 | $20,000–$40,000 |
| Joinery (stations, reception, cabinetry) | $15,000–$25,000 | $25,000–$40,000 | $40,000–$70,000 |
| Furniture and fixtures (chairs, mirrors, lighting) | $10,000–$18,000 | $18,000–$30,000 | $30,000–$55,000 |
| Contingency (10–15%) | $8,000–$12,000 | $15,000–$20,000 | $20,000–$30,000 |
| Total (approx.) | $80,000–$120,000 | $150,000–$200,000 | $200,000–$250,000+ |
Labour and Trade Costs
Labour is typically the highest single cost in a salon renovation, accounting for 40 to 55 percent of the total project budget. In Sydney, trade rates for licensed plumbers, electricians, and tilers are among the highest in Australia, reflecting both the cost of living and the demand for skilled tradespeople in the commercial fit-out sector.
A full salon renovation requires a builder or project manager, a licensed plumber, an electrician, a plasterer, a tiler, a joiner or cabinet maker, and a painter all coordinated in the correct sequence to avoid delays and rework. We manage this coordination directly, so our clients are not left chasing trades.
Fit-Out Materials and Fixtures
Material costs for a salon fit-out include flooring, wall tiles, joinery and cabinetry, backwash units, styling chairs, mirrors, lighting fixtures, and reception furniture. Custom joinery for styling stations and reception counters is one of the most significant material line items, typically ranging from $15,000 to $40,000 depending on the number of stations and the complexity of the design.
Selecting materials that balance quality with cost-efficiency is one of the most important decisions a salon owner makes during the renovation planning process. We provide a detailed material schedule at the quoting stage so there are no surprises once construction begins.
Council Approvals, Compliance, and Permits for Salon Renovations in Sydney
Most hair salon renovations in Sydney require some form of council approval or certification, particularly when the work involves structural changes, new plumbing, or a change of use for the tenancy.
A Development Application (DA) is required when the renovation involves changes to the building’s external appearance, structural alterations, or a change in the classification of the premises under the Building Code of Australia. Many internal fit-outs can proceed under a Complying Development Certificate (CDC), which is faster and less costly than a DA. We advise on the correct approval pathway based on your specific scope of work and the zoning of your tenancy.
Ventilation and Chemical Compliance
Salons use chemical products such as colour, bleach, relaxers, and treatments that produce fumes requiring mechanical ventilation under BCA Section F and NSW Health’s hair and beauty salon guidelines. Ventilation systems must achieve a minimum air change rate appropriate to the floor area and chemical load, and must be designed by a mechanical engineer or ventilation specialist before the electrical rough-in begins.
We build ventilation compliance into the design documentation from day one. Retrofitting a ventilation system after joinery and ceiling work is complete is one of the most expensive compliance failures we see in salon renovations.
Disability Access and DDA Requirements
Compliance requirements for a salon also include accessibility standards under the Disability Discrimination Act. New fit-outs and change-of-use applications must demonstrate accessible entry, accessible amenities where required, and compliant path-of-travel widths throughout the salon floor. These are non-negotiable and must be built into the design from the outset; retrofitting compliance is significantly more expensive than designing for it.
Lease Obligations and Landlord Consent
Before any renovation work begins, we review the lease to confirm the scope of permitted works, the make-good obligations at lease end, and whether a fitout allowance is available from the landlord. Most commercial leases require written landlord consent for structural changes, plumbing modifications, and any work that affects the building.
Fitout allowances where the landlord contributes a fixed sum toward the renovation in exchange for a longer lease term are negotiable in many Sydney commercial tenancies and can meaningfully reduce the out-of-pocket cost of the fit-out. We help clients identify and negotiate these opportunities before signing.
Common Mistakes in Salon Renovations and How to Avoid Them
The most expensive salon renovations are not always the largest they are the ones that were poorly planned. We see the same mistakes repeatedly, and every one of them is avoidable.
Locking in plumbing too late. The single most common and costly error is finalising the backwash layout after flooring has been quoted or screeding has begun. Drainage positions cannot be moved once the slab is poured. We require backwash positions to be confirmed and signed off before any other trade is engaged.
Choosing a residential contractor for a commercial fit-out. Residential builders are not licensed or experienced in commercial compliance, trade sequencing for commercial premises, or the certification requirements that apply to a change-of-use tenancy. The result is almost always delays, rework, and a final product that fails its compliance inspection.
Underbudgeting for contingency. A 10 to 15 percent contingency is not optional in a commercial fit-out; it is a planning requirement. Existing conditions are often not where drawings suggest, and concealed conditions (asbestos, deteriorated drainage, undersized switchboards) are common in older Sydney commercial tenancies.
Skipping the design documentation phase. Salons that go straight from concept to construction without detailed drawings, a material schedule, and a trade-by-trade scope almost always experience scope creep, contractor disputes, and budget overruns. We produce full documentation before a single trade is engaged.

How to Choose the Right Renovation Contractor for Your Hair Salon
Choosing the right contractor for a hair salon renovation is one of the most consequential decisions in the entire project. A contractor with experience in commercial fit-outs understands the sequencing of trades, the compliance requirements for commercial premises, and the importance of delivering a functional space on a fixed timeline because every day of delay is a day of lost revenue for the salon owner.
When evaluating contractors, look for demonstrated experience with commercial or retail fit-outs, a clear and itemised quote that separates labour from materials, a defined project timeline with trade sequencing, and references from previous commercial clients. Transparency around pricing and scope changes is equally important cost blowouts in salon renovations almost always stem from poorly defined scopes and contractors who underquote to win the job.
Watch for these red flags: a quote that bundles all trades into a single lump sum with no breakdown, a timeline with no trade sequencing detail, and a contractor who cannot name the certifier they use for commercial compliance sign-off. These are reliable indicators of a contractor who has not delivered a commercial fit-out before.
We provide every client with a fully itemised fixed-price quote, a staged construction program, and a named certifier before any contract is signed.
Conclusion
Hair salon renovation and design in Sydney requires careful planning across layout, interior design, trade coordination, and compliance, each decision building on the last to create a space that works for your business and your clients. The difference between a salon that opens on time and one that runs over budget almost always comes down to decisions made in the planning phase, not the construction phase.
Getting the scope, budget, contractor selection, and compliance pathway right from the start is what separates salon renovations that perform long-term from those that require costly rework within the first few years. Every dollar spent on thorough design documentation and experienced trade coordination saves multiples in avoided rework and delays.
At Sydney Home Renovation, we bring end-to-end expertise to commercial fit-outs and salon renovations from transparent cost planning and trade sequencing to quality finishes that reflect your brand. Contact us today to start planning your salon renovation with confidence.
Frequently Asked Questions
How long does a hair salon renovation take in Sydney?
A standard hair salon renovation in Sydney takes 6 to 12 weeks from the start of construction. Projects requiring council approval or structural work will take longer due to the approval process.
Do I need council approval for a hair salon fit-out in Sydney?
Most internal fit-outs proceed under a Complying Development Certificate. Structural changes, new plumbing connections, or a change of use will typically require a Development Application or additional certifications from a licensed certifier.
What is the minimum budget for a hair salon renovation in Sydney?
A basic salon renovation for a small tenancy in Sydney starts at approximately $80,000 to $120,000. This covers essential trades, standard finishes, and functional fit-out items. Premium finishes and larger tenancies increase the budget significantly.
How many backwash units can I fit in my salon?
The number of backwash units depends on available floor area and existing drainage positions. Each unit requires approximately 1.2 to 1.5 metres of width and a dedicated floor waste drain. A licensed plumber should assess drainage options before the layout is finalised.
What flooring is best for a hair salon?
Porcelain tile, polished concrete, and commercial-grade vinyl plank are the most practical choices. All three are durable, chemical-resistant, and easy to clean key requirements in a working salon environment.
Can I renovate a hair salon while it is still trading?
Renovating a trading salon is possible but requires careful staging to minimise disruption. In practice, most salon owners find it more cost-effective and less disruptive to close for the duration of the renovation, particularly when plumbing and electrical work is involved.
How do I avoid cost blowouts in a salon renovation?
Finalise the full scope before construction begins, obtain an itemised fixed-price quote, and work with a contractor experienced in commercial fit-outs. Scope changes during construction are the primary driver of budget overruns.
What trades are needed for a hair salon renovation?
A full salon renovation requires a licensed builder or project manager, plumber, electrician, plasterer, tiler, joiner, and painter. A certifier is also required for commercial compliance sign-off on most Sydney fit-outs.
How do I plan a hair salon renovation from scratch?
We start with a zone map and functional brief, then move to design documentation, trade quotes, and approval pathway confirmation, all before construction begins. Locking in the backwash layout and electrical load first prevents the most common and costly rework.


