
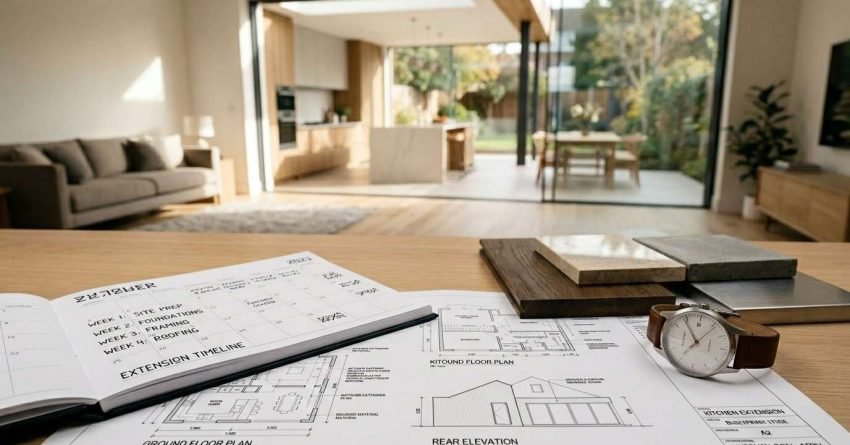
A home extension in Sydney typically takes between 6 and 18 months from initial design to final handover, depending on the size of the project, the complexity of the build, and how smoothly council approvals progress. Smaller single-storey additions can be completed in as little as 4 to 6 months, while large double-storey extensions or those requiring a full Development Application (DA) often run 12 to 18 months or longer.
Planning a home extension without a clear timeline creates real financial and logistical risk. Cost blowouts, trade scheduling gaps, and unexpected delays are far more common when homeowners underestimate how long each stage actually takes.
This guide breaks down every stage of the home extension process, explains what drives timeline variations in Sydney, and gives you the practical knowledge to plan your project with confidence and realistic expectations.
What Is the Typical Timeline for a Home Extension in Sydney?
The total duration of a home extension depends primarily on the project’s size, the approval pathway required, and the complexity of the structural and services work involved. Most Sydney extensions fall into one of three size categories, each with a distinct timeline range.
Understanding how long a home extension takes is one part of a larger planning process that spans design, approvals, construction, and final handover. Getting clarity on each stage before you commit to a start date is the single most effective way to avoid the scheduling gaps that push projects over budget.
Small Single-Storey Extensions (Under 50m²)
Small extensions, such as a single room addition, a laundry extension, or a modest rear addition under 50 square metres, are the fastest to complete. When the project qualifies as Complying Development (CDC), which bypasses the full DA process, construction can begin within 4 to 6 weeks of design sign-off.
Total timeline for a small single-storey extension: 4 to 8 months, including design, approvals, construction, and fit-out.
Medium Extensions (50m²–100m²)
Medium extensions covering 50 to 100 square metres, such as a ground-floor family room addition, an extended kitchen and dining area, or a secondary bedroom wing, typically require a full DA in most Sydney council areas. The DA process alone adds 8 to 16 weeks to the pre-construction phase.
Total timeline for a medium extension: 8 to 14 months, with the approval stage being the primary variable.
Large or Double-Storey Extensions (100m²+)
Large extensions, including double-storey additions and significant structural alterations, involve more complex engineering, longer approval processes, and more trade coordination during construction. These projects rarely move quickly, and homeowners should plan for a minimum of 12 months from design commencement.
Heritage-listed properties add another layer of complexity. Applications involving heritage overlays are referred to specialist panels and routinely add 4 to 8 weeks to the standard DA timeline, sometimes more depending on the council area and the extent of the proposed works.
Total timeline for a large or double-storey extension: 12 to 18 months, and sometimes longer for heritage-listed properties or complex structural requirements.
Home Extension Timeline at a Glance
The table below summarises the six construction stages and their typical duration ranges. Use it as a planning reference alongside the detailed stage breakdowns that follow.
| Stage | What Happens | Typical Duration |
| 1. Design and Planning | Architectural drawings, engineering, energy compliance, council documentation | 4–12 weeks |
| 2. Council Approvals | CDC (private certifier) or full DA (council assessment) | 2–16 weeks |
| 3. Site Preparation | Demolition, excavation, temporary fencing, site establishment | 1–3 weeks |
| 4. Structural and Framing | Footings, slab, wall framing, roof framing | 3–8 weeks |
| 5. Services Rough-In | Plumbing, electrical, HVAC installation before walls close | 2–4 weeks |
| 6. Fit-Out and Finishes | Insulation, plasterboard, painting, flooring, joinery, fixtures | 4–10 weeks |
| Total | Design to handover | 16–61 weeks (4–15 months) |

The 6 Key Stages of a Home Extension and How Long Each Takes
Every home extension moves through the same six stages, regardless of size. Understanding the duration of each stage helps you build a realistic project schedule and identify where delays are most likely to occur.
Stage 1: Design and Planning
The design stage covers architectural drawings, structural engineering input, energy compliance assessments, and the preparation of documentation for council submission. For straightforward extensions, this stage takes 4 to 8 weeks. More complex projects with custom design requirements or heritage overlays can extend this to 12 weeks or more.
Typical duration: 4 to 12 weeks
Stage 2: Council Approvals and Permits
The approval stage is the most unpredictable part of the timeline. Projects that qualify as Complying Development can receive a CDC certificate within 10 to 20 business days through a private certifier. Projects requiring a full Development Application are subject to council processing times, which vary significantly across Sydney’s local government areas.
Once DA approval is granted, there is a mandatory pre-construction period before site work can begin. This includes engaging a principal certifier, obtaining a Construction Certificate, and notifying the council of your intended start date, which typically adds 2 to 4 weeks to the pre-construction phase even after approval lands.
Typical duration: 2 to 16 weeks, depending on approval pathway and council workload.
Stage 3: Site Preparation and Demolition
Once approvals are in place, site preparation begins. This includes demolition of existing structures, excavation if required, temporary fencing, and site establishment. For most residential extensions, this stage is relatively brief.
Typical duration: 1 to 3 weeks
Stage 4: Structural and Framing Work
The structural stage covers footings, slab or subfloor construction, wall framing, and roof framing. This is the most visible phase of construction and the one where the extension takes physical shape. The duration depends heavily on the structural complexity and the size of the addition.
Typical duration: 3 to 8 weeks
Stage 5: Services Rough-In (Plumbing, Electrical, HVAC)
Once the frame is complete and inspected, licensed tradespeople install rough-in plumbing, electrical wiring, and HVAC ducting before walls are closed. Trade scheduling is a critical factor here. Delays in one trade can hold up the entire sequence.
Typical duration: 2 to 4 weeks
Stage 6: Fit-Out, Finishes, and Handover
The fit-out stage covers insulation, plasterboard, painting, flooring, joinery installation, fixtures, and final connections. This is typically the longest construction phase and the one most sensitive to material lead times and trade availability.
Typical duration: 4 to 10 weeks
What Factors Affect How Long a Home Extension Takes?
Several variables can compress or extend the timeline significantly. Understanding these factors before you start gives you more control over your project schedule.
Council Approval Timelines in Sydney
Sydney’s 33 local government areas each have different DA processing times, application requirements, and assessment workloads. Some councils consistently process straightforward DAs within 40 to 60 days. Others regularly exceed 90 days, particularly for applications that require neighbour notification periods or referral to specialist panels.
Projects that qualify for the Complying Development pathway avoid the DA queue entirely, which can save 8 to 12 weeks on the pre-construction timeline. Whether your project qualifies depends on the zoning of your property, the size of the addition, and setback requirements under the relevant State Environmental Planning Policy.
Contractor Availability and Trade Scheduling
Sydney’s construction market is consistently busy, and lead times for reputable builders and licensed trades are longer than many homeowners expect. Booking a builder 3 to 6 months before your intended start date is standard practice for medium to large extensions.
Engaging your contractor during the design or approval stage, rather than waiting for approval to land, is the most reliable way to avoid the post-approval scheduling gap that adds weeks to projects that are otherwise ready to start.
Design Complexity and Structural Requirements
Extensions that involve complex roof intersections, significant structural alterations to the existing building, or integration with heritage fabric require more detailed engineering documentation and more careful construction sequencing. Each of these factors adds time to both the design stage and the construction phase.

Common Delays That Push Out Your Extension Timeline
Even well-planned extensions encounter delays. Knowing the most common causes helps you build contingency time into your schedule and respond quickly when issues arise.
Incomplete or incorrect DA documentation is one of the leading causes of approval delays. Applications that are missing required reports, have inconsistent drawings, or fail to address council’s standard conditions are placed on hold or returned for amendment, adding weeks to the approval stage.
Wet weather and site conditions affect excavation, concrete pours, and framing work. Sydney’s summer storm season and extended wet periods can interrupt the structural stage by 1 to 3 weeks on exposed sites.
Material lead times for structural steel, windows, and custom joinery have extended significantly in recent years. Ordering long-lead items early, ideally during the approval stage, is one of the most effective ways to protect the construction schedule.
Trade sequencing gaps occur when one trade finishes ahead of schedule and the next trade is not available to start immediately. This is particularly common in the services rough-in stage, where plumbing, electrical, and HVAC trades need to coordinate closely.
Timeline delays carry a direct financial cost that many homeowners underestimate. Every week a project runs over schedule adds holding costs, including mortgage interest, temporary accommodation if you have vacated, and in some cases penalty clauses in builder contracts. A 6-week delay on a medium extension can add $3,000 to $8,000 in holding and financing costs alone, before any variation to the build contract is considered. Understanding the home extension costs in Sydney before you start is the best way to build a budget that absorbs realistic schedule variation.
How to Keep Your Home Extension on Schedule
Staying on schedule requires active planning before construction starts, not reactive problem-solving once delays occur.
Lock in your builder and key trades early. The best builders in Sydney are booked months in advance. Securing your contractor before your DA is approved, subject to a conditional start, is a common and effective strategy for avoiding post-approval scheduling gaps.
Order long-lead materials during the approval stage. Windows, structural steel, and custom cabinetry often have 8 to 14 week lead times. Placing orders while your DA is being assessed means materials arrive on site when construction is ready for them.
Maintain a complete and accurate DA application. Incomplete applications are the single most controllable cause of approval delays. Working with an experienced designer who understands your council’s requirements reduces the risk of requests for additional information.
Build contingency time into your schedule. A 4 to 6 week contingency buffer is realistic for most medium extensions. Treating this as a planning assumption, not a failure, keeps expectations aligned and reduces stress when minor delays occur.
Effective renovation project management goes beyond selecting a good builder. Structured milestone tracking, proactive trade coordination, and clear communication protocols are what separate projects that finish on time from those that drift by weeks or months.

How Long Does a Home Extension Take Compared to Other Renovation Types?
Home extensions are among the longest residential renovation projects, primarily because they involve new structural work and require council approval in most cases. A bathroom renovation typically takes 3 to 6 weeks on site. A full kitchen renovation runs 4 to 8 weeks. A home extension, by contrast, involves a pre-construction phase of 3 to 6 months before a single tool is lifted on site.
This distinction matters for homeowners who are comparing project types or deciding whether to extend or renovate within the existing footprint. The longer timeline of an extension reflects the additional value it creates, including additional floor area, improved liveability, and meaningful increases to property value.
When weighing up project types, it helps to see extension durations alongside bathroom renovation timelines and kitchen upgrade schedules to understand the full planning horizon for each option.
Conclusion
A home extension in Sydney takes between 6 and 18 months from design to handover, with the approval stage and contractor availability being the two most significant timeline variables.
Planning ahead, securing your builder early, submitting a complete DA application, and ordering long-lead materials during the approval phase gives you the best chance of staying on schedule and on budget.
At Sydney Home Renovation, we guide homeowners through every stage of the extension process, from realistic timeline planning and council approvals to construction management and quality finishes. Contact our team today to discuss your project and get a clear picture of what your extension timeline looks like.
Frequently Asked Questions
How long does a small home extension take in Sydney?
A small single-storey extension under 50 square metres typically takes 4 to 8 months from design to handover. The CDC approval process takes 2 to 4 weeks, compared to 8 to 16 weeks for a full DA, which is why qualifying projects move faster.
How long does council approval take for a home extension in Sydney?
Council approval timelines vary across Sydney’s local government areas. A CDC through a private certifier typically takes 10 to 20 business days. A full DA takes 40 to 90 days on average, though complex applications or those requiring neighbour notification take longer.
What is the longest part of a home extension project?
For most Sydney extensions, the council approval stage is the longest single phase before construction begins. During construction, the fit-out and finishes stage, covering plastering, painting, flooring, and joinery, is typically the longest on-site phase, running 4 to 10 weeks depending on scope.
Can a home extension be completed in 6 months?
Yes, but only for smaller projects that qualify for the Complying Development pathway. A small single-storey addition with a straightforward CDC approval, a builder already engaged, and no significant structural complexity is realistically completed in 5 to 7 months. Medium and large extensions almost always take longer.
What causes home extensions to take longer than expected?
The most common causes are incomplete DA documentation, extended council processing times, contractor availability gaps, wet weather delays during the structural stage, and long lead times for materials such as windows, steel, and custom joinery. Building a 4 to 6 week contingency into your schedule is standard practice.
Does a double-storey extension take longer than a single-storey extension?
Yes. A double-storey extension involves more complex structural engineering, additional framing and services work across two levels, and typically a longer approval process. Most double-storey extensions take 12 to 18 months from design to handover, compared to 6 to 12 months for a comparable single-storey addition.
How far in advance should I book a builder for a home extension in Sydney?
For medium to large extensions, booking your builder 3 to 6 months before your intended construction start date is standard in Sydney’s current market. Many reputable builders have forward schedules extending 4 to 6 months, so engaging your contractor during the design or approval stage is the most effective way to avoid post-approval scheduling delays.


