
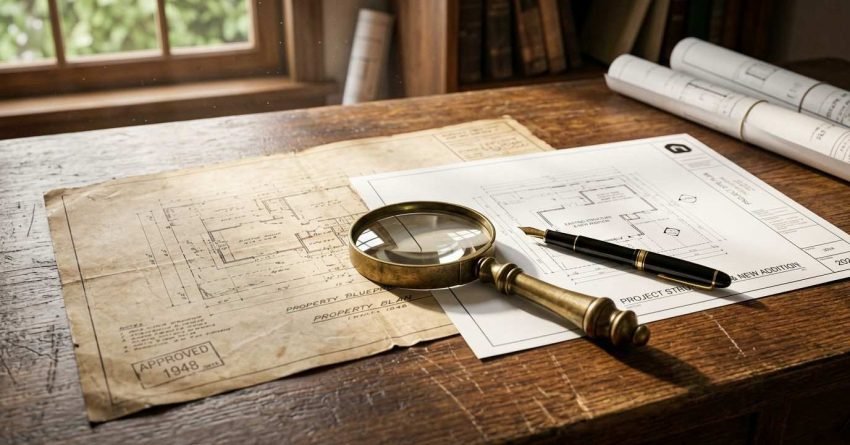
A retroactive building permit is formal council or certifier approval granted after construction work has already been completed without the required consent. In NSW, this process is the legal mechanism homeowners, investors, and buyers use to bring unpermitted work into compliance, and the consequences of skipping it are far more serious than most people realise.
Unpermitted work doesn’t quietly disappear. It surfaces at the worst possible moments, during a sale, a refinance, an insurance claim, or a council inspection, and the financial and legal fallout can be significant.
This guide covers what retroactive permits are, who needs one, what work triggers the requirement, how the NSW approval process works, what it costs, and how to protect your property and investment from the risks of non-compliance.
What Is a Retroactive Building Permit?
A retroactive building permit, sometimes called a building permit after the fact, a retrospective approval, or an as-built approval, is a formal consent issued by a local council or accredited certifier that recognises and approves construction work completed without prior development consent or a construction certificate.
In NSW, the legal framework governing this process sits primarily under the Environmental Planning and Assessment Act 1979, which sets out the obligations for development consent and the pathways available when work has proceeded without it. The process is not a loophole or a rubber stamp. It is a genuine compliance assessment, the work must meet current building codes and standards to receive approval.
We see this situation regularly. A homeowner buys a property, discovers a rear extension was built without consent, and needs to resolve it before settlement. Or a landlord completes a bathroom renovation without engaging a certifier and later finds the work flagged during a council inspection. Retroactive approval is the structured path forward in both cases.
How It Differs from a Standard Building Permit
A standard building permit, or development consent and construction certificate in NSW terminology, is obtained before work begins. It gives the builder and owner legal authority to proceed, and inspections occur at key stages during construction.
A retroactive permit reverses that sequence. The work is already done, which means inspectors must assess the finished result against the Building Code of Australia and relevant planning controls. There is no opportunity to catch problems mid-build. Everything is evaluated after the fact, which is why rectification work is often required before approval can be granted.
When Retroactive Permits Apply
Retroactive permits apply whenever construction, renovation, or structural work was carried out without the required development consent, construction certificate, or complying development certificate. This includes work done by previous owners, work completed by unlicensed tradespeople, and work the current owner genuinely believed was exempt, but wasn’t.
Not all work requires consent. Minor cosmetic updates, like repainting or replacing fixtures like-for-like, are generally exempt. But structural changes, additions, and work involving plumbing, electrical, or fire safety systems almost always require formal approval.

Why Unpermitted Work Creates Serious Problems
Unpermitted work is not a minor administrative oversight. It creates compounding legal, financial, and practical problems that grow more complex the longer they go unresolved. Understanding the full scope of those risks is the first step toward addressing them properly.
The core issue is that unpermitted work exists outside the legal record of a property. It has not been assessed for structural integrity, fire safety, or code compliance. That gap in the record creates liability, for the current owner, regardless of who did the work or when.
Legal and Compliance Risks
Under NSW planning law, councils have the authority to issue orders requiring unpermitted work to be demolished or rectified, even if the work was completed years or decades ago. The NSW Department of Planning outlines the enforcement powers available to councils, which include stop-work orders, penalty infringement notices, and orders to restore land to its previous condition.
The current owner bears responsibility for compliance. Purchasing a property with existing unpermitted work does not transfer liability away from the buyer, it transfers it to them. That is a legal reality many buyers discover too late.
Financial and Property Value Consequences
Unpermitted work directly affects a property’s marketability and financeable value. Lenders routinely require confirmation that all structures on a property have the necessary approvals before issuing a mortgage. If unpermitted work is discovered during a valuation or conveyancing search, it can delay or derail settlement entirely.
From a resale perspective, buyers and their solicitors increasingly conduct thorough due diligence. Undisclosed unpermitted work can expose a vendor to claims of misrepresentation. And even where disclosure is made, the presence of unapproved work typically reduces the pool of willing buyers and suppresses the sale price.
Who Needs a Retroactive Building Permit in Sydney?
The need for a retroactive permit is not limited to one type of property owner. We work with homeowners, investors, and buyers across Sydney who find themselves in this situation for very different reasons, but the underlying compliance requirement is the same.
Homeowners Selling or Refinancing
For homeowners preparing to sell, unpermitted work is a disclosure obligation and a negotiation liability. Conveyancers and solicitors will identify unapproved structures during the contract preparation process. Resolving the issue before listing, rather than during negotiations, protects the sale price and prevents last-minute delays.
Refinancing triggers the same scrutiny. Lenders assess the property against its approved footprint, and structures that fall outside that footprint can affect the loan-to-value ratio or result in a declined application.
Property Investors and Landlords
Investors and landlords face an additional layer of risk: tenant safety obligations. If a rental property contains unpermitted work, particularly involving electrical systems, plumbing, or structural elements, and a tenant is injured, the landlord’s liability exposure is significant. Landlord insurance policies may also be voided if the property contains unapproved structures that contributed to a loss.
Buyers Who Inherited Unpermitted Work
Buyers who purchase a property with existing unpermitted work inherit the compliance obligation. A pre-purchase building inspection can identify unapproved structures, but not always, particularly if the work is concealed or the inspector does not have access to council records. Once the property settles, the new owner is responsible for resolving any outstanding compliance issues.

What Work Typically Requires a Retroactive Permit?
Understanding which types of work require formal approval is essential for identifying whether a retroactive permit is needed. In NSW, the threshold is set by the Environmental Planning and Assessment Act 1979 and the relevant local environmental plan (LEP) for each council area. The general principle is that any work that changes the structure, use, or services of a building requires consent.
We find that the most common categories of unpermitted work we encounter in Sydney fall into three broad areas.
Structural Alterations and Extensions
Any work that modifies the structural elements of a building, load-bearing walls, footings, floor systems, roof structures, or the building envelope, requires development consent and a construction certificate. This includes rear extensions, second-storey additions, garage conversions, and the removal of internal walls.
Granny flats and secondary dwellings are a particularly common source of unpermitted work in Sydney. Many were built under the assumption that they qualified as exempt development, when in fact they required a complying development certificate or full development consent based on their size, setbacks, or site coverage.
Bathroom and Kitchen Renovations
Full bathroom and kitchen renovations almost always require a construction certificate and plumbing approval, even when the footprint of the room does not change. The reason is that these renovations involve licensed plumbing and drainage work, waterproofing systems, and electrical installations, all of which are regulated trades requiring inspections at specific stages.
A bathroom renovation completed without a construction certificate and without a licensed plumber obtaining the necessary plumbing approvals is unpermitted work, regardless of how well the finished result looks. We cover the specific compliance requirements for bathroom renovations in detail in our bathroom renovation compliance guide
Electrical, Plumbing, and Fire Safety Work
Electrical and plumbing work in NSW must be carried out by licensed tradespeople, and certain categories of work require a certificate of compliance issued by the licensed contractor upon completion. Work completed without these certificates, or by unlicensed individuals, is non-compliant and creates both safety and legal risks.
Fire safety systems, including smoke alarms, sprinkler systems, and fire-rated construction elements, are subject to their own compliance framework under the Building Code of Australia. Unpermitted alterations to fire-rated walls or ceilings, or the removal of fire safety measures, are treated seriously by councils and certifiers.

The Retroactive Building Permit Process in NSW
The retroactive permit process in NSW follows a structured sequence. It is not a single application, it is a multi-stage assessment that may involve a council, an accredited certifier, licensed tradespeople, and potentially a building inspector. Understanding the sequence helps set realistic expectations for timeline and cost.
The pathway available depends on the nature of the work and the applicable planning controls. Some work can be assessed under the complying development pathway, which is faster. Other work requires a full development application (DA) to council. A certifier or town planner can advise on the appropriate pathway for a specific situation.
Step 1, Engage a Certifier or Council
The first step is engaging either the local council or a private accredited certifier to assess the situation. A private certifier can often move faster than council, but not all types of work can be assessed privately, some require council involvement, particularly where the work raises heritage, environmental, or neighbour amenity issues.
At this stage, the certifier or council will review the nature of the work, the applicable planning controls, and whether a retrospective approval pathway is available. They will also advise on what documentation, drawings, and inspections will be required.
Step 2 Obtain a Building Inspection Report
Before any approval can be considered, the existing work must be inspected and assessed against the Building Code of Australia and relevant Australian Standards. This typically involves engaging a licensed building inspector to produce a detailed report on the condition and compliance of the work.
The inspection report identifies any defects, non-compliant elements, or safety issues that must be rectified before approval can proceed. This report is a critical document, it defines the scope of any rectification work required and forms the basis of the certifier’s assessment.
Step 3, Rectification Work (If Required)
In most cases, some degree of rectification work is required. This might involve exposing concealed elements for inspection, upgrading materials to meet current standards, correcting structural deficiencies, or bringing electrical and plumbing systems into compliance.
The scope of rectification work varies enormously depending on the nature of the original work and how far it deviates from current code requirements. Simple cosmetic issues may require minimal intervention. Structural or safety-related deficiencies can require significant remediation. A licensed builder experienced in compliance work is essential at this stage.
Step 4 Final Approval and Occupation Certificate
Once rectification work is complete and all required inspections have been passed, the certifier issues the final approval. For work that affects the use or occupation of a building, an occupation certificate may also be required. This certificate confirms that the building or part of the building is suitable for occupation and that all relevant approvals are in place.
The occupation certificate and the associated approval documentation should be retained permanently as part of the property’s records. They will be required during any future sale, refinance, or insurance claim.
How Much Does a Retroactive Building Permit Cost?
Cost is one of the first questions we hear, and it is also one of the hardest to answer with a single figure, because the total cost of a retroactive permit in Sydney depends on the type of work, the extent of non-compliance, and the rectification required. What we can do is break down the main cost components so you have a realistic picture of what to budget for.
The total cost typically comprises three layers: fees paid to the council or certifier, costs associated with inspections and reports, and the cost of any rectification work required to bring the original work into compliance.
Council and Certifier Fees in Sydney
Council application fees for retrospective approvals are calculated based on the estimated cost of the original work, using the same fee schedule applied to standard development applications. The NSW Government’s planning portal provides a fee calculator that gives an indicative figure based on the declared cost of works.
Private certifier fees vary by firm and by the complexity of the assessment. For straightforward residential work, certifier fees typically range from $1,500 to $4,000. More complex assessments involving structural work, heritage considerations, or multiple trades can attract higher fees. These figures are indicative, always obtain a written quote before engaging a certifier.
Inspection and Report Costs
A building inspection report from a licensed inspector typically costs between $500 and $1,500 for a standard residential property in Sydney, depending on the scope of the inspection and the detail required in the report. If specialist reports are required, such as a structural engineer’s assessment or a plumbing compliance report, those are additional costs.
It is worth investing in a thorough inspection report upfront. A detailed report that clearly identifies all deficiencies reduces the risk of unexpected rectification costs emerging later in the process.
Rectification and Compliance Upgrade Costs
Rectification costs are the most variable component and the one most likely to exceed initial expectations. Minor rectification, such as upgrading waterproofing in a bathroom or replacing non-compliant fixtures, might cost a few thousand dollars. Structural rectification, or work that requires opening up walls and ceilings to expose concealed elements, can run to tens of thousands of dollars depending on the scope.
We always recommend getting a detailed scope of rectification work from a licensed builder before committing to the retroactive permit process, so the full cost picture is clear before work begins.
Risks of Ignoring Unpermitted Work
Some property owners are aware of unpermitted work on their property and choose to do nothing, hoping it will not be discovered. This is a high-risk strategy. The consequences of ignoring unpermitted work are not theoretical, they are well-documented and can be financially devastating.
The risk does not diminish over time. In NSW, there is no statute of limitations on council enforcement action for unpermitted development. Work completed twenty years ago is as enforceable today as work completed last month.
Demolition Orders and Stop-Work Notices
Councils in NSW have the power to issue orders requiring the demolition of unapproved structures. Under Section 9.34 of the Environmental Planning and Assessment Act 1979, a council can order an owner to demolish, alter, or repair a building that does not comply with planning controls, and the cost of that demolition falls entirely on the owner.
Stop-work orders can also be issued if unpermitted work is discovered while it is in progress. These orders halt all construction activity immediately and can result in significant delays and costs if the project cannot proceed until compliance is established.
Insurance Voids and Mortgage Complications
Home and contents insurance policies typically contain clauses that void coverage for loss or damage arising from or connected to unapproved structures. If a fire, flood, or structural failure occurs in or near an unpermitted extension or renovation, the insurer may decline the claim on the basis that the structure was not legally approved.
Mortgage lenders face a similar issue. If a lender discovers unpermitted work during a valuation, particularly for a refinance or a top-up loan, they may require the work to be rectified or removed before proceeding. In some cases, the discovery of significant unpermitted work can trigger a review of the existing loan.

How to Find Out If Your Property Has Unpermitted Work
If you are unsure whether work on your property has the necessary approvals, there are two reliable ways to find out. Acting proactively, before a sale, refinance, or council inspection, puts you in a far stronger position than discovering the issue under pressure.
Checking Council Records and Section 10.7 Certificates
Every local council in NSW maintains records of development consents, construction certificates, and occupation certificates issued for properties within its area. You can request a search of these records directly from your council, or your solicitor or conveyancer can obtain a Section 10.7 planning certificate as part of a conveyancing transaction.
A Section 10.7 certificate discloses the planning controls that apply to a property but does not list every approval ever issued. For a complete picture of what has been approved, a full council records search is more informative. Comparing the approved plans on file with the current state of the property will reveal any structures or alterations that fall outside the approved footprint.
Engaging a Building Inspector or Certifier
A licensed building inspector can assess the physical condition of a property and identify work that appears to have been completed without formal approval, based on construction methods, materials, and the absence of inspection markings or compliance documentation.
Engaging an accredited certifier to review both the physical property and the council records together gives the most complete picture. This combined assessment is particularly valuable for buyers conducting pre-purchase due diligence, and for owners who have recently purchased a property and want to understand their compliance position before any issues arise.
Retroactive Permits vs. Complying Development
Not all unpermitted work needs to go through the full development application process to achieve retroactive approval. In some cases, the complying development pathway offers a faster, lower-cost route to compliance, provided the work meets the relevant development standards.
Understanding the difference between the two pathways is important for setting realistic expectations about timeline and cost.
When Complying Development Is the Faster Path
Complying development is a pre-approved development pathway for straightforward residential work that meets specific standards set out in the State Environmental Planning Policy (Exempt and Complying Development Codes) 2008. If the unpermitted work meets those standards, in terms of setbacks, height, floor area, and other controls, it may be eligible for a complying development certificate (CDC) rather than a full DA.
The CDC pathway is administered by a private accredited certifier and is typically faster than a council DA, often resolved within weeks rather than months. However, not all work qualifies. Properties in heritage conservation areas, flood-prone land, or areas with specific planning overlays may be excluded from the complying development pathway entirely.
A certifier can advise quickly on whether the complying development pathway is available for a specific property and type of work. It is always worth exploring this option first before committing to a full DA process.
Working with Contractors on Retroactive Permit Projects
Retroactive permit projects are not standard renovation jobs. They require a contractor who understands the compliance framework, can coordinate with certifiers and inspectors, and has experience managing the rectification work that these projects almost always involve.
Choosing the wrong contractor, one who is unfamiliar with the approval process or who cuts corners on rectification, can result in failed inspections, additional costs, and further delays. The contractor’s role in a retroactive permit project goes well beyond the physical work.
What to Expect from a Licensed Builder
A licensed builder engaged on a retroactive permit project should be able to review the building inspection report, provide a clear scope and cost for rectification work, coordinate access for inspections, and ensure that all work completed during the rectification phase is itself fully compliant and documented.
They should also be transparent about what the inspection process is likely to reveal. Experienced builders who work regularly on compliance projects have a realistic sense of what inspectors look for and what rectification is typically required for common types of unpermitted work.
How Sydney Home Renovation Supports the Process
At Sydney Home Renovation, we work with homeowners and investors across Sydney who are navigating the retroactive permit process. We coordinate directly with accredited certifiers and building inspectors, manage the rectification scope, and ensure that all work completed under our supervision meets the standards required for approval.
We bring transparency to a process that can feel opaque and stressful. From the initial assessment through to final certification, we keep our clients informed at every stage, so there are no surprises, and the path to compliance is as straightforward as possible.
Conclusion
Retroactive building permits are the legal mechanism NSW uses to bring unpermitted work into compliance, covering everything from structural extensions and bathroom renovations to electrical and plumbing systems. Understanding the process, the costs, and the risks of inaction is essential for any homeowner, investor, or buyer dealing with unapproved work.
The compliance landscape in NSW is detailed, and the consequences of ignoring unpermitted work, demolition orders, insurance voids, mortgage complications, are real and enforceable. The spoke resources linked throughout this guide go deeper on each component of the process.
At Sydney Home Renovation, we help property owners resolve unpermitted work with clarity and confidence. Contact us to discuss your situation and get a clear picture of your compliance pathway.
Frequently Asked Questions
What is a retroactive building permit in NSW?
A retroactive building permit is formal approval granted after construction work has already been completed without the required consent. In NSW, it brings unpermitted work into legal compliance through council or certifier assessment.
How long does it take to get a retroactive permit approved?
Timelines vary depending on the pathway. A complying development certificate can be issued within weeks. A full council development application typically takes three to six months, depending on complexity and council workload.
Can unpermitted work be refused retroactive approval?
Yes. If the work does not meet current building codes, planning controls, or development standards, and cannot be rectified to meet them, retroactive approval can be refused. In some cases, demolition of the unapproved structure is the only outcome.
Does unpermitted work affect my home insurance?
It can. Many insurance policies contain clauses that void coverage for loss or damage connected to unapproved structures. We strongly recommend reviewing your policy and disclosing any unpermitted work to your insurer.
Do I need a retroactive permit before selling my home?
You are not legally required to obtain retroactive approval before selling, but you are required to disclose known unpermitted work. Undisclosed unapproved structures can expose vendors to legal claims and significantly affect the sale price and buyer pool.
How much does it cost to get unpermitted work approved in Sydney?
Total costs vary widely. Council or certifier fees, inspection reports, and rectification work combined can range from a few thousand dollars for minor non-compliance to tens of thousands for structural or safety-related issues. A detailed assessment is the only way to get an accurate figure.
Can I apply for a retroactive permit myself or do I need a professional?
You can engage a council or certifier directly, but most property owners benefit from working with a licensed builder and a town planner or certifier who understands the process. The complexity of rectification work almost always requires licensed tradespeople regardless.


