

Most office renovations in Sydney take 6 to 16 weeks from project start to handover, depending on scope, size, and complexity. Small refurbishments wrap up in a few weeks, while full fit-outs and structural overhauls can run several months end-to-end.
Timing matters because every extra week of disruption affects staff productivity, client experience, and operating costs across your Sydney workplace. This guide breaks down typical timelines, key renovation phases, common delays, and practical strategies to help you plan, prioritise, and complete your office on schedule.
Typical Office Renovation Timeline at a Glance
An office renovation timeline is the total duration required to plan, approve, build, and hand over a refurbished workplace. For most Sydney offices, that window falls between 6 and 16 weeks, although larger fit-outs with structural changes can extend to 20 weeks or more.
Average Duration by Project Type
A cosmetic refresh covering paint, carpet, and basic joinery typically takes 2 to 4 weeks. A mid-tier refit involving new partitions, lighting upgrades, and refreshed workstations usually runs 6 to 10 weeks. A full commercial fit-out with bathrooms, kitchens, mechanical and bespoke joinery sits in the 12 to 20 week range.
Sydney Market Considerations
Sydney projects often face additional time pressures from building management approvals, after-hours work requirements in commercial towers, and competing trade demand across the CBD and inner suburbs. Allowing a buffer of two to three weeks on top of contractor estimates is a sensible baseline for any Sydney office project.
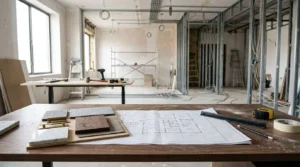
Key Phases of an Office Renovation and Their Timeframes
Every office renovation moves through four distinct phases. Understanding how each one consumes time helps you set realistic expectations and identify where delays usually appear.
Planning and Design (2 to 6 weeks)
This phase covers scope definition, space planning, concept design, and material selection. Smaller projects can compress this into two weeks, while detailed fit-outs requiring 3D visualisations, finishes specifications, and engineering input often need six weeks or longer.
What to Lock In Before Construction Starts
The decisions made in this phase determine whether construction runs smoothly or stalls. We recommend locking in the following before any trade sets foot on site: final floor plan and partition layout, all finishes and material selections, confirmed joinery specifications and lead times, electrical and data cabling requirements, and building management approval conditions. Projects that enter construction with these items unresolved almost always experience delays in the first two weeks of the build.
Approvals and Permits (2 to 8 weeks)
In NSW, office renovations may require building owner consent, strata approval, fire engineering certificates, and occasionally a Development Application or Complying Development Certificate. Approval timeframes vary significantly across councils and building managers, and this phase is the single biggest source of unexpected delays.
Development Application vs Complying Development Certificate
The approval pathway your project takes has a direct impact on timeline. A Complying Development Certificate (CDC) is assessed by a private certifier and typically takes 10 to 20 business days, far faster than a council Development Application (DA), which can run 8 to 12 weeks or longer depending on the local government area and the complexity of the works. Most internal office fit-outs qualify for the CDC pathway, but anything affecting the building’s external appearance, use classification, or heritage status will likely require a DA. Confirming the correct pathway early is one of the highest-leverage decisions in the planning phase.
Construction and Fit-Out (4 to 12 weeks)
This is the visible work: demolition, framing, electrical and data cabling, HVAC adjustments, plumbing, plastering, painting, flooring, joinery installation, and final finishes. Trades are sequenced carefully, and even small overlaps or rework can cost a week.
Trade Sequencing and Why Order Matters
The sequence in which trades work is not arbitrary; it is a critical path. Demolition and structural framing must complete before rough-in electrical and data cabling can begin. Plumbing rough-in follows framing. HVAC ductwork is installed before ceilings are closed. Plastering and painting happen after all are in the wall. Flooring goes down last, before joinery is installed. Any trade arriving out of sequence or a delay in one discipline pushes every trade behind it. We manage this sequencing actively on every project, because a single day’s slip in the critical path can cascade into a week’s delay at handover.
Final Inspections and Handover (1 to 2 weeks)
Compliance inspections, defect rectification, professional cleaning, IT commissioning, and furniture installation close out the project. IT commissioning in particular is often underestimated; structured cabling testing, server rack installation, and network configuration can take three to five business days on a medium-sized floor. Furniture delivery and installation add another one to two days depending on volume. Building a full week into the handover phase for these activities prevents a rushed, incomplete move-in.
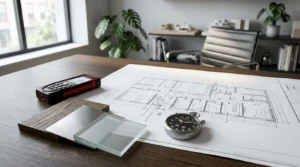
Factors That Influence How Long an Office Renovation Takes
Two offices of identical size can have completely different timelines. The variables below determine which end of the range your project falls into.
Office Size and Layout Complexity
A 100 square metre suite with an open layout is far quicker than a 500 square metre floor with private offices, meeting rooms, and breakout zones. Each enclosed space adds wall framing, doors, and finishes that multiply the labour hours required.
Scope of Structural and Work
Cosmetic changes are fast. Moving walls, relocating bathrooms, upgrading electrical capacity, or modifying air-conditioning ductwork all add weeks. Anything that touches structural elements or shared building typically requires engineering sign-off and certifier inspections.
Material Lead Times and Supplier Availability
Custom joinery, imported tiles, specialised lighting, and bespoke glazing often carry lead times of 4 to 10 weeks. Strong upfront preparation is what separates on-time projects from delayed ones; ordering long-lead items the moment design is locked is one of the most effective schedule protections available.
Tenant Fit-Out vs Base Build: What Changes
The scope of your landlord’s base build has a significant effect on your fit-out timeline. A base build that includes finished ceilings, HVAC distribution, and compliant bathrooms means your fit-out starts from a much higher base, reducing construction time by two to four weeks compared to a shell-and-core tenancy. If you are taking a shell-and-core space, budget for the additional time required to install all from scratch. We always review the base build specification before providing a programme, because the starting condition of the tenancy is one of the most underestimated timeline variables in commercial renovation.
Small vs Medium vs Large Office Renovation Timelines
| Project Size | Typical Scope | Realistic Duration |
| Small (under 150 m²) | Cosmetic refresh, minor joinery, lighting | 2 to 5 weeks |
| Medium (150 to 400 m²) | New partitions, upgrades, fit-out | 6 to 12 weeks |
| Large (400 m² and above) | Full commercial fit-out, structural changes | 12 to 24 weeks |
These ranges assume planning and approvals are already complete. Add 2 to 8 weeks at the front end if you are starting from concept.
How Budget Decisions Affect Your Office Renovation Timeline
Budget and timeline are more closely connected than most clients expect. When a budget is reduced mid-project, the most common response is value engineering, substituting specified materials, simplifying joinery, or reducing the scope of work. Each of these decisions triggers a redesign loop: updated drawings, revised quotes, and sometimes new approval submissions. That loop costs time.
Phased delivery is a legitimate strategy for managing budget pressure without blowing the schedule. We sometimes recommend completing the core fit-out first workstations, meeting rooms, and essentials and deferring breakout zones, feature joinery, or upgraded finishes to a second phase. This approach keeps the primary workspace operational while allowing the budget to recover. The key is planning the phases upfront, not improvising them under financial pressure mid-build.
Scope changes during construction are the most expensive timeline risk of all. A decision to add a new meeting room or relocate a bathroom after framing has started can add one to three weeks and significant cost. Locking scope before construction begins is the single most effective thing a client can do to protect both the budget and the programme.
Common Delays and How to Avoid Them
Most office renovation delays come from a small set of recurring causes. Knowing them in advance lets you build protections into your schedule.
The most frequent culprits include late design decisions, last-minute scope changes, approval bottlenecks, long material lead times, trade availability clashes, and undiscovered building defects revealed during demolition. Each one can add a week or more if not actively managed.
The strongest defence is locking design and finishes before construction begins, ordering long-lead items early, and confirming building management requirements in writing. We also recommend a pre-demolition condition report on any tenancy older than ten years. Asbestos, concealed structural elements, and non-compliant existing elements are the most common hidden defects that surface once walls come down, and discovering them early is far less disruptive than finding them mid-build.
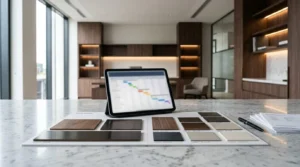
How to Speed Up Your Office Renovation Without Cutting Corners
Compressing a renovation timeline is possible when the approach is structured. Working with an experienced contractor who handles design coordination, approvals, and construction under one roof removes the handover gaps where weeks are typically lost.
After-Hours and Staged Construction in Sydney
After-hours work is one of the most effective accelerators available in Sydney’s commercial market, particularly in occupied buildings and CBD towers where daytime noise restrictions apply. Demolition, concrete cutting, and noisy mechanical work can be scheduled for nights and weekends, allowing the construction programme to run in parallel with normal business operations. Staged construction, completing one floor or zone at a time, lets a business remain partially operational throughout the renovation rather than relocating entirely.
Both approaches require careful coordination with building management and clear communication with staff. The additional cost of after-hours labour is typically 15 to 25 percent above standard rates, but the reduction in business disruption and the compression of the overall calendar often make it the right financial decision for occupied tenancies.
Other proven accelerators include parallel trade sequencing, where safe, prefabricated joinery is installed on-site, and weekly progress meetings with a single accountable project manager. Decisions made quickly and documented clearly are worth more to the timeline than any single trade efficiency.
Conclusion
A clear timeline turns an office renovation from a disruptive unknown into a predictable, manageable project. With realistic phase planning, early approvals, and tight scope control, most Sydney offices can be delivered on schedule.
Whether your project is a quick refresh or a full fit-out, the difference between a smooth handover and a costly delay almost always comes down to preparation and the right delivery team behind it.
At Sydney Home Renovation, we help you plan, schedule, and deliver your office renovation with transparent timelines, honest pricing, and trades coordinated for on-time completion so your team moves back in on schedule, on budget, and without surprises.
Frequently Asked Questions
How long does a small office renovation take in Sydney?
A small office renovation under 150 square metres typically takes 2 to 5 weeks for the build itself, plus 2 to 4 weeks for design and approvals. Cosmetic-only refreshes can finish in under three weeks.
Can an office renovation be completed without disrupting business operations?
Yes, many Sydney offices use after-hours and weekend works, staged construction, or temporary relocations to maintain business continuity. This approach can extend the overall calendar but protects productivity throughout the renovation.
What is the longest phase of an office renovation?
Construction and fit-out is usually the longest single phase at 4 to 12 weeks. However, approvals and material lead times often consume more total calendar time when combined, especially in strata or CBD buildings.
Do I need council approval for an office renovation in NSW?
Cosmetic and internal non-structural works often do not require council approval, but anything affecting structure, fire, or building use typically does. Always confirm with your building manager and a qualified certifier before starting.
How much buffer should I add to a contractor’s timeline estimate?
Adding a 15 to 20 percent buffer to the contractor’s estimate is a sensible baseline for Sydney office projects. This protects against approval delays, material lead-time variations, and minor scope adjustments during construction.
What is the fastest way to reduce an office renovation timeline?
The fastest accelerator is locking the design and finishes selections before construction begins, then ordering all long-lead items immediately. Combining this with a single contractor managing design and build can shave several weeks off the schedule.
Does an office renovation affect my lease or building access rights?
Most commercial leases require written landlord consent before any fit-out or renovation work begins. In strata buildings, body corporate approval is also typically required. We recommend reviewing your lease and engaging your building manager at the start of the planning phase, not after design is complete, to avoid approval delays that can hold up the entire programme.


