
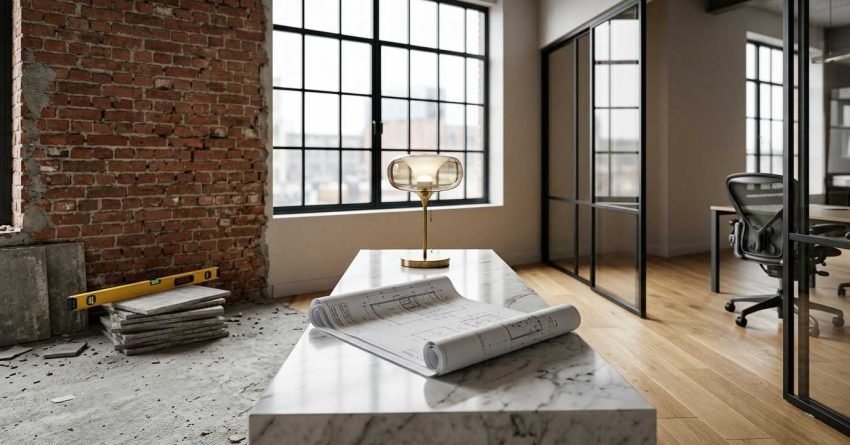
The core difference is simple: an office renovation upgrades or reconfigures an existing workspace, while an office fitout transforms a bare or stripped tenancy into a working office for the first time. Choosing correctly affects your budget, lease obligations, downtime, and the long-term value of your Sydney workspace.
For business owners, tenants, and property investors in NSW, understanding this distinction prevents costly scope confusion before contracts are signed and works begin. This guide breaks down scope, cost drivers, timelines, lease implications, and decision triggers so you can confidently choose the right approach for your office.
What Is an Office Renovation?
An office renovation is the process of upgrading, repairing, or reconfiguring a workspace that already functions as an office. It typically involves working around existing structures and finishes rather than starting from a blank shell. Renovations are common when a business has outgrown its current layout, when the space looks dated, or when the building needs modernising.
We see renovations reshape existing workspaces by updating structural, mechanical, and cosmetic elements, often without the business needing to relocate or surrender its lease.
Common Office Renovation Inclusions
A typical office renovation covers updates to flooring, lighting, partitioning, painting, joinery, and sometimes mechanical elements like air conditioning or data cabling. More extensive renovations may include knocking down internal walls, refitting bathrooms or kitchenettes, upgrading accessibility features, or replacing ceiling systems.
When Renovation Is the Right Choice
Renovation suits businesses that want to refresh a workspace without relocating, owners modernising a leased asset between tenants, or organisations adapting their existing office to new ways of working such as hybrid, activity-based, or collaborative layouts. It is also the right path when the building structure is fundamentally sound, and the primary need is modernisation rather than transformation.
What Is an Office Fitout?
An office fitout transforms an empty or stripped commercial tenancy into a functional, branded, and operational workspace. Fitouts are typical when a tenant signs a new lease and takes possession of a base-build space, or when an existing fitout has been stripped back to bare floors, ceilings, and walls.
The starting condition is what separates a fitout from a renovation. A fitout begins with nothing to work around: no existing partitions, no inherited or legacy finishes to demolish or protect.
Categories of Office Fitouts
The Sydney commercial market generally recognises three fitout stages. Shell condition refers to a bare concrete floor and exposed structure. Category A (Cat A) covers landlord-provided base finishes such as ceilings, raised floors, lighting grids, and air conditioning. Category B (Cat B) is the tenant-driven office fitout, including layout, branding, joinery, meeting rooms, breakout zones, and technology infrastructure.
Typical Office Fitout Inclusions
A complete fitout typically covers partition walls, ceiling systems, floor finishes, electrical and data, lighting, HVAC zoning, plumbing for kitchenettes and amenities, joinery, glazing, signage, and furniture coordination. The scope is broad because the space starts empty; every element is new.
Key Differences Between Office Renovation and Office Fitout
While both projects can deliver a transformed workspace, the scope, contractual context, and decision drivers differ significantly.
Scope of Work
A renovation modifies what already exists. A fitout builds from a base condition. Renovations often involve demolition before reinstatement, while fitouts focus on construction within a clean envelope. This single difference influences everything from trade sequencing to permit requirements.
Structural vs Cosmetic Focus
Renovations frequently include structural or mechanical upgrades, especially in older Sydney buildings that may need replacing to meet current codes. Fitouts are usually non-structural, working within the building’s existing structural grid and base-build provided by the landlord.
Lease and Compliance Considerations
Fitouts are typically governed by a lease agreement, fitout guide, and landlord approval process, with tenant obligations around make-good at lease end. Renovations on owner-occupied premises offer more flexibility but still require compliance with the Building Code of Australia and NSW planning controls when works are structural or change the building’s classification.
The Fitout Guide and Landlord Approval Process
Most Sydney commercial landlords issue a fitout guide, a document specifying approved materials, contractor requirements, working hours, and make-good standards. Tenants must submit design drawings for landlord approval before works begin, and any deviation from the approved scope can trigger a make-good obligation at lease end. We always recommend reviewing the fitout guide before finalising your design, because landlord requirements can materially affect your budget and timeline.
Make-good costs in Sydney typically range from $50 to $150 per square metre depending on the extent of the fitout and the lease wording. Factoring this into your total project budget from day one prevents a significant financial surprise at lease expiry.
Cost Comparison: Office Renovation vs Office Fitout
Costs vary widely based on size, location, building grade, and finish quality. As a general guide, basic Sydney commercial office fitouts typically start from $800 to $1,200 per square metre for a Cat B fitout with standard finishes. Full office renovations, particularly those involving structural alterations, mechanical upgrades, or asbestos remediation, commonly run from $1,200 to $2,500 per square metre depending on the complexity of existing conditions.
Premium fitouts with custom joinery, advanced AV, and high-end finishes can easily match or exceed renovation budgets. The key variable is not the project type but the starting condition and the finish specification.
Renovation Cost Drivers
Demolition, waste removal, structural alterations, mechanical and electrical upgrades, and the cost of working around occupied tenancies all push renovation budgets higher. Contingencies of 10 to 15 percent are standard because hidden conditions are routinely uncovered once works begin.
Asbestos is a particular consideration in Sydney buildings constructed before 1990. We always recommend an asbestos assessment before renovation works begin; remediation costs vary significantly depending on the type and extent of materials found, and discovering asbestos mid-project without a budget allocation is one of the most common causes of renovation cost blowouts.
Fitout Cost Drivers
Fitout budgets are driven by partition density, ceiling and lighting choices, joinery complexity, meeting room glazing, kitchenette specification, technology infrastructure, and the quality of finishes. Landlord contributions, incentive packages, and make-good obligations can also shift the net cost significantly.
In Sydney’s current commercial leasing market, landlords on longer lease terms frequently offer fitout contributions ranging from $200 to $600 per square metre or equivalent rent-free periods. We factor these incentives into our cost planning from the outset, because they can meaningfully reduce the tenant’s net capital outlay.
Project Timeline and Business Disruption
Timelines differ because the work environments differ. A typical small to mid-size office fitout in Sydney runs from six to fourteen weeks once design is locked in. A renovation of comparable size can take longer, particularly when works are staged around an operating business or when structural elements are involved.
For context, here is how the two paths typically compare on a 300–500 sqm Sydney project:
- Office fitout (Cat B, standard finish): 6–10 weeks of construction once design is approved
- Office renovation (cosmetic + mechanical): 8–14 weeks, depending on staging requirements
- Office renovation (structural alterations): 12–20 weeks, including approvals
Disruption is the other timeline factor. Fitouts in empty tenancies cause no business disruption. Renovations in occupied offices require careful staging, after-hours works, dust containment, and clear communication with staff and neighbouring tenants.
We manage staged renovations zone by zone, typically working one floor or wing at a time so the business can continue operating throughout. For heavy structural phases, we recommend a temporary relocation of the affected team rather than attempting to work around live operations.
When to Choose an Office Renovation vs Fitout
Choose an office renovation when you already occupy the space, the building structure is sound, and you want to modernise without relocating. Renovation is also the right path when you own the asset and want to lift its market appeal or rental yield.
Choose an office fitout when you are signing a new lease, taking possession of base-build space, inheriting a stripped tenancy, or planning a full brand-aligned workspace from scratch. Fitouts give you a clean canvas and the cleanest delivery path because there is nothing to work around.
The Hybrid Refit: When Neither Label Fits Perfectly
Some Sydney businesses commission a hybrid refit, a project that combines renovation principles with fitout-style transformation. This typically applies when an existing tenancy needs more than a cosmetic refresh but less than a full strip-out. We see this most often in mid-lease scenarios where a business has grown significantly, the existing layout no longer works, but the lease still has five or more years to run.
A hybrid refit usually involves selective demolition of existing partitions, retention of serviceable mechanical and electrical infrastructure, and a full Cat B-style fitout of the reconfigured space. Budgets typically sit between a standard renovation and a full fitout, and the timeline is often shorter than a full renovation because we are not working around as many existing conditions.
Renovation vs Fitout for Property Investors
For property investors, the decision framework is different. A renovation typically makes sense when you own the asset and want to lift its market rent, attract a higher-quality tenant, or extend the building’s effective life. A fitout, by contrast, is almost always a tenant-funded exercise, though landlords who contribute to fitout costs on longer leases often achieve better net returns through reduced vacancy and stronger covenant quality.
We work with Sydney property investors to model both scenarios against their lease expiry dates, target tenant profiles, and capital budgets before recommending an approach.
How to Plan Your Sydney Office Project
Start with three questions. What is the condition of the space today? What outcomes do you need from the workspace over the next five to ten years? What is your realistic all-in budget, including contingency?
From there, engage a contractor early in the design conversation. Early contractor involvement aligns design intent with construction feasibility, surfaces hidden cost drivers, and prevents the scope drift that turns affordable projects into overruns. We recommend bringing us in at the concept stage before an architect or designer has locked in a scheme so we can flag buildability issues and cost implications while changes are still easy to make.
The planning sequence we follow on every Sydney office project: condition assessment first, then scope definition, then design, then pricing, then approvals, then construction. Skipping or compressing the early steps is the single most reliable predictor of budget and schedule overruns.
Conclusion
An office renovation upgrades an existing workspace, while an office fitout builds a workspace into a base or stripped tenancy. The right choice depends on your starting point, lease position, budget, and business goals.
Each path carries its own cost drivers, timelines, compliance triggers, and disruption profile. Confusing the two is one of the most common reasons commercial projects exceed budget or schedule, and it is almost always avoidable with the right advice at the start.
At Sydney Home Renovation, we help Sydney businesses scope, price, and deliver both renovations and fitouts with transparent budgeting and clear project management. Reach out to our team for a no-obligation conversation about your office project; we will give you an honest assessment of which path suits your situation and what it is likely to cost.
Frequently Asked Questions
Is an office fitout cheaper than an office renovation?
Often yes; we find fitouts avoid demolition, structural rework, and the hidden costs of working around existing. Premium fitouts with high-end finishes, however, can match or exceed renovation costs.
Do I need council approval for an office renovation in Sydney?
Cosmetic renovations rarely require approval, but we always check. Structural changes, fire compliance upgrades, or change-of-use works typically require a Complying Development Certificate or Development Application under NSW planning rules.
Who pays for an office fitout, the landlord or the tenant?
Most fitouts are funded by the tenant, though we help clients negotiate landlord contributions, rent-free periods, and incentive packages that can significantly reduce the net capital outlay on longer lease terms.
How long does a typical Sydney office fitout take?
Small to mid-size fitouts generally take six to fourteen weeks once design is approved. Larger or premium projects can extend to four to six months, including procurement and approvals; we build this into the programme from day one.
What is the difference between Cat A and Cat B fitouts?
Category A delivers landlord-provided base finishes such as ceilings, lighting, and HVAC. Category B is the tenant-funded layer we typically deliver, covering partitions, branding, joinery, technology, and workspace design.
Can I stay in the office during a renovation?
Yes, and we manage this regularly. Staged works, dust containment, and after-hours scheduling are essential. We recommend temporary relocation for heavy structural phases to protect productivity and staff wellbeing.
What is make-good and does it apply to renovations?
Make-good is a lease obligation requiring tenants to return premises to an agreed condition at lease end. It applies primarily to fitouts but can also affect renovations on leased premises. We review the lease wording before any works begin so there are no surprises at expiry.


