
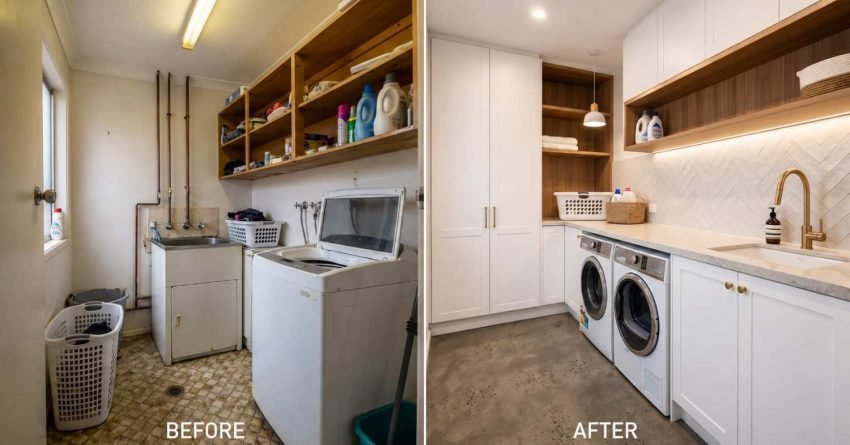
Seeing a finished laundry next to its starting point is the fastest way to understand what a renovation can actually deliver. Real Sydney transformations show how dated, cramped, and underused laundries become bright, organised, hard-working spaces that lift the value of the entire home.
Most homeowners underestimate what a laundry renovation involves until they see results paired with the original room. Before-and-after examples turn abstract decisions into clear, comparable outcomes.
This guide walks through six laundry transformation styles, the upgrades driving each result, realistic Sydney costs, and the planning steps that lead to a successful project.
What a Laundry Renovation Before and After Reveals
A laundry renovation before and after comparison is more than a visual story. It shows the decisions, materials, and trades that turned the original space into the finished result, and it sets honest expectations about what is possible in your own home.
Most original laundries share the same problems. Worn vinyl floors, a single shallow sink, open shelving, exposed pipework, poor ventilation, and a tub crammed against a noisy washing machine. The finished versions solve those problems systematically: stone or laminate benchtops cover the appliances, integrated cabinetry hides plumbing, and proper task lighting replaces a single ceiling fitting.
How to Read a Before-and-After Comparison
When you look at side-by-side images, focus on four signals: layout flow, storage volume, finish quality, and how the room connects to the rest of the home. Those four signals predict cost, build time, and long-term value more accurately than style alone.
Pay attention to what did not change as much as what did. A transformation that kept plumbing in place but replaced every surface tells a very different cost story from one that relocated the washer, moved the door, and rebuilt the floor waste. Reading the before image carefully reveals which decisions drove the result and which ones you can replicate in your own home.
Small Laundry Renovation Before and After
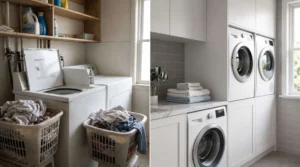
Sydney homes, particularly inner-city terraces and apartments, often hand us a laundry of three to four square metres. The before image is usually a narrow galley with a top loader on the floor, a tub squashed beside it, and a single shelf overhead. The after image looks twice the size without moving a single wall.
Layout Changes That Unlock Space
The biggest gains come from switching to a front-loading washer and stacking the dryer above it. A stacked front-load pair typically occupies 600 mm wide by 850 mm deep, the same footprint as a single top loader but frees up a full bench above the machines for folding, sorting, and product storage. Recessing the tub into a stone benchtop and replacing the freestanding unit with an undermount sink recovers another forty to fifty centimetres of usable width.
Top loaders are the single biggest space thief in a compact laundry. Once they are gone, the entire room reconfigures around a continuous bench run that makes the space feel genuinely generous.
Storage Wins in a Compact Footprint
Full-height cabinetry from floor to ceiling typically triples storage capacity in a small laundry. Pull-out hampers, internal drawers for cleaning supplies, and a hanging rail above the bench handle the daily mess without visual clutter.
Tight footprints often look impossible to improve until smart planning enters the picture. The transformation is almost always driven by one decision made early: committing to a stacked appliance configuration before any cabinetry is designed.
Modern Laundry Renovation Before and After
A modern laundry renovation before and after typically shows the most dramatic visual leap. The original room reads as a service area. The finished room reads as part of the home.
Cabinetry, Benchtops, and Splashbacks
Two-pack polyurethane cabinetry in soft whites, warm greys, or deep navy tones replaces tired melamine. Stone benchtops, usually engineered stone or sintered surfaces, replace damaged laminate. A full-height tiled splashback in a herringbone, fluted, or large-format pattern adds the architectural detail that defines the new look.
The material shift is what separates a modern result from a cosmetic refresh. When cabinetry, stone, and tile work together as a considered palette, the room stops reading as a utility space entirely.
Lighting and Finish Upgrades
A single batten light becomes recessed downlights, an under-cabinet LED strip, and a feature pendant above the bench. Matte black or brushed brass tapware replaces chrome. Skirting and architraves are refreshed to match the rest of the home.
Contemporary finishes shift the look from outdated to architectural. The lighting layer is often the last decision made and the one that most homeowners say they wish they had thought about earlier.
Budget Laundry Renovation Before and After
Not every transformation needs a five-figure spend. A budget laundry renovation before and after focuses dollars on the upgrades that change how the room looks and works, while leaving plumbing locations and major framing untouched.
High-Impact Upgrades Under $10,000
In Sydney, a budget-conscious laundry renovation in the $6,000 to $10,000 range typically delivers new flat-pack or modular cabinetry, a laminate benchtop with a stone-look finish, fresh splashback tiles, refreshed paint and flooring, and updated tapware and a new sink. Existing plumbing and electrical points stay in place to control costs.
Budget control comes down to knowing where dollars deliver visible value. Cabinetry and splashback tiles drive the visual transformation; flooring and tapware complete it. Everything else is secondary.
Where to Cut Without Cutting Value
Skip moving plumbing. Keep the existing window and door positions. Choose mid-range tapware from reputable brands over premium imports.
Use vinyl plank flooring instead of full tiling. Modern vinyl plank in a stone or timber look performs well in laundry conditions and costs $40 to $80 per square metre installed, compared to $90 to $180 for porcelain tile. These choices preserve the visual transformation while protecting the budget.
Luxury Laundry Renovation Before and After
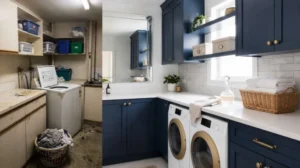
A luxury laundry renovation before and after often surprises homeowners who assumed laundries did not warrant premium investment. The finished spaces feature stone island benches, integrated appliances, custom joinery, and finishes equal to a kitchen.
Premium Materials That Last
Natural stone or full-slab porcelain benchtops, solid timber-veneer cabinetry, brushed nickel or unlacquered brass tapware, and engineered timber or large-format porcelain floors define the upper end. Soft-close hardware, push-to-open drawers, and integrated bin systems lift the daily experience.
The investment case for a premium laundry is strongest in homes where the laundry connects to a mudroom, butler’s pantry, or main living area. Finishes that match the kitchen read as intentional architecture rather than an upgraded utility room.
Custom Joinery and Smart Features
A drying cupboard with a heated rail, a pull-out ironing board, a built-in pet wash bay, and a dedicated linen press appear regularly in premium projects. Lighting often includes motion-activated kickboards and dimmable circuits for evening use.
Custom laundry joinery built to the exact room dimensions eliminates the gaps, filler panels, and visual compromises that come with modular cabinetry. In a premium renovation, that precision is what separates a finished result from a fitted one.
European Laundry Renovation Before and After
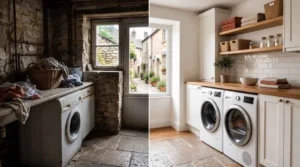
Inner-Sydney apartments and townhouses frequently rely on a European laundry, a compact concealed laundry tucked into a kitchen, hallway, or bathroom alcove. The before image shows exposed appliances behind a vinyl bifold door. The after image shows seamless cabinetry that hides the laundry entirely until the doors open.
Hidden Laundries Behind Cabinetry
Full-height joinery doors with push-to-open hinges integrate the laundry into surrounding cabinetry. A stacked front-load washer and dryer combination sits behind the doors, with a fold-out bench, recessed lighting, and a slim broom cupboard beside the appliances.
The result reads as a continuous wall of joinery from the outside. Nothing signals “laundry” until the doors open, which is exactly the outcome most apartment owners are after.
Ventilation and Plumbing Solutions
Concealed laundries demand correct ducted ventilation to manage moisture. Heat-pump or condenser dryers remove the need for external venting where ducting is impossible, and waterproofed cavity floors protect the structure below. These technical details determine whether the finished result performs or fails within twelve months.
Getting ventilation wrong in a European laundry is the most common cause of mould, cabinetry failure, and warranty disputes. A licensed builder specifies the ventilation path before joinery is ordered, not after.
Key Elements That Drive Successful Transformations
Strong before-and-after results share the same underlying decisions, regardless of style or budget.
Layout planning comes first, before any product is selected. A clear sketch of appliance positions, bench runs, and storage zones prevents costly mid-build changes. Cabinetry quality comes second; cabinets carry the room visually and structurally, and cheap carcasses fail within a few years in a humid laundry environment.
Correct ventilation is the third non-negotiable. Mechanical exhaust fans must be ducted to the outside, not just to the ceiling cavity, to protect finishes and prevent mould. The fourth is choosing finishes for moisture tolerance: waterproof flooring, sealed grout, and rust-resistant hardware.
Waterproofing Standards in a Sydney Laundry
Waterproofing is a compliance requirement, not an optional upgrade. Under AS 3740, laundry floors and any wall area within 150 mm of the floor waste must be waterproofed before tiling. In Sydney, this work must be completed by a licensed waterproofer and is subject to inspection under the Home Building Act 1989.
Skipping or underspecifying waterproofing is the single most expensive mistake we see in laundry renovations. Rectification work removing tiles, re-waterproofing, and retiling typically costs $2,500 to $6,000 and voids any warranty on the original installation.
Laundry Renovation Mistakes That Cost Sydney Homeowners Money
Most renovation regrets trace back to decisions made in the planning stage, not the build. Knowing the common mistakes before you start is the fastest way to avoid them.
Moving Plumbing Without a Clear Reason
Relocating the floor waste, sink, or washing machine connection adds $1,500 to $4,000 to a laundry renovation and extends the timeline by one to two weeks. We only recommend moving plumbing when the layout genuinely cannot function without it. In most small Sydney laundries, keeping in place and redesigning the cabinetry around them delivers the same visual result at a fraction of the cost.
Ordering Cabinetry Before Confirming Appliance Dimensions
Appliance dimensions vary by brand and model, and a 10 mm discrepancy between the specified appliance and the ordered cabinet can mean a complete remake. Confirm the exact make, model, and installation dimensions of every appliance before cabinetry goes to production. This single step prevents the most common and most expensive mid-build change order we see.
Underspecifying the Exhaust Fan
A standard 10-litre-per-second bathroom exhaust fan is not adequate for a laundry. Washing machines and dryers generate significantly more moisture than a shower, and an undersized fan leads to condensation on cabinetry, mould behind splashbacks, and peeling paint within twelve months. Specify a fan rated for the room’s volume and duct it directly to the outside — not into the ceiling cavity.

Planning Your Own Laundry Renovation in Sydney
Most Sydney laundry renovations run four to six weeks from demolition to handover, assuming product lead times are managed early. Cabinetry is usually the longest lead item at four to eight weeks, followed by stone benchtops at two to three weeks.
Sydney Laundry Renovation Cost by Tier
| Renovation Tier | Typical Scope | Sydney Cost Range |
| Cosmetic Refresh | New cabinetry, laminate bench, paint, tapware, no plumbing moves | $6,000 – $10,000 |
| Mid-Range Renovation | Stone bench, tiled splashback, new flooring, updated electrical | $12,000 – $20,000 |
| Premium Custom Build | Custom joinery, stone island, full retile, appliance integration | $25,000 – $40,000+ |
These ranges reflect Sydney labour and material rates as of 2025. Costs vary based on room size, plumbing complexity, and finish selections.
Permits and Compliance for Sydney Laundry Renovations
Most laundry renovations in NSW do not require a development application, but they do require licensed trades for plumbing, electrical, and waterproofing work. Any structural change, moving a wall, relocating a window, or altering the drainage line triggers a complying development certificate or DA depending on the scope. We always confirm compliance requirements before demolition begins.
What a Laundry Renovation Returns on Investment
A well-executed laundry renovation consistently returns $1.50 to $2.00 for every dollar spent in Sydney’s current property market, according to renovation cost-versus-value data tracked by local valuers. The return is strongest when the laundry connects to a mudroom or rear entry, when the finish level matches the rest of the home, and when the renovation addresses functional problems poor storage, inadequate ventilation, and dated appliances rather than cosmetic ones alone.
Trades involved typically include a licensed builder or project coordinator, a plumber, an electrician, a tiler, a cabinetmaker, a stone fabricator, and a waterproofer. Coordinating their sequence prevents downtime and cost overruns.
Conclusion
Every laundry renovation before and after comparison reflects the same core principles applied at different price points. Layout discipline, cabinetry quality, ventilation, and finish selection consistently determine whether the result holds up over years of daily use.
These transformations also show that strong outcomes scale to any budget when planning is structured, and decisions are made in the right order. Style follows function in successful Sydney renovations.
We plan, price, and deliver laundry renovations across Sydney that perform from day one on budget, on schedule, and built to last. Contact Sydney Home Renovation to turn your before into a finished after.
Frequently Asked Questions
How much does a laundry renovation cost in Sydney?
A cosmetic refresh in Sydney typically costs $6,000 to $10,000, a mid-range renovation runs $12,000 to $20,000, and a premium custom build sits between $25,000 and $40,000 depending on joinery, stone, and appliance choices.
How long does a laundry renovation take?
Most Sydney laundry renovations take four to six weeks from demolition to handover. Cabinetry lead times of four to eight weeks usually dictate the schedule, so finalising design and ordering early prevents delays.
Is it worth renovating a small laundry?
Yes. Small laundry renovations often deliver the highest per-square-metre return because functional improvements like front-load stacking, full-height storage, and integrated benches dramatically change daily usability and home value.
Can I renovate a laundry without moving plumbing?
You can renovate a laundry without moving plumbing by keeping the sink, washer, and floor waste in their existing positions. This approach reduces costs by $2,000 to $5,000 and shortens the project timeline.
What finishes work best in a Sydney laundry?
Moisture-tolerant finishes perform best in Sydney conditions, including engineered stone or laminate benchtops, two-pack polyurethane cabinetry, porcelain or vinyl plank flooring, and rust-resistant tapware in brushed nickel or matte black.
What trades are involved in a laundry renovation?
A full laundry renovation typically requires a licensed builder, plumber, electrician, tiler, cabinetmaker, stone fabricator, and waterproofer. Coordinating their sequence correctly prevents delays and cost overruns.
Do I need a permit for a laundry renovation in Sydney?
Most laundry renovations in NSW do not need a DA, but plumbing, electrical, and waterproofing work must be completed by licensed trades. Structural changes, such as moving walls or drainage lines, require a complying development certificate or DA.


