
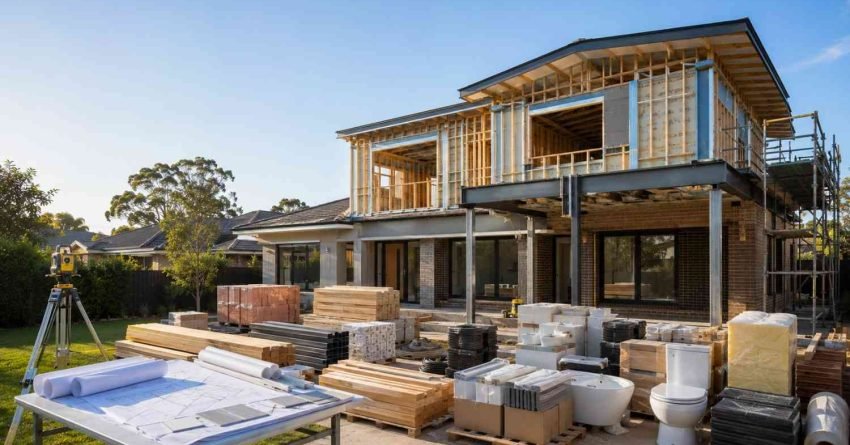
Second-Storey Addition Cost Breakdown
Meta Title: Second-Storey Addition Cost Breakdown Sydney 2026 Meta Description: Detailed second-storey addition cost breakdown for Sydney homes. See real prices, hidden expenses, and budgeting tips. Plan with confidence today. Suggested URL: sydneyhomerenovation.com.au/second-storey-addition-cost-breakdown
The average second-storey addition in Sydney costs between $300,000 and $650,000, depending on size, finish, and structural complexity. Understanding where every dollar goes protects your budget and your final result.
Sydney property values strongly reward vertical extensions, but rising labour rates, council fees, and material costs now make accurate budgeting more critical than ever.
This breakdown explains every cost component, hidden expense, and proven budgeting strategy you need to confidently plan your Sydney second-storey addition with full financial clarity.
What Is a Second-Storey Addition and What Drives the Cost
A second-storey addition is a structural extension that builds a new upper level onto an existing single-storey home, adding bedrooms, bathrooms, or living space without consuming backyard. It is one of the most popular ways to grow a Sydney home because land remains the most expensive component of any property.
Three core variables drive the final price: the size of the new floor area, the structural condition of the existing house, and the level of finish you select. A 60 m² addition on a structurally sound brick veneer home costs significantly less per square metre than a 120 m² addition on a fibro cottage that requires footing upgrades and roof reconstruction.
Average Second-Storey Addition Cost in Sydney (2026)
In Sydney, second-storey additions typically range from $3,200 to $5,500 per square metre for a complete turnkey build. A modest 60 m² addition with two bedrooms and a bathroom usually lands between $300,000 and $400,000, while a larger 100–120 m² addition with premium finishes pushes past $650,000.
| Addition Size | Finish Level | Typical Cost Range |
| 60 m² (2 bed, 1 bath) | Standard | $300,000 – $400,000 |
| 80 m² (3 bed, 1 bath) | Standard–Mid | $350,000 – $480,000 |
| 100 m² (3 bed, 2 bath) | Mid | $430,000 – $560,000 |
| 120 m² (4 bed, 2 bath) | Premium | $550,000 – $650,000+ |
Inner suburbs, the Eastern Suburbs, North Shore, and Inner West attract higher rates due to access constraints, scaffolding requirements, and heritage overlays. Western Sydney builds tend to come in 10–15% lower for comparable specifications. Material price movements tracked by the Australian Bureau of Statistics affect quarterly pricing, so quotes more than six months old are rarely accurate.
Detailed Cost Breakdown by Component
Understanding how the total breaks down helps you compare quotes line by line and spot inflated or missing items.
Structural and Engineering Costs
Structural work is the single largest cost category. A structural engineer assesses the existing footings, wall frames, and slab edges to confirm they carry the new load safely, checking bearing capacity, tie-down connections, and any existing damage or substandard construction that would compromise the upper level. Where strengthening is needed, expect $25,000 to $80,000 for additional footings, steel beams, and reinforced wall ties. Engineering reports themselves typically run $2,500 to $6,000.
Homes built before 1980 and lightweight fibro or weatherboard cottages almost always require some footing upgrade. Brick veneer homes on concrete slabs generally fare better, but we always confirm with a licensed structural engineer before quoting.
Framing, Roofing, and External Works
Framing, new roof construction, external cladding, and weatherproofing typically account for 25–30% of the total budget. A standard timber-framed upper level with Colorbond roofing and rendered cladding costs around $90,000 to $160,000 for a mid-sized addition. New windows, gutters, downpipes, and stair construction sit inside this category as well.
Internal Fit-Out and Finishes
Plasterboard, insulation, flooring, doors, skirting, paint, and joinery account for another 20–25% of the build. Standard finishes for a three-bedroom upper level cost $70,000 to $120,000. Upgrading to engineered oak floors, custom wardrobes, and feature ceilings lifts this category by 30–50%.
Plumbing, Electrical, and HVAC
Wet areas, new circuits, switchboard upgrades, and ducted air conditioning typically add $45,000 to $90,000. Adding a second bathroom upstairs is the largest single driver inside this category because it triggers waste-line stack work, hot-water capacity upgrades, and waterproofing.
Council Approvals, Permits, and Professional Fees
Architectural design, certifier fees, council lodgement, and statutory contributions usually represent 8–12% of the total project. Most Sydney second-storey additions exceed the size and setback limits for a Complying Development Certificate, which means a full Development Application through the NSW Planning Portal is required. A CDC is faster, typically 20 days, but the height, setback, and site coverage thresholds are strict, and most double-storey conversions on standard suburban lots do not qualify.
How Long Does a Second-Storey Addition Take in Sydney?
From first design meeting to practical completion, a Sydney second-storey addition typically takes 9 to 14 months. The timeline breaks into three distinct stages, and understanding each one helps you plan accommodation, financing drawdowns, and your move-back date.
Design and documentation run 6 to 10 weeks. Your architect or building designer produces concept drawings, then construction drawings and specifications. Structural engineering runs concurrently.
The DA approval stage adds 3 to 5 months for most Sydney councils. Heritage areas, neighbour objections, and requests for additional information from council all extend this window. We factor a realistic approval timeline into every project schedule from day one.
Construction itself runs 5 to 8 months depending on size, finish complexity, and trade availability. The roof-off stage, when the existing roof is removed and the upper frame goes up, is the most weather-sensitive phase and typically takes 2 to 4 weeks.
Hidden Costs Homeowners Often Miss
The biggest budget blowouts almost always come from items missing from the original quote.
Temporary accommodation during the roof-off stage often runs $8,000 to $20,000 for two to four months of rental. Scaffolding and crane hire on tight blocks adds $15,000 to $35,000.
Asbestos removal in pre-1990 homes commonly adds $5,000 to $25,000. Bushfire attack-level (BAL) upgrades, acoustic glazing for busy roads, and stormwater detention tanks each contribute $10,000 to $30,000 depending on the site.
Section 7.11 developer contributions, long-service-leave levies on builds over the threshold, and Sydney Water tap-in fees are frequently absent from preliminary quotes. These are statutory costs set by council and government, not builder margins, and they belong in every budget from the start.
Factors That Influence Your Final Price
Several site-specific factors swing the final figure by tens of thousands.
Existing structural capacity is the largest single variable. If the footings cannot carry the new load, costs rise sharply, and in some cases the economics shift toward a knockdown rebuild instead.
Site access affects crane, scaffold, and delivery costs. Narrow blocks with limited rear access lift the build cost by 5–10%. Heritage overlays and conservation areas require additional architectural documentation, heritage impact statements, and sometimes specialist heritage consultants, adding $5,000 to $15,000 in professional fees and extending the DA timeline by one to three months. Soil classification (P, M, or H) determines the engineering response and the footing strategy, with highly reactive H-class sites requiring deeper or wider footings.
Finally, the speed of decision-making during construction matters. Every variation issued after framing typically costs 1.5 to 2 times the same item priced at design stage.
How to Budget and Plan Your Second-Storey Addition
A realistic budget always includes three layers: the contract sum, a contingency, and the soft-cost stack. Allocate 10–15% contingency for genuine variations such as unforeseen structural issues, and a separate 5% allowance for finish upgrades you will inevitably want once the space takes shape.
Soft costs: design fees, engineering, certifier, council, surveys, and insurance typically run $25,000 to $50,000 and need to be funded before construction begins. Confirm your borrowing capacity with a construction loan pre-approval before signing a building contract.
Request a fixed-price contract with a detailed schedule of finishes rather than a cost-plus arrangement. Fixed-price contracts transfer the risk of material and labour cost movements to the builder. Cost-plus contracts transfer that risk to you. Watch for large provisional sums inside a fixed-price contract. A provisional sum is a budget allowance for an item not yet fully specified, and builders sometimes use generous provisional sums to keep the headline price low while leaving cost exposure on your side. The smaller the provisional sums in your contract, the more certainty you actually have.
Ways to Save Without Sacrificing Quality
You can reduce a second-storey addition cost by 8–15% without compromising long-term value if you act early. Keep the footprint rectangular; every external corner adds framing, cladding, and flashing cost. Stack wet areas directly above existing plumbing to avoid expensive stack relocations. Specify a standard ceiling height of 2.55 m rather than 2.7 m or 3.0 m, which inflates wall and framing costs across the entire level.
Choose mid-tier finishes in low-visibility zones laundry, robes, secondary bathrooms and premium finishes only where you live every day. Lock in tile, tap, and joinery selections during the design phase so the builder prices accurately rather than carrying generous provisional sums. Reducing provisional sums at contract stage is one of the most effective ways to close the gap between your quoted price and your final invoice.
Build during shoulder seasons, autumn or early spring, when trades have more availability and quote sharper rates.
Conclusion
A Sydney second-storey addition is a substantial investment, but a precise cost breakdown turns a daunting figure into a manageable plan with clear structural, finish, and approval line items.
Pricing pressure, council requirements, and material volatility will continue shaping the Sydney market through 2026, making transparent quoting and disciplined budgeting more valuable than ever for long-term property outcomes.
We deliver fixed-price, fully scoped second-storey additions with honest cost breakdowns from day one. Request your detailed project estimate from Sydney Home Renovation and start building above with confidence.
Frequently Asked Questions
How much does a second-storey addition cost in Sydney?
A typical Sydney second-storey addition costs between $300,000 and $650,000, or roughly $3,200 to $5,500 per square metre for a turnkey build. Final price depends on size, finishes, and existing structural condition.
Is a second-storey addition cheaper than moving house?
In most Sydney suburbs, yes. Stamp duty, agent fees, and the price gap to a larger home usually exceed the cost of a quality upper-level addition, while letting you keep your land, location, and school catchment.
How long does a second-storey addition take to build?
From design to completion, a Sydney second-storey addition typically takes 9 to 14 months. Design and approvals consume 4-6 months, and construction itself runs 5-8 months depending on weather, size, and finish complexity.
Do I need council approval for a second-storey addition?
Almost always. Most Sydney second-storey additions exceed Complying Development limits and require a full Development Application through your local council. Heritage and bushfire zones add further conditions and assessment time.
Will my existing house support a second storey?
Not all homes carry an upper level without strengthening. A structural engineer must assess footings, walls, and slab capacity. Reinforcement work typically costs $25,000 to $80,000 when required.
How much should I budget for hidden costs?
Allow a 10–15% contingency on the contract sum plus a 5% finishes buffer. Common hidden items include asbestos removal, temporary accommodation, scaffolding, Sydney Water fees, and council contributions.
Does a second-storey addition add value to my home?
Yes. In most Sydney suburbs, a well-designed second-storey addition returns $1.20 to $1.80 in market value for every $1 spent, particularly in school-catchment areas where four-bedroom homes are in short supply.


