
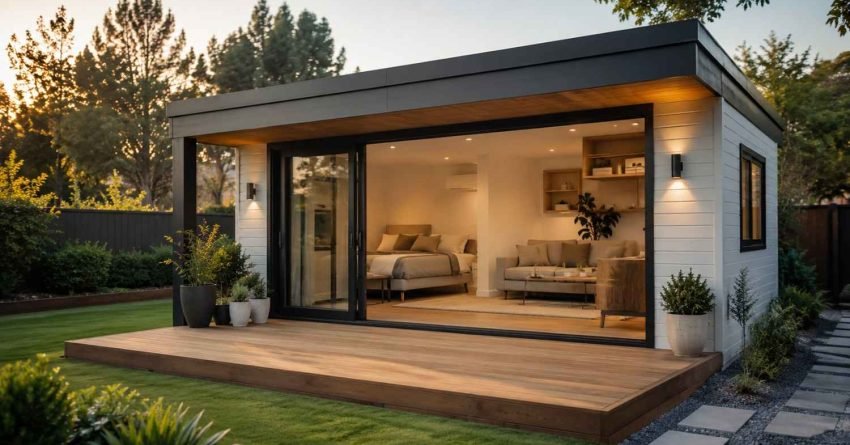
Detached granny flats sit between 35 and 60 square metres on most Sydney blocks, giving owners a fully self-contained dwelling without sharing walls with the main home. The right design balances layout, natural light, privacy, and council compliance from the very first sketch.
Design decisions made early shape liveability, rental return, and approval speed across the entire project lifecycle. Get them right, and the build runs smoothly. Get them wrong, and you face redesigns, certifier rejections, and budget blowouts that are entirely avoidable.
This guide covers every stage: what detached granny flats are, the most popular design styles and floor plans, Sydney’s SEPP rules, site preparation, building code compliance, realistic budgets, rental returns, construction timelines, and how to choose a builder you can genuinely trust.
What Is a Detached Granny Flat?
A detached granny flat is a secondary dwelling built as a fully separate structure on the same lot as a primary home. It has its own kitchen, bathroom, living area, and entry, which makes it functionally independent from the main house.
Under the State Environmental Planning Policy (Housing) 2021, a secondary dwelling is legally defined as a self-contained dwelling on the same lot as a principal dwelling, with a maximum internal floor area of 60 square metres. This distinguishes it from a dual occupancy (which subdivides the lot) and from a boarding house (which shares facilities). The SEPP definition is what unlocks the Complying Development pathway for most Sydney owners.
Detached granny flats are not converted garages or studio additions bolted onto the main house. They are purpose-built, independently serviced structures with their own water, power, and gas connections and their own front door.
Detached vs Attached Granny Flats
Attached granny flats share at least one wall with the main dwelling. Detached versions stand alone, which delivers stronger acoustic separation, independent outdoor space, and far easier rental use.
Acoustic separation matters more than most owners expect. A shared wall means shared noise: conversations, appliances, footsteps. A detached structure eliminates that entirely, which is why tenants and family members consistently prefer them. Detached builds also tend to add more measurable resale value because they read as a complete second home rather than a converted wing of the main house.
From a construction standpoint, detached builds cause less disruption to the main home during the build. Trades work in the rear yard without entering the house, which matters when the main home is occupied throughout the project.
Why Detached Designs Are Popular in Sydney
Sydney blocks suit detached builds well. Rear-yard depth, established side access lanes, and the State Government’s Complying Development pathway all make the process faster and more predictable than in most other Australian states.
NSW has actively encouraged secondary dwellings since the original SEPP (Affordable Rental Housing) 2009, and the updated SEPP (Housing) 2021 broadened eligibility further. Rental demand across Sydney’s middle and outer rings remains strong, and a detached granny flat on a standard 500–600sqm block generates rental income that meaningfully offsets mortgage repayments. Owners also gain a private dwelling for family, guests, or tenants without any internal disruption to the main house during construction.
Popular Detached Granny Flat Designs in Sydney
Design style influences kerb appeal, material costs, council DCP compatibility, and how naturally the build sits beside your existing home. Three styles dominate Sydney’s detached granny flat market in 2025 and 2026.
Modern Contemporary Style
Flat or low-pitch roofs, clean rendered finishes, large sliding doors, and open-plan living define this style. It suits inner-west, eastern suburbs, and north-shore blocks where matching modern architecture matters and council DCPs favour contemporary materials.
Rendered masonry or fibre cement cladding keeps maintenance low. Large glazed openings maximise natural light in compact footprints. This style also photographs well for rental listings, which supports stronger weekly rental rates in competitive Sydney markets.
Coastal and Hamptons Style
Weatherboard cladding, gabled rooflines, and pale colour palettes work well in beachside suburbs such as Cronulla, Narrabeen, and Manly. Generous verandahs extend the usable outdoor footprint without enlarging the slab.
Coastal sites sometimes carry a Bushfire Attack Level (BAL) rating, which affects cladding and glazing specifications. A BAL-12.5 or BAL-19 rating adds modest cost but is non-negotiable where the rating applies. A good designer flags this at concept stage, not after documentation is complete.
Compact Urban Style
For narrow or irregular lots in suburbs like Marrickville, Newtown, and Earlwood, compact designs use vertical volume, skylights, and built-in storage to maintain space efficiency on small footprints.
Mezzanine loft sleeping areas are a popular option on compact urban builds, effectively adding a sleeping zone above the living area without counting toward the 60sqm internal floor area cap (subject to certifier confirmation on ceiling height). Skylights replace windows where side setbacks are tight, keeping the interior bright without compromising privacy.
Common Detached Granny Flat Floor Plans
NSW caps detached granny flats at 60 square metres of internal floor area under SEPP rules. Verandahs, patios, and external storage sit outside that cap. Within the 60sqm envelope, three layout categories cover most Sydney builds.
Studio Floor Plans (35–45 sqm)
A single open-plan living, sleeping, and kitchen zone with a separate bathroom. Studio plans suit single occupants, short-stay rentals, and home offices where simplicity and lower build cost matter most.
NCC minimum room dimensions still apply inside a studio layout; the open-plan zone needs to meet habitable room standards even without defined walls. Short-stay rental platforms perform strongly with well-designed studio granny flats in inner-ring Sydney suburbs, with weekly returns often exceeding long-term rental equivalents.
One-Bedroom Floor Plans (45–55 sqm)
A defined bedroom, separate living and dining area, full kitchen, and bathroom with internal laundry. This is Sydney’s most popular configuration for long-term tenants and downsizing parents.
The internal laundry is a non-negotiable for long-term tenants in Sydney’s rental market. Layouts that sacrifice the laundry to gain floor space consistently underperform at lease-up. A well-planned 50sqm one-bedroom layout with a separate laundry outperforms a poorly planned 55sqm layout without one.
Two-Bedroom Floor Plans (55–60 sqm)
Two bedrooms, a combined living and kitchen area, full bathroom, and laundry inside the 60sqm cap. Smart planning is essential because every square metre carries a function in this layout.
Storage walls, built-in robes, and a galley kitchen configuration are the standard tools for making a two-bedroom layout work at 58–60sqm. Sliding doors between rooms recover floor area that swing doors consume. Two-bedroom detached granny flats attract the widest tenant pool in Sydney and command the strongest weekly rents relative to build cost.
Key Design Considerations Before You Build
Floor plan selection is only half the equation. The block itself determines what design genuinely works in practice. A good designer produces a site analysis before committing to a floor plan, not after.
Block Size, Shape, and Orientation
North-facing living zones, prevailing breeze paths, and existing tree positions all influence layout rotation. Narrow lots require a rectangular footprint. Corner blocks open up L-shaped or wrap-around designs that standard rear lots cannot achieve.
Shadow diagrams are a standard certifier requirement for Complying Development applications. The design needs to demonstrate that the granny flat does not unreasonably overshadow the principal dwelling or neighbouring properties. Solar access rules under the SEPP set minimum winter sun requirements for habitable rooms; north-facing glazing is not just a preference, it is a compliance tool.
Privacy, Access, and Outdoor Flow
Window placement avoids direct sightlines into neighbouring or main-home bedrooms. Pedestrian access from the street, a separate clothesline, and a small private courtyard all improve liveability and rental appeal significantly.
SEPP privacy screen requirements apply where windows face within 3 metres of a boundary. A separate electricity meter box and letterbox are practical necessities for rental use; tenants need their own, and landlords need separate billing. These details are cheap to include at design stage and expensive to retrofit after handover.
Future Use and Lifestyle Needs
A granny flat used today as a teenager’s retreat becomes a rental, parent suite, or home office in five years. Designing wider doorways (minimum 820mm clear), level thresholds, and a flexible second room future-proofs the build without meaningful cost increases.
AS 1428.1 sets the Australian Standard for accessible design. Full compliance is not required for a standard granny flat, but adopting its key dimensions wider corridors, reinforced bathroom walls for future grab rails, step-free entry costs almost nothing at construction stage and adds genuine long-term value for aging-in-place use.
Sydney Council Rules and SEPP Requirements
Most detached granny flats in Sydney are approved as Complying Development under the State Environmental Planning Policy (Housing) 2021, bypassing standard Development Application timelines entirely.
The CDC pathway works because the SEPP sets a standardised code. If the design meets every code requirement, the certifier issues approval without council involvement. When the design cannot meet the code due to lot shape, heritage overlay, or flood constraint, a full Development Application to the local council is the alternative pathway. DA timeframes run 40–90 days versus 10–20 days for CDC.
Minimum Lot Size and Setbacks
The block must be at least 450 square metres with a minimum 12-metre width at the building line. Standard rear setbacks are 3 metres, with side setbacks scaled to lot width, typically 0.9 metres for lots under 900sqm.
Height limits under the SEPP cap the granny flat at 8.5 metres to the ridge. Wall-to-boundary setbacks apply separately from overall side setbacks and govern how close an external wall face can sit to the boundary. Corner lots have specific rules around the secondary street frontage that a certifier confirms at pre-lodgement stage.
Complying Development Pathway
A private certifier reviews plans against the SEPP code rather than the local council, typically issuing approval in 10 to 20 business days when documents are compliant. The certifier checks the Construction Certificate (CC) at the same time as the CDC in most cases, which compresses the pre-construction phase significantly.
Documents required at lodgement include a site survey, architectural plans, shadow diagrams, a BASIX certificate, and a structural engineer’s certificate for the slab. Incomplete document sets are the single most common cause of delays. Engaging a certifier at design stage before documentation is finalised catches compliance issues early and avoids costly redesigns.
Site Preparation and Slab Types
Site conditions determine slab type, and slab type is one of the largest single cost variables in a detached granny flat build. Getting this wrong at quoting stage produces the budget blowouts most owners experience.
A standard concrete slab on a flat, stable site costs $8,000–$14,000 for a 50–60sqm footprint. An engineered slab on a sloped or reactive clay site runs $18,000–$35,000 or more, depending on depth of fill, retaining requirements, and soil classification. A geotechnical report (soil test) costs $500–$1,200 and is the only reliable way to determine which slab type applies before quoting begins.
Service connections from the main dwelling water, sewer, stormwater, electrical, and gas add $8,000–$20,000 depending on distance and existing infrastructure. Blocks where the main dwelling’s run along the opposite boundary from the granny flat site face the highest connection costs. A builder who quotes without a soil test and a assessment is quoting blind.
Building Code and Energy Compliance
All new detached granny flats in NSW must comply with the National Construction Code (NCC) 2022, which introduced significantly tighter energy efficiency requirements compared to the previous 2019 edition.
The key change under NCC 2022 is the move to a 7-star NatHERS energy rating for new residential buildings, up from 6 stars. This affects insulation specifications, glazing performance, ceiling heights, and the orientation of habitable rooms. A BASIX certificate is also mandatory for all new residential buildings in NSW; it sets minimum targets for thermal comfort, water efficiency, and energy use that the design must demonstrate before a CDC or DA is lodged.
Bushfire Attack Level (BAL) ratings apply to sites within mapped bushfire-prone land. BAL ratings from BAL-12.5 through to BAL-FZ impose progressively stricter requirements on external wall cladding, glazing, vents, and roof materials. A BAL assessment is a certifier requirement on affected sites and cannot be skipped.
Budgeting Your Detached Granny Flat
Detached granny flat builds in Sydney generally fall between $130,000 and $220,000 for a turn-key project, depending on size, inclusions, and site conditions. Studios sit at the lower end. Two-bedroom builds with upgraded finishes sit at the upper end.
Indicative cost breakdown by category:
| Cost Category | Typical Range |
| Design, survey, and certification | $8,000–$18,000 |
| Slab and site preparation | $10,000–$35,000 |
| Frame, roof, and external cladding | $30,000–$55,000 |
| Electrical, plumbing, and gas | $18,000–$30,000 |
| Internal fit-out (joinery, tiling, fixtures) | $25,000–$50,000 |
| Landscaping and external works | $5,000–$15,000 |
| Council, certifier, and utility fees | $5,000–$12,000 |
Hidden costs that catch owners off guard include: soil testing and geotechnical reports, tree removal or root barrier installation, retaining walls on sloped sites, asbestos removal on older properties, and upgrade of the main dwelling’s electrical switchboard to accommodate a second dwelling.
Fixed-price contracts protect against cost escalation on the build itself. They do not protect against site-condition surprises discovered after the contract is signed, which is why a thorough pre-contract site assessment is worth every dollar it costs.
Rental Yield and Investment Return
A well-positioned detached granny flat in Sydney generates $380–$650 per week in long-term rental income, depending on suburb, size, and finish level. Inner-ring suburbs command the upper end. Outer-ring growth corridors sit at the lower end but offer stronger capital growth potential.
At $450 per week, a granny flat generating $23,400 per year against a build cost of $170,000 delivers a gross yield of approximately 13.8% on the construction cost alone before accounting for any uplift in the overall property value. Most financial advisers treat this as one of the strongest risk-adjusted returns available to residential property owners in NSW.
Short-stay rental platforms (Airbnb, Stayz) produce higher weekly rates in tourist-adjacent suburbs but introduce vacancy risk and higher management costs. Long-term residential leases under the Residential Tenancies Act 2010 provide more predictable income and lower management overhead for most owner-investors.
Detached Granny Flat Construction Timeline
A standard detached granny flat build runs 12 to 16 weeks of active construction after approvals are issued. The full project timeline from first consultation to Occupation Certificate typically spans 5 to 8 months.
Typical stage-by-stage breakdown:
| Stage | Duration |
| Design, survey, and documentation | 4–6 weeks |
| CDC / certifier approval | 2–4 weeks |
| Site preparation and slab | 2–3 weeks |
| Frame, roof, and lock-up | 3–4 weeks |
| Fit-out (electrical, plumbing, internal) | 4–5 weeks |
| Finishing, landscaping, and inspection | 2–3 weeks |
| Occupation Certificate issued | 1–2 weeks |
Sloped sites, reactive soil conditions, and custom design elements extend the construction phase. Supply delays on imported fixtures, particularly European tapware and appliances, add 2–6 weeks when not ordered early. Builders who pre-order long-lead items at contract signing consistently deliver faster than those who order at fit-out stage.
Granny Flat vs. Home Extension: Which Is Right for You?
A detached granny flat and a home extension solve different problems. Choosing the wrong one costs time, money, and liveability.
A home extension adds floor area to the main dwelling; it shares the same entry and title. It suits families who need more bedrooms, a larger kitchen, or an additional living zone connected to the existing home. Extensions do not generate rental income and do not add a separately lettable asset to the property.
A detached granny flat creates a second, independent dwelling on the same lot. It generates rental income, accommodates family members with genuine privacy, and adds a distinct asset that contributes to resale value independently of the main home. The trade-off is rear yard space; a granny flat occupies land that was previously open.
For owner-investors and families planning for aging parents or adult children, the detached granny flat consistently delivers stronger financial returns. For families who simply need more connected living space, a well-designed extension is the more practical answer.
Customising Your Granny Flat Design
Standard plans give you a compliant starting point. Customisation is what makes the build genuinely fit your block, household, and finishing standards.
Common upgrades and their approximate cost additions include: raised ceilings from 2.4m to 2.7m (+$3,000–$6,000), double-glazed windows (+$4,000–$8,000), larger outdoor decks (+$8,000–$20,000 depending on size and material), stone benchtops over laminate (+$2,500–$5,000), and energy-efficient inclusions such as solar-ready wiring (+$800–$1,500) and heat-pump hot water (+$1,500–$3,000 over electric).
Orientation customisation: rotating the floor plan to maximise north-facing glazing on your specific block costs nothing at design stage and delivers measurable NatHERS rating improvements. Privacy screen placement, window sizing, and external cladding selection all affect both compliance and liveability. These decisions are far cheaper to make on paper than to change after the slab is poured.
Choosing the Right Sydney Granny Flat Builder
Design quality is only as good as the team executing it. A specialist builder coordinates surveying, design, certification, construction, and final handover so you are not stitching together separate trades across a six-month project.
Look for fixed-price contracts with a detailed inclusions schedule, not a summary. Vague inclusions lists are where budget blowouts hide. Ask for references from completed Sydney projects within the last 24 months, and call them. Check the builder’s licence on the NSW Fair Trading register before signing anything.
Progress payment schedules tied to construction stages protect both parties. Standard stages are: deposit, slab, frame, lock-up, fit-out, and practical completion. Avoid builders who request large upfront payments before work begins or who cannot provide a written programme with stage dates.
Red flags include: no soil test before quoting, no BASIX certificate in the documentation package, reluctance to provide a fixed-price contract, and inability to name the certifier they work with. A builder who manages design, approvals, and construction under one roof removes the coordination risk that catches owner-managed projects off guard.
Conclusion
Detached granny flat designs in Sydney work best when floor plan, block orientation, site conditions, and council rules align from the first sketch. Every decision from slab type to window placement to finish level shapes liveability, compliance, and long-term value across decades of use.
The strongest builds come from treating design, compliance, and construction as a single integrated process rather than three separate stages handed off between different parties. That integration is what separates a smooth six-month project from a drawn-out, over-budget one.
At Sydney Home Renovation, we design, approve, and build detached granny flats that suit your block, your budget, and your long-term plans. Talk to our team today, and we will walk you through exactly what your site can achieve.
Frequently Asked Questions
How big can a detached granny flat be in Sydney?
Under NSW SEPP rules, a detached granny flat has a maximum internal floor area of 60 square metres. Verandahs, patios, and external storage sit outside that cap and are generally permitted in addition.
Do I need council approval for a detached granny flat?
Most Sydney detached granny flats qualify for Complying Development approval through a private certifier. This is faster than a full Development Application but still requires full SEPP compliance across lot size, setbacks, height, and design.
What is the minimum block size for a detached granny flat in NSW?
The minimum block size is 450 square metres with a minimum 12-metre width at the building line. Lots that do not meet these minimums require a Development Application to the local council instead.
How long does it take to build a detached granny flat?
A standard detached granny flat takes 12 to 16 weeks of active construction after approvals are issued. The full project from first consultation to Occupation Certificate typically runs 5 to 8 months.
Can I rent out my detached granny flat?
Yes. Once the Occupation Certificate is issued, the dwelling is rented to a separate tenant under a standard residential lease in NSW. The Residential Tenancies Act 2010 governs the tenancy in the same way as any other residential rental.
What is the difference between a granny flat and a home extension?
A granny flat is a self-contained secondary dwelling with its own kitchen, bathroom, and entry. A home extension adds floor area to the main house and shares its and entry; it does not create a separately lettable dwelling.
Do detached granny flats add value to my Sydney property?
A well-designed detached granny flat adds resale value and generates rental income. Returns depend on suburb, build quality, and rental demand, but gross yields on construction cost alone regularly reach double digits in Sydney’s middle-ring suburbs.
What energy compliance requirements apply to a new granny flat?
All new granny flats in NSW must meet NCC 2022 standards, including a 7-star NatHERS energy rating and a BASIX certificate covering thermal comfort, water, and energy targets. These requirements apply regardless of whether the build is approved as CDC or DA.
Can I finance a granny flat build using my home equity?
Yes. Most Sydney owners finance granny flat builds through a construction loan, a home equity loan, or a redraw from an existing offset account. Lenders assess the application against the combined security of the property, and rental income from the completed granny flat is factored into serviceability calculations by most major lenders.


