
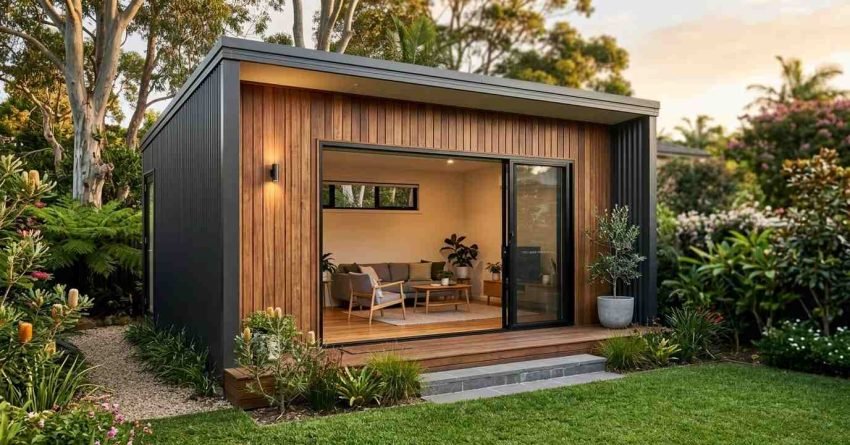
Yes, you can convert a shed into a granny flat in Sydney, but only if the structure meets NSW planning requirements, minimum size standards, and building code compliance. Not every shed qualifies automatically. In our experience, feasibility depends on your block size, the shed’s existing condition, and whether your conversion follows a complying development certificate (CDC) or development application (DA) pathway. When the conditions line up, a shed conversion is a genuinely cost-effective way to add a legal secondary dwelling to your property.
What Makes a Shed Legally Convertible Into a Granny Flat?
A shed can be converted into a granny flat in Sydney when it satisfies the requirements set out under the NSW Affordable Rental Housing State Environmental Planning Policy (SEPP). The structure must sit on a residential lot of at least 450 square metres, and the granny flat itself cannot exceed 60 square metres of internal floor area. The conversion must also meet Building Code of Australia (BCA) standards for habitable dwellings.
Sheds built purely as storage or agricultural structures do not automatically meet these thresholds. We always recommend a qualified building certifier assess whether the existing shed can be upgraded to habitability standards, or whether a full rebuild within the shed footprint is more practical.
Council Approval and Planning Permits in Sydney
Every shed-to-granny-flat conversion in Sydney requires formal approval before any habitable use begins. Most straightforward conversions on eligible lots proceed through the anchor text, a CDC pathway assessed by a private certifier rather than council, which typically resolves faster than a DA.
If your property is heritage-listed, sits in a flood zone, or falls under specific local environmental plan controls, a full DA through your local council becomes necessary instead. Attempting to occupy or rent a converted shed without approval exposes you to real legal and financial risk, including mandatory demolition orders.
Minimum Size and Structural Requirements
NSW planning rules set a minimum internal floor area of 24 square metres for a granny flat, with a maximum of 60 square metres. Beyond size, the shed must meet habitable room standards: minimum ceiling heights of 2.4 metres, adequate natural light and ventilation, weatherproof external walls and roof, insulation meeting National Construction Code energy efficiency requirements, and compliant wet area waterproofing.
Most standard steel-frame or timber-frame sheds need significant structural reinforcement, insulation installation, and internal lining before they satisfy these standards. We rarely see a shed pass all these checks without some structural work.
Home Warranty Insurance and Certifier Sign-Off
Most shed conversions also trigger Home Building Compensation cover requirements. Under NSW law, any residential building work valued over $20,000 requires this cover before work begins, and a granny flat conversion almost always crosses that threshold once structural, electrical, and plumbing trades are included.
Your certifier will not issue a final occupation certificate without proof of compliance at every mandatory inspection stage. Skipping this step is one of the most common reasons conversions stall midway through construction.
Shed Suitability Checklist: Is Your Shed a Good Candidate?
Before committing to a full feasibility assessment, we ask clients to run through a quick self-check. A shed is generally a stronger conversion candidate when it meets most of the following:
- Sits on a residential lot of at least 450 square metres
- Has a footprint between roughly 24 and 60 square metres
- Has a solid concrete slab already in place
- Shows no major rust, rot, or structural movement
- Sits clear of easements, heritage overlays, and flood-prone land
- Has reasonable access for trades and services connection
If your shed ticks most of these boxes, a CDC pathway is often achievable. If it fails several, a DA process or a partial rebuild becomes more likely.
What Does a Shed-to-Granny-Flat Conversion Actually Involve?
Converting a shed into a liveable granny flat is a multi-trade construction project, not a cosmetic renovation. The scope of works depends heavily on the shed’s current condition, construction type, and how far it sits from the minimum habitability threshold.
Key Structural and Building Upgrades Required
Most shed conversions in Sydney require a concrete slab or subfloor upgrade, internal wall framing and lining, and insulation to walls, ceiling, and roof. Electrical wiring, switchboard connection, and plumbing rough-in for a kitchen and bathroom are also standard.
Window and door upgrades to meet egress and energy standards are usually needed, along with external cladding or rendering where the existing shed skin falls short of weatherproofing requirements. Because each trade requires a licensed contractor, anchor text becomes one of the most important decisions in the entire project.
Typical Cost Range for Sydney Conversions
Shed-to-granny-flat conversions in Sydney typically range from $80,000 to $150,000, depending on the shed’s starting condition, the level of finish specified, and site-specific factors such as stormwater connection distance. A shed in poor structural condition can push costs toward the upper end or beyond, particularly if the slab needs full replacement.
We’ve found that anchor text usually comes down to three things: how much of the existing structure can genuinely be reused, how far services need to be run, and the finish level chosen for kitchens and bathrooms.
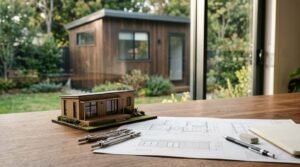
Shed Conversion vs Building a New Granny Flat: Cost and Value Comparison
For many Sydney homeowners and investors, a shed conversion offers a faster, lower-cost entry point into a secondary dwelling, provided the shed is structurally sound and the site meets planning requirements. Here’s how the two options generally compare.
| Factor | Shed Conversion | New Build Granny Flat |
| Typical cost | $80,000–$150,000 | $120,000–$200,000+ |
| Timeline | 3-6 months post-approval | 4-8 months post-approval |
| Scope certainty | Lower – hidden defects possible | Higher – known specifications |
| Approval pathway | CDC (usually) or DA | CDC (usually) or DA |
| Design flexibility | Limited by existing footprint | Full design control |
A anchor text gives you full design control and predictable scope, while a conversion can represent genuine savings when the shed is already structurally sound. The trade-off is that conversions carry more scope uncertainty than new builds, since hidden structural deficiencies only surface once work begins. A thorough pre-conversion inspection is essential before locking in a budget.
Conclusion
Converting a shed into a granny flat in Sydney is legally achievable when the site, structure, and approval pathway align with NSW planning requirements. The process involves real construction complexity and upfront due diligence, but the outcome can add meaningful rental income potential and long-term property value.
For homeowners and investors ready to move forward, selecting an experienced builder is the decision that most directly determines whether the conversion stays on budget and meets certification standards. Getting a proper feasibility assessment before committing to a budget avoids the most expensive surprises.
At Sydney Home Renovation, we guide you through every stage of a shed-to-granny-flat conversion, from feasibility assessment and approval support to full construction delivery.
Frequently Asked Questions
Can any shed be converted into a granny flat in Sydney?
No. The shed must sit on a residential lot of at least 450 square metres, meet minimum size requirements, and be capable of achieving BCA habitability standards through structural upgrades.
Do I need council approval to convert a shed into a granny flat?
Yes. All conversions require either a complying development certificate or a development application. Occupying or renting a converted shed without formal approval is illegal in NSW.
How long does a shed-to-granny-flat conversion take?
Most conversions take between three and six months from approval to completion. Timing depends on certifier processing times, trade availability, and the scope of structural work required.
What is the minimum size for a granny flat in NSW?
NSW planning rules require a minimum internal floor area of 24 square metres and permit a maximum of 60 square metres for a secondary dwelling on a residential lot.
Can a converted shed granny flat be rented out legally?
Yes. Once the conversion receives a final occupation certificate confirming it meets all BCA and planning requirements, it can be legally rented as a secondary dwelling in NSW.
Do I need Home Building Compensation cover for a shed conversion?
Yes, in almost all cases. Residential work valued over $20,000 requires this cover in NSW, and most shed conversions exceed that threshold once all trades are included.


