Family Bathroom Design: Practical Ideas for Busy Households

Table of Contents
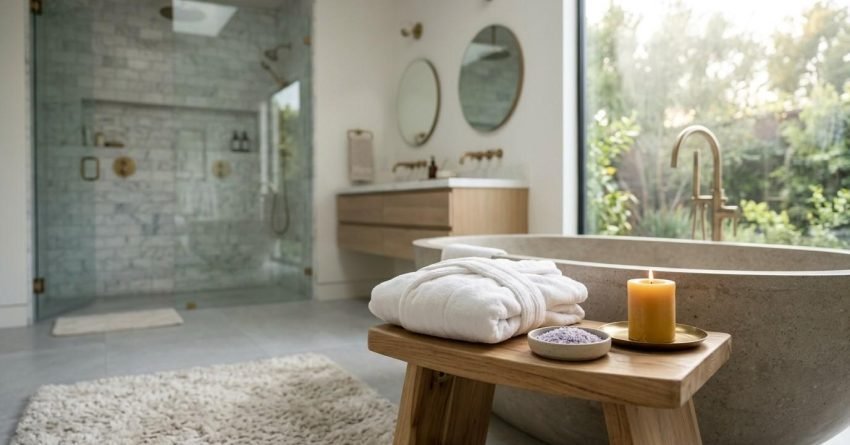
Luxury master bathroom with freestanding tub and glass shower.

A family bathroom built for a busy household balances three things at once: a layout that handles two or three users at peak times, materials that withstand daily wear, and storage that keeps clutter under control. Get those three right and the space works for school mornings, bath nights, and weekend resets without constant friction or repair calls.

Sydney households juggle tight schedules, growing children, and homes that often share one main bathroom across three or more people. Smart design removes the daily bottlenecks.

This guide covers layouts, durable finishes, storage, safety features, waterproofing compliance, renovation planning, and budget-friendly choices that lift function and long-term value for your family.

What Makes a Family Bathroom Work for Busy Households

A family bathroom is a multi-user wet area designed to serve different ages, abilities, and routines under one roof. It differs from an ensuite or powder room because it must absorb concurrent use, frequent cleaning, and years of heavy traffic without showing strain.

Where an ensuite serves one or two adults with predictable routines, a family bathroom serves a six-year-old, a teenager, and two adults, often within the same thirty-minute window. That concurrent pressure is what separates family bathroom design from every other wet area category.

The most successful family bathroom designs share four traits: a layout that lets two people move without crossing paths, materials engineered for daily moisture and abrasion, storage that keeps surfaces clear, and safety features that protect both young children and older relatives.

Daily-Use Design Priorities

Function precedes aesthetics in a family bathroom. We prioritise tap placement, door swing direction, towel reach from the shower, and how floor space behaves when two people stand at the vanity.

Every fitting should pass a simple test: does it shorten the daily routine or lengthen it? A lever tap a five-year-old can operate independently is worth more than a designer handle that requires adult help every morning.

The best family bathrooms are invisible in their efficiency. Nobody notices the design because nothing gets in the way.

Modern family bathroom with floating walnut double vanity, dual undermount sinks, matte black tapware, walk-in glass shower, and freestanding bathtub by a large window

Smart Layout Ideas for Multi-User Family Bathrooms

Layout decisions drive 70 percent of how a family bathroom performs day to day. Even modest spaces can serve a family well when the floor plan respects user flow and isolates wet zones from dry zones.

The most common layout failure we see is a single-zone bathroom where the toilet, shower, and vanity share one open room with one door. One person locks the room; everyone else waits. Structural separation solves this at the design stage for far less than it costs to retrofit later.

Double Vanity and Dual-Zone Layouts

A double vanity is the single highest-impact upgrade for households with school-aged children. Two basins remove the morning queue at the mirror and create natural personal space for each user.

Where width is tight, a single extra-wide vanity with two tap sets works on the same principle at lower cost. We recommend a minimum 1,500 mm vanity width for two simultaneous users to move comfortably without crossing paths.

Separating Wet and Dry Areas

Compartmentalised layouts place the toilet, shower, or bath in a sub-room separated from the vanity. This lets one person shower while another brushes teeth or uses the toilet without compromising privacy.

For homes with one bathroom, this is the most valuable structural change you can make. A simple stud wall with a second door costs a fraction of a full renovation and transforms a single-user bottleneck into a two-stream morning system.

Shower, Bath, or Both: Making the Right Call

Most family bathrooms benefit from both a shower and a bath, particularly with children under ten. A bath supports the bath-night routine for young children; a shower handles the speed requirements of school mornings and adult routines.

Where space forces a choice, a shower-over-bath configuration with a frameless glass screen delivers the most flexibility. It meets the needs of every family member without sacrificing floor area to a standalone shower enclosure.

If the bathroom is under 5 m², a dedicated shower with a separate freestanding bath in an adjacent space, or a bath removed entirely in favour of a larger shower, is often the stronger long-term decision as children age.

Compact Family Bathroom Layouts Under 6 m²

Smaller family bathrooms benefit from corner showers, wall-hung toilets, and slim-profile vanities that reclaim circulation space. A 900 x 900 mm corner shower in a 5 m² bathroom can free enough floor area for a full-width vanity and a wall-hung toilet without the room feeling compressed.

For households planning renovations of confined wet areas, small bathroom renovation ideas cover layouts that maximise every square metre without sacrificing family function.

Durable Materials and Finishes for Daily Family Use

Family bathrooms see more wear in five years than guest bathrooms see in fifteen. Material selection determines whether the space looks fresh at year ten or tired at year three.

We always tell clients: choose materials for the worst day, not the best one. The worst day is a muddy soccer kit, a toddler bath, and a teenager’s hair-washing session, all before 8 am.

Slip-Resistant Flooring Options

Porcelain tiles rated R10 or R11 deliver the best balance of slip resistance, durability, and easy cleaning for family bathrooms. Larger format tiles reduce grout lines and cut cleaning time considerably.

Vinyl plank flooring designed for wet areas offers a warmer underfoot feel at a lower price point and is worth considering for bathrooms where young children spend time on the floor. It is not as durable as porcelain over a fifteen-year horizon, but it performs well in the medium term and is easier to replace in sections.

Low-Maintenance Wall Surfaces

Full-height tiling in wet zones eliminates mould-prone painted surfaces. Outside the shower, semi-gloss or satin acrylic paint resists splashes and wipes clean without streaking.

Avoid matte finishes in any family bathroom. They hold marks and require frequent repainting, which adds cost and disruption over the life of the renovation.

Colour and Finish Choices That Age Well

Neutral palettes, specifically warm whites, soft greys, and stone tones, perform best in family bathrooms because they hide minor marks between cleans and do not date the way trend-driven colours do. A feature wall in a textured or patterned tile adds visual interest without committing the whole room to a passing trend.

Grout colour is often overlooked and consistently regretted. Dark grout on floor tiles hides dirt and resists staining far better than white or cream grout in a high-traffic family bathroom. We recommend charcoal or mid-grey grout on all floor surfaces as a standard specification.

Hardware and Tapware Built to Last

Solid brass tapware with ceramic disc cartridges outlasts cheaper zinc-alloy alternatives by 10 to 15 years. Choose tapware with WaterMark certification and lever handles that children and older adults can operate without strain.

The upfront cost difference pays back through fewer replacements. A quality lever mixer costs roughly twice as much as a budget alternative and lasts three to four times longer under family-bathroom conditions.

Blue liquid waterproofing membrane applied to a shower recess floor and lower stud walls with a central stainless steel tile-insert drain during bathroom construction

Waterproofing and Wet Area Compliance

Waterproofing is the most consequential decision in any bathroom renovation, and it is the one most homeowners never see. A failed waterproofing membrane causes structural damage, mould, and full strip-out costs that dwarf the original renovation budget.

In New South Wales, wet area waterproofing must comply with AS 3740-2021, the Australian Standard for waterproofing of domestic wet areas. This standard specifies membrane types, application methods, and the areas that must be waterproofed, including the full shower floor and walls to a minimum height of 1,800 mm, the bath surround, and the floor within 150 mm of any floor waste.

What Compliant Waterproofing Looks Like

A compliant installation uses either a liquid-applied membrane or a sheet membrane, applied by a licensed waterproofer, with a minimum cure time before tiling begins. The membrane must be inspected and approved before any tiles are laid.

We always schedule a waterproofing inspection as a formal hold point in our project programme. Tiling over an uninspected membrane is a compliance failure and voids the waterproofing warranty. Any contractor who skips this step is cutting a corner that will cost the homeowner significantly later.

Why This Matters More in Family Bathrooms

Family bathrooms carry higher moisture loads than any other wet area in the home. Daily showers, bath nights, wet children, and steam from inadequate ventilation all accelerate membrane stress. A membrane specified for light use in a guest bathroom will underperform in a family bathroom within five to seven years.

We specify a heavy-duty liquid membrane with a minimum 1.5 mm dry film thickness for all family bathroom floors and a 2.0 mm thickness at all junctions and corners, where failures most commonly originate.

Storage Solutions That Tame Family Bathroom Clutter

Clutter is the visual signal that a family bathroom design has failed. Every item, from toothbrushes and towels to hair tools, medications, and bath toys, needs a defined home that supports daily routines rather than fighting them.

Storage in a family bathroom is not a single decision. It is a system: a place for every category of item, accessible to the right person, at the right height, without creating visual noise on the surfaces.

Vertical and Built-In Storage

Wall-recessed niches in the shower, full-height mirror cabinets, and tall narrow cabinetry between studs reclaim storage without eating floor area. A mirror cabinet that runs the full vanity width can hold a family of four’s daily items above the basin where they are used.

Recessed niches in the shower wall are one of the highest-value additions we make to family bathroom renovations. They eliminate the shower caddy, remove a cleaning obstacle, and keep shampoo and soap at the correct height for every family member.

Kid-Accessible Zones

Reserve the lowest drawer or a dedicated open shelf for children’s items so they can reach toothbrushes, bath toys, and step stools without help. This builds independence and reduces parent involvement during peak times.

As children age, their storage needs shift. A zone designed for a five-year-old, with low open shelves and rounded edges, can be reconfigured with drawer inserts and a lock for medications as the family grows. Building that flexibility into the joinery at the design stage costs almost nothing and saves a future renovation.

Accessible curbless walk-in shower with fold-down teak bench seat, matte black grab rails, handheld shower wand, and linear floor drain

Safety Features for Kids and Elderly Family Members

A bathroom carries higher injury risk than any other room in the home. Family bathroom design should reduce slips, scalds, and falls without making the space feel institutional.

The safety features that matter most are the ones that work passively, without requiring anyone to remember to use them. A thermostatic valve protects a child whether or not a parent is present. A hobless shower entry protects an elderly relative whether or not anyone is watching.

Anti-Scald Tapware and Water Controls

Thermostatic mixing valves cap shower and basin water temperature at a safe maximum, protecting young children and elderly users from burns. Single-lever mixers with clear hot and cold marking add a second safeguard.

Both are inexpensive at the rough-in stage and difficult to retrofit later. We install thermostatic valves as a standard specification in every family bathroom we renovate, not as an optional upgrade.

Grab Rails, Ledges, and Non-Slip Surfaces

Modern grab rails come in finishes that match contemporary tapware and double as towel rails. Install timber-look or chrome rails at the shower entry and beside the toilet.

Pair with R11-rated floor tiles, a low-profile shower hob or hobless entry, and an integrated bench seat for older family members. A 450 mm fold-down bench seat in the shower takes up no permanent space and provides a safe resting point for elderly relatives or anyone recovering from injury.

Accessibility and Universal Design for Family Bathrooms

Universal design principles, applied to a family bathroom, mean the space works for a toddler, a teenager, a parent, and an elderly grandparent without modification. The key elements are a hobless shower entry with a minimum 900 mm clear opening, a wider doorway of at least 820 mm clear width, and a toilet positioned with 800 mm clear space on at least one side.

These dimensions cost nothing extra when designed in from the start. They add high cost when retrofitted. A family bathroom built to universal design principles also performs better at resale, because buyers with ageing parents or young children recognise the value immediately.

Time-Saving Design Features for Morning Rushes

The hardest hour in a family home is the school-day morning. Design choices that compress that window deliver value every weekday for years.

We think of morning-rush design as removing friction at every touchpoint: the tap that turns on instantly, the mirror that is already clear, the floor that dries in minutes, the towel that is exactly where it should be.

Quick-Clean Fixtures and Finishes

Wall-hung toilets and vanities lift fittings off the floor and remove the cleaning bottleneck at the base of every fixture. Frameless shower screens with hydrophobic glass coatings shed water rather than holding hard-water marks.

Hidden waste outlets and integrated benchtops eliminate the seams where grime collects. A monoblock basin, where the basin and benchtop are a single continuous surface, is one of the easiest specifications to clean in a family bathroom and one of the most underused.

Lighting, Ventilation, and Mirror Upgrades

Layered lighting, combining overhead, vanity task, and a soft night-light, lets the space adapt from full-brightness morning routines to a calm bath-night atmosphere. Demister-pad mirrors stay clear after showers, removing the wipe-down step from the morning routine.

A correctly sized exhaust fan, vented directly to outside rather than into a ceiling cavity, prevents the mould issues that consume weekend hours later. For a standard family bathroom of 6 to 10 m², we specify a minimum 25 L/s extraction rate, which exceeds the Building Code of Australia minimum and handles the steam load of a family with multiple daily showers.

Heating Options for Family Bathrooms

Underfloor heating transforms a family bathroom from a cold-floor avoidance zone into a space children and adults actually want to use. Electric underfloor heating mats are the most practical option for renovation projects because they sit under the tile bed without requiring structural changes.

Hydronic underfloor heating, connected to the home’s hot water system, is more efficient over the long term but requires a larger upfront investment and is best specified during a full renovation rather than added later. Heated towel rails serve a dual purpose: they dry towels overnight and take the chill off the room on winter mornings without the running cost of a full underfloor system.

Budget-Friendly Family Bathroom Upgrades That Add Value

Smart spending in a family bathroom means investing where daily use is highest and saving where appearance can be achieved at lower cost.

The most expensive mistake we see is spending on visible finishes while underspecifying the hidden infrastructure: waterproofing, drainage, and tapware quality. A beautiful tile over a failed membrane is a renovation that will need to be done twice.

What a Family Bathroom Renovation Costs in Sydney

Family bathroom renovations in Sydney typically range from $25,000 to $45,000 depending on size, fittings, and structural changes, based on current market pricing data from Houzz Australia (2024). Compartmentalised layouts, premium tapware, and waterproofing upgrades sit at the higher end of that range.

A component-level breakdown for a mid-range 7 m² family bathroom renovation in Sydney looks approximately like this:

  • Waterproofing and membrane: $1,500 to $2,500
  • Tiling (floor and walls): $4,000 to $7,000
  • Vanity and basin: $2,000 to $5,000
  • Shower screen (frameless): $1,500 to $3,500
  • Tapware and fixtures: $2,000 to $5,000
  • Toilet suite: $800 to $2,000
  • Bath (if included): $1,500 to $4,000
  • Labour (plumbing, tiling, carpentry): $8,000 to $14,000
  • Electrical and ventilation: $1,500 to $3,000

These figures assume a like-for-like layout. Moving plumbing or adding a compartmentalised sub-room adds $3,000 to $8,000 to the structural cost.

Where to Spend vs Save

Spend on tapware, the shower screen, the vanity carcass, and waterproofing. These fail expensively when cheap. Save on tile selection by mixing a designer feature wall with a cost-effective field tile, choosing standard vanity sizes over custom joinery, and selecting mid-range toilet suites that match higher-end aesthetics.

The spend-vs-save principle applies to labour as well. A licensed waterproofer and a qualified tiler are not areas to cut costs. The trades that touch the structural integrity of the wet area determine whether the renovation lasts fifteen years or five.

Water Efficiency and Sustainable Fixtures

Water-efficient fixtures reduce running costs and are increasingly expected by buyers in Sydney’s property market. The WELS (Water Efficiency Labelling and Standards) scheme rates showerheads, taps, and toilets from one to six stars. A 4-star WELS showerhead uses approximately 7.5 litres per minute compared to 15 to 20 litres per minute for an unrated fixture.

For a family of four with daily showers, the difference is meaningful on the water bill and on the load placed on the hot water system. Dual-flush toilets with a 4-star WELS rating are now standard in new renovations and add no cost premium over single-flush alternatives.

Renovation Choices That Boost Resale Value

Buyers in Sydney’s family-home market pay close attention to bathroom condition. A neutral palette, a double vanity, a quality shower screen, and good ventilation deliver the strongest resale signal without locking the design into a passing trend.

The upgrades with the strongest return on investment are the double vanity, the frameless shower screen, and the waterproofing specification. Buyers cannot see the membrane, but a licensed building inspector can, and a compliant waterproofing installation is a material point in any pre-purchase report.

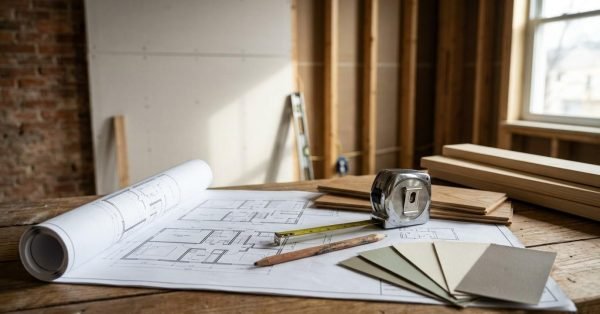
Bathroom renovation planning flat lay with architectural blueprint, light oak wood swatch, Carrara marble tile, matte black faucet, and drafting ruler on a wooden desk

Planning Your Family Bathroom Renovation

A family bathroom renovation involves more trades, more sequencing decisions, and more compliance checkpoints than most homeowners expect. Getting the order right prevents costly rework and keeps the project on schedule.

The standard trade sequence for a family bathroom renovation runs: demolition, rough-in plumbing, electrical rough-in, waterproofing and inspection, tiling, fit-off plumbing, fit-off electrical, joinery installation, and final inspection. Each stage has a dependency on the one before it. Tiling before waterproofing inspection is the most common sequencing error and the most expensive to fix.

How to Choose a Bathroom Renovator in Sydney

A licensed bathroom renovator in New South Wales must hold a current contractor licence issued by NSW Fair Trading for the relevant trade categories. For a full bathroom renovation, the principal contractor should hold a building licence or a plumbing contractor licence, depending on the scope.

Ask for a current licence number and verify it on the NSW Fair Trading register before signing any contract. Ask for references from completed family bathroom renovations specifically, not just general renovation work. A contractor who has renovated family bathrooms understands the sequencing, the compliance requirements, and the design decisions that matter for multi-user wet areas.

Timeline and Disruption Planning

A standard family bathroom renovation takes two to three weeks from demolition to final inspection, assuming no structural surprises. Compartmentalised layouts or plumbing relocations add one to two weeks.

For households with one bathroom, we plan the renovation sequence to minimise the period without a functional wet area. This typically means completing rough-in plumbing and waterproofing in the first week, tiling in the second, and fit-off in the third, so the bathroom is functional, if not fully finished, by day fifteen.

Conclusion

A well-designed family bathroom balances layout, durable materials, storage, safety, waterproofing compliance, and time-saving features so the space supports your household instead of slowing it down. Every choice should pass a daily-use test.

The strongest family bathroom designs are quietly practical first and visually appealing second. Done well, they hold their value, their function, and their finish for fifteen years or more.

At Sydney Home Renovation, we help busy households plan and build family bathrooms that work on day one and on day five thousand. Talk to our team about a renovation designed around your routine, your family, and your budget.

Frequently Asked Questions

What size should a family bathroom be?

A functional family bathroom typically needs 6 to 8 square metres to fit a shower, bath, toilet, and double vanity comfortably. Smaller spaces work with careful layout choices.

Is a bath or shower better for a family bathroom?

We recommend both where space allows, especially with young children. A shower-over-bath with a glass screen offers the most flexibility when space is limited.

What flooring is best for a family bathroom?

Porcelain tiles rated R10 or R11 are the best choice because they resist slips, water, and daily wear. Large-format tiles reduce grout lines and shorten cleaning time.

How can I make a small family bathroom feel bigger?

Use wall-hung fixtures, large mirrors, large-format light tiles, frameless shower screens, and consistent flooring throughout. Recessed niches keep surfaces clear and the room uncluttered.

What is the most important safety feature in a family bathroom?

A thermostatic mixing valve that caps water temperature is the single most important safety feature. It prevents scalding for children and elderly users without affecting daily convenience.

How much does a family bathroom renovation cost in Sydney?

Family bathroom renovations in Sydney typically range from $25,000 to $45,000 depending on size, fittings, and structural changes. Compartmentalised layouts and waterproofing upgrades sit at the higher end.

What adds the most resale value in a family bathroom?

A double vanity, a quality frameless shower screen, neutral tiling, strong ventilation, and compliant waterproofing deliver the strongest resale signal. Buyers value durability and compliance over trend-driven finishes.

Facebook
X
LinkedIn
Pinterest

Related Posts

Architectural floor plan with blueprints, rulers, and drafting tools in a modern home under construction Side

The Key to a Livable Floorplan

A livable floorplan prioritises natural traffic flow, functional room connections, and adequate space for daily activities.

Modern bathroom vanity with a black faucet, stone and marble samples, and a walk-in shower, showcasing bathroom renovation material selections.

How much does a bathroom renovation cost in Australia 2026?

A full bathroom renovation in Australia costs between $15,000 and $40,000 in 2026. Budget updates start

Close-up of a stainless steel built-in gas grill set into a stacked fieldstone outdoor kitchen counter with dark stone coping, overlooking a raised timber deck with kettle barbecue and dining furniture in a suburban backyard

Low-ROI Upgrades to Avoid in Australia: A Sydney Homeowner’s Guide

Low-ROI upgrades to avoid in Australia include over-the-top swimming pools, ultra-luxury bathroom finishes, excessive built-in wardrobes,

GET A FREE QUOTE

    Get a Quick Response

    We'll get back to you within 30 minutes or less!