
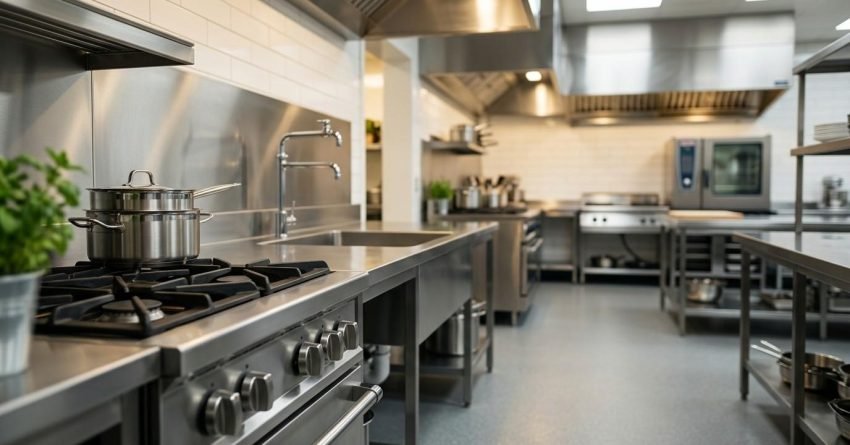
A commercial kitchen renovation is the process of redesigning, refitting, or upgrading a professional food preparation space to meet operational demands, safety standards, and business growth goals. It covers everything from layout reconfiguration and equipment replacement to compliance upgrades and full structural fitouts. For Sydney hospitality businesses, getting this right is the difference between a kitchen that performs and one that costs you every service.
An outdated or non-compliant commercial kitchen creates real operational risk, slower service, failed inspections, higher energy costs, and staff inefficiency compound quickly into lost revenue.
This guide covers renovation costs, design and layout, equipment, NSW compliance, surfaces, plumbing and electrical, contractor selection, timelines, and ROI strategy.
What Is a Commercial Kitchen Renovation?
A commercial kitchen renovation is a structured upgrade of a professional food preparation environment, one that operates under food safety legislation, council approval requirements, and industry-specific design standards that residential kitchens never face.
We’re talking about a fundamentally different scope of work. Where a home kitchen renovation might involve new benchtops and appliances, a commercial renovation addresses mechanical ventilation systems, grease trap compliance, slip-resistant drainage floors, three-phase electrical loads, and council-approved fitout documentation. The regulatory layer alone separates these two categories entirely.
How Commercial Kitchens Differ from Residential Kitchens
The core difference is operational intensity and legal accountability. A commercial kitchen runs continuous service cycles, handles high-volume food preparation, and must comply with Australia New Zealand Food Standards Code requirements that govern everything from surface materials to handwashing station placement.
Residential kitchens are built for comfort. Commercial kitchens are built for throughput, hygiene, and compliance. That distinction drives every design decision, material choice, and trade specification in a renovation.
When Does a Commercial Kitchen Need Renovating?
Most commercial kitchens reach a renovation trigger point at one of four moments: when equipment reaches end-of-life and replacement costs exceed repair logic; when a change in menu or service volume outgrows the existing layout; when a council inspection flags compliance failures; or when a business changes ownership and the incoming operator inherits a kitchen that no longer meets current standards.
We see all four scenarios regularly in Sydney. The smartest operators don’t wait for a compliance notice, they renovate proactively and use the process to build a kitchen that supports the next five to ten years of operation.
How Much Does a Commercial Kitchen Renovation Cost in Sydney?
Commercial kitchen renovation costs in Sydney range from approximately $50,000 for a targeted minor upgrade to well over $300,000 for a full fitout of a large-format kitchen. The spread is wide because the scope variables are significant, kitchen size, equipment specification, compliance requirements, structural changes, and trade complexity all move the number substantially.
We work with clients across this entire range, and the most important thing we tell every one of them is this: the budget conversation has to happen before the design conversation. Scope creep in commercial kitchen renovations is one of the most common causes of project blowout, and it almost always starts with an undercosted brief.
Cost Ranges by Renovation Scope (Minor, Mid-Range, Full Fitout)
| Renovation Scope | Typical Cost Range (Sydney) | What’s Included |
| Minor Upgrade | $50,000 – $100,000 | Equipment replacement, surface refresh, minor compliance works |
| Mid-Range Renovation | $100,000 – $200,000 | Layout reconfiguration, new equipment, ventilation upgrade, full compliance |
| Full Fitout | $200,000 – $350,000+ | Structural changes, full equipment package, all trades, DA approval |
These are orientation-level benchmarks. Your actual cost depends on the variables below.
Key Cost Variables That Affect Your Budget
Kitchen size is the most obvious variable, more square metres means more materials, more trade hours, and more equipment. But layout complexity often matters more than raw size. A kitchen requiring structural wall removal, new penetrations for exhaust ducting, or a grease trap installation will cost significantly more than a same-size kitchen where the existing infrastructure can be retained.
Equipment specification is the second major driver. A full commercial equipment package from a premium supplier can represent 40–60% of a total renovation budget. The decision between new and refurbished equipment, covered in its own section below, has a direct and material impact on total project cost.
Cost Per Square Metre Benchmarks for Sydney
As a rough planning benchmark, mid-range commercial kitchen renovations in Sydney typically run between $3,500 and $6,500 per square metre, inclusive of trades, materials, and equipment. Full fitouts with high-specification equipment and structural works can exceed $8,000 per square metre.
These figures reflect current Sydney labour rates and material costs. Master Builders Australia publishes periodic construction cost guides that provide useful context for benchmarking trade rates across NSW.
Commercial Kitchen Design and Layout Planning
Layout planning is where a commercial kitchen renovation either succeeds or fails before a single trade sets foot on site. A well-designed layout reduces labour costs, improves food safety outcomes, and supports the service volume the business needs to operate profitably. A poorly designed layout creates bottlenecks, cross-contamination risks, and staff frustration that no amount of premium equipment can fix.
We treat layout planning as the foundation of every commercial kitchen project we take on. The design phase is not a formality, it is the highest-leverage decision in the entire renovation.
The Five Core Commercial Kitchen Layout Types
The five primary commercial kitchen layout configurations are the assembly line, the island layout, the zone layout, the galley layout, and the open kitchen layout. Each suits a different service model and kitchen footprint.
Assembly line layouts work well for high-volume, standardised production, think quick service restaurants. Island layouts centralise cooking equipment and work best in larger kitchens with strong workflow symmetry. Zone layouts divide the kitchen into dedicated preparation, cooking, plating, and washing areas, the most common configuration for full-service restaurants. Galley layouts suit narrow, linear spaces. Open kitchen layouts integrate the kitchen into the dining experience and carry additional design and compliance considerations.
Workflow Zones and the Kitchen Work Triangle
Regardless of layout type, every commercial kitchen must establish clear workflow zones that separate food receiving, cold storage, preparation, cooking, plating, and dishwashing. Cross-contamination between raw and ready-to-eat food zones is a food safety failure, and a council inspection trigger.
The kitchen work triangle, the spatial relationship between the cooking station, the preparation area, and the cold storage, remains the foundational efficiency principle in commercial kitchen design. Minimising unnecessary movement between these three points directly reduces labour time per service.
How Design Decisions Drive Renovation Costs
Every design decision has a cost consequence. Moving a cooking line to a new position requires new exhaust ducting penetrations, new gas or electrical connections, and potentially new drainage. Keeping the cooking line in its existing position and working around it is almost always cheaper, but not always the right call if the existing position creates workflow problems.
We model the cost implications of layout decisions before finalising any design. That conversation, design versus cost trade-off, is one of the most valuable things a contractor can facilitate early in the planning process.

Commercial Kitchen Equipment and Appliances
Equipment is typically the single largest line item in a commercial kitchen renovation budget. It is also the area where the widest range of quality, specification, and price exists, which makes it both the greatest opportunity and the greatest risk for budget management.
Getting equipment selection right means matching specification to actual operational need, not aspirational capacity. We see over-specified kitchens regularly, operators who have purchased equipment for a service volume they haven’t yet reached, at a cost that strains the renovation budget unnecessarily.
Essential Equipment Categories for Commercial Kitchens
The core equipment categories in a commercial kitchen renovation include cooking equipment (ranges, ovens, fryers, grills, steamers), refrigeration (cool rooms, under-bench fridges, blast chillers), food preparation equipment (slicers, mixers, processors), warewashing (commercial dishwashers, glass washers), and service equipment (bain maries, heat lamps, pass-through units).
Each category carries its own specification complexity. Cooking equipment, in particular, requires coordination with the ventilation and gas or electrical fitout, equipment selection and trade planning must happen in parallel, not sequentially.
New vs. Refurbished Equipment: What Makes Sense
Refurbished commercial equipment from reputable suppliers can deliver 30–50% cost savings compared to new equivalents, with acceptable performance for many applications. The trade-off is warranty coverage, remaining service life, and the risk of early failure in a high-demand environment.
Our general guidance: invest in new equipment for high-use, high-heat cooking stations where reliability is non-negotiable. Refurbished equipment is a reasonable choice for lower-intensity applications, preparation equipment, some refrigeration, and service equipment, where the cost saving is material and the failure risk is manageable.
Equipment Costs as a Share of Total Renovation Budget
In a mid-range commercial kitchen renovation, equipment typically represents 35–50% of total project cost. In a full fitout with premium specification, that share can reach 55–60%. Understanding this proportion early allows clients to make informed trade-offs between equipment investment and other renovation elements.
Compliance, Permits, and Health Regulations in NSW
Compliance is not optional in a commercial kitchen renovation, it is the framework within which every design decision, material choice, and trade specification must operate. In NSW, commercial kitchen renovations are subject to overlapping regulatory requirements from Food Standards Australia New Zealand, the NSW Food Authority, local council development approval processes, and the National Construction Code.
Navigating this framework without experienced guidance is one of the most common causes of project delay and cost blowout we encounter. A renovation that proceeds without proper DA approval, or that fails a council inspection at fitout stage, can result in mandatory rectification works that cost more than getting compliance right the first time.
Food Safety Standards and Council Approval Requirements
Standard 3.2.3 of the Food Standards Code sets the baseline requirements for food premises design and equipment in Australia. In NSW, local councils apply these standards through their development approval and food premises registration processes.
Most commercial kitchen renovations in Sydney require a Development Application (DA) or, for smaller works, a Complying Development Certificate (CDC). The threshold between the two depends on the scope of structural and use-change works involved. We manage this process on behalf of our clients, from pre-DA consultation with council through to final inspection sign-off.
Ventilation, Fire Suppression, and Electrical Compliance
Mechanical ventilation is one of the most technically complex compliance elements in a commercial kitchen renovation. AS 1668.2 governs mechanical ventilation and air conditioning in buildings, and commercial kitchen exhaust systems must meet specific air change rates, grease filtration standards, and make-up air requirements.
Fire suppression systems, typically wet chemical systems installed above cooking equipment — are required under the National Construction Code for commercial kitchens above a certain cooking load. Electrical compliance requires a licensed electrician to certify that the installation meets AS/NZS 3000 wiring standards, with particular attention to three-phase load requirements for commercial cooking equipment.
What Non-Compliance Costs You in Sydney
A failed council inspection at fitout stage typically results in a rectification notice with a mandatory compliance timeline. Depending on the nature of the failure, rectification can range from minor adjustments to significant rework of completed trades. We have seen non-compliance issues add $15,000 to $80,000 in unplanned costs to projects that proceeded without proper compliance planning upfront.
The cost of getting compliance right the first time is always lower than the cost of fixing it after the fact.

Commercial Kitchen Flooring, Walls, and Surfaces
Surface selection in a commercial kitchen is a compliance and durability decision before it is an aesthetic one. Every surface that comes into contact with food preparation, floors, walls, benchtops, splashbacks, must meet specific hygiene, cleanability, and structural integrity requirements under the Food Standards Code and relevant Australian Standards.
We specify surfaces based on the operational demands of each zone within the kitchen. A surface that performs well in a dry preparation area may be entirely unsuitable for a wet cooking zone or a dishwashing area.
Approved Surface Materials for Commercial Food Preparation Areas
Approved wall and surface materials for commercial food preparation areas include stainless steel, ceramic tiles with sealed grout joints, food-grade epoxy coatings, and solid surface materials with no exposed joins or porous sections. Timber, unsealed concrete, and standard paint finishes are not acceptable in food contact or food preparation zones.
Benchtop surfaces are almost universally specified in commercial-grade stainless steel for cooking and preparation zones, it is non-porous, heat-resistant, and cleanable to the standard required by food safety legislation. Alternatives such as solid surface materials may be appropriate in lower-risk zones.
Slip Resistance, Drainage, and Hygiene Requirements
Commercial kitchen floors must achieve a minimum slip resistance rating of P4 (wet areas) or P5 (high-risk wet areas) under AS 4586, the Australian Standard for slip resistance classification of pedestrian surface materials. This requirement eliminates most standard tile finishes and directs specification toward textured ceramic, epoxy resin, or polyurethane floor coatings.
Drainage must be designed to prevent pooling in any area of the kitchen. Floor gradients, drain placement, and drain capacity are all reviewed as part of the fitout design. Inadequate drainage is a common compliance failure in older commercial kitchens undergoing renovation.
Surface Material Costs and Durability Trade-offs
Epoxy resin flooring is typically the most cost-effective compliant option for commercial kitchen floors, ranging from $80 to $150 per square metre installed in Sydney. Polyurethane coatings offer superior chemical resistance and longevity at a higher price point — $120 to $200 per square metre. Ceramic tile with appropriate slip resistance rating sits in a similar range but carries higher long-term maintenance costs due to grout joint degradation in high-traffic environments.
Plumbing, Ventilation, and Electrical Fitout
The three trade services, plumbing, mechanical ventilation, and electrical, represent the infrastructure backbone of a commercial kitchen. They are also the three areas where scope changes mid-project create the most significant cost and timeline impacts. Getting the trade brief right before works commence is essential.
We coordinate all three trades as part of our project management process. Misalignment between the plumbing layout, the ventilation penetrations, and the electrical distribution board is one of the most common sources of on-site conflict and rework in commercial kitchen renovations.
Commercial-Grade Plumbing Requirements
Commercial kitchens require dedicated hot and cold water supply to all preparation and cooking zones, a compliant handwashing station in each food handling area (separate from the food preparation sink), a commercial dishwashing connection, and, in most Sydney council areas, a grease trap or grease arrestor on the kitchen drainage line.
Grease trap specification and installation is a significant cost item. Sydney Water sets the requirements for grease trap sizing based on kitchen capacity and wastewater volume. Sydney Water’s trade waste requirements provide the regulatory baseline, and council may impose additional conditions through the DA process.
Mechanical Ventilation and Exhaust Hood Systems
A correctly specified commercial kitchen exhaust hood system is one of the most important investments in a commercial kitchen renovation. Undersized or incorrectly positioned exhaust hoods create heat, smoke, and grease accumulation that degrades the working environment, creates fire risk, and triggers compliance failures.
Exhaust hood sizing is calculated based on the cooking equipment beneath it, the type of equipment, its heat output, and its position relative to the hood all affect the required capture velocity and exhaust volume. This calculation must be performed by a mechanical engineer or a contractor with demonstrated ventilation design capability.
Electrical Load Planning for Commercial Kitchens
Commercial kitchens are high-electrical-load environments. A full cooking line with commercial ovens, fryers, and induction equipment can draw 60–100 amps or more, well beyond the capacity of a standard single-phase residential supply. Most commercial kitchen renovations in Sydney require three-phase power, and many require a switchboard upgrade to accommodate the increased load.
Electrical load planning must happen in parallel with equipment selection. The electrical brief cannot be finalised until the equipment schedule is confirmed, because the load calculation depends on the specific equipment being installed.

Hiring the Right Commercial Kitchen Renovation Contractor
The contractor you choose for a commercial kitchen renovation has more impact on the outcome than almost any other decision in the project. Commercial kitchen renovations involve multiple licensed trades, complex compliance requirements, council approval processes, and tight operational timelines, all of which require experienced coordination to manage effectively.
We have seen projects that started with the lowest-price contractor end up costing significantly more than a properly scoped brief with an experienced contractor would have. The savings at tender stage rarely survive contact with the reality of a complex commercial fitout.
What to Look for in a Commercial Renovation Contractor
The non-negotiables: a contractor licence appropriate for the scope of works in NSW, demonstrated experience in commercial kitchen fitouts specifically (not just general commercial construction), the ability to manage DA and council approval processes, and a clear project management structure that coordinates all trades under a single point of accountability.
Ask to see completed commercial kitchen projects. Ask for references from hospitality operators, not just builders. A contractor who has renovated commercial kitchens understands the operational pressures, the need to minimise downtime, the importance of compliance sign-off before reopening, and the reality that a kitchen that can’t pass inspection on day one costs the business money every day it stays closed.
Questions to Ask Before Signing a Contract
Before signing any contract for a commercial kitchen renovation, we recommend asking: Who holds the contractor licence and who is responsible for compliance sign-off? How is the DA process managed and who bears the cost of council-required amendments? What is the trade coordination structure and who resolves on-site conflicts between trades? What is the defects liability period and what does it cover?
The answers to these questions reveal more about a contractor’s capability and integrity than any portfolio photograph.
Project Management and Trade Coordination
A commercial kitchen renovation typically involves a builder or principal contractor, a plumber, a mechanical ventilation contractor, an electrician, a refrigeration mechanic, a tiler or floor coating applicator, a stainless steel fabricator, and a council-approved certifier. Coordinating these trades in the right sequence, and managing the dependencies between them, is the core project management challenge.
We operate as the single point of accountability for all trade coordination on every project we manage. That means one contact, one schedule, and one person responsible for the outcome.
Commercial Kitchen Renovation Timeline: What to Expect
A commercial kitchen renovation timeline in Sydney typically runs from 12 to 24 weeks from initial brief to practical completion, depending on scope. That range covers the full process, design, DA approval, trade procurement, construction, equipment installation, and compliance sign-off.
The most common mistake operators make is underestimating the pre-construction phase. Design and DA approval alone can take 6 to 10 weeks in many Sydney council areas. Starting the renovation conversation early, ideally three to six months before the intended start date, is the single most effective way to protect your operational timeline.
Typical Phase Breakdown from Planning to Handover
| Phase | Typical Duration |
| Brief, design, and cost planning | 2–4 weeks |
| DA or CDC preparation and lodgement | 1–2 weeks |
| Council approval | 4–8 weeks |
| Trade procurement and scheduling | 1–2 weeks |
| Construction and fitout | 4–8 weeks |
| Equipment installation and commissioning | 1–2 weeks |
| Final inspection and compliance sign-off | 1 week |
These durations are indicative. Complex projects with structural works or challenging council areas will sit at the longer end of each range.
What Causes Delays and How to Avoid Them
The most common causes of commercial kitchen renovation delays in Sydney are: incomplete or inaccurate DA documentation requiring council amendment requests; trade scheduling conflicts caused by late equipment procurement; scope changes mid-construction that require design amendments; and compliance failures at inspection that require rectification before sign-off.
All four are preventable with thorough upfront planning. A detailed brief, a confirmed equipment schedule before construction starts, and a contractor who manages the DA process proactively will eliminate the majority of delay risk.
Minimising Business Downtime During Renovation
For operating businesses, minimising kitchen downtime is a primary project objective. We approach this through phased construction sequencing where possible, completing works in sections to maintain partial kitchen operation, and through tight trade scheduling that compresses the construction phase without compromising quality or compliance.
In some cases, a temporary kitchen arrangement is the right solution for the construction period. We factor this into the project plan and cost estimate from the outset.
Maximising ROI on Your Commercial Kitchen Renovation
A commercial kitchen renovation is a capital investment, and like any capital investment, it should be evaluated on the return it generates. For hospitality operators, that return comes through increased service capacity, reduced labour costs, lower energy consumption, improved food safety outcomes, and, in the case of a property sale or lease, enhanced asset value.
We help clients think through the ROI case before committing to a renovation scope. Not every upgrade delivers equal return, and understanding which investments generate the most operational value is essential to building a renovation brief that makes financial sense.
Upgrades That Add the Most Operational Value
The upgrades that consistently deliver the strongest operational ROI in commercial kitchen renovations are: layout reconfiguration that reduces labour movement and improves throughput; ventilation system upgrades that improve the working environment and reduce heat-related service disruption; refrigeration upgrades that reduce food waste and energy consumption; and compliance rectification that eliminates the ongoing risk of council-imposed closure.
Equipment upgrades deliver strong ROI when they replace genuinely end-of-life equipment or when they enable a service volume increase that the existing equipment cannot support. Cosmetic upgrades, new surfaces, new finishes, deliver ROI primarily in customer-facing open kitchen environments where the kitchen is part of the dining experience.
Energy Efficiency and Long-Term Cost Savings
Energy costs are a significant and growing operational expense for Sydney hospitality businesses. Energy efficiency upgrades in commercial kitchens can reduce energy consumption by 20–40% according to the Australian Government’s Department of Climate Change, Energy, the Environment and Water, through a combination of high-efficiency cooking equipment, LED lighting, improved refrigeration, and demand-controlled ventilation.
The payback period on energy efficiency upgrades in a commercial kitchen renovation is typically two to five years, making them one of the strongest long-term ROI investments in the renovation scope.
Renovation vs. Relocation: Making the Right Call
For some operators, the renovation versus relocation question is genuinely open. A kitchen that requires extensive structural modification, is in a tenancy with limited remaining lease term, or sits in a location that no longer suits the business model may be better served by relocation than renovation.
The decision framework we use with clients: compare the total renovation cost against the remaining lease value and the operational benefit period. If the renovation cost exceeds 50–60% of the cost of a new fitout in a new tenancy, and the remaining lease term is less than five years, relocation deserves serious consideration.
Frequently Asked Questions
How much does a commercial kitchen renovation cost in Sydney?
Commercial kitchen renovation costs in Sydney range from $50,000 for minor upgrades to over $300,000 for full fitouts. The final cost depends on kitchen size, equipment specification, compliance requirements, and structural complexity.
Do I need council approval for a commercial kitchen renovation in Sydney?
Most commercial kitchen renovations in Sydney require either a Development Application or a Complying Development Certificate. The approval pathway depends on the scope of structural and use-change works involved in the renovation.
How long does a commercial kitchen renovation take?
A commercial kitchen renovation in Sydney typically takes 12 to 24 weeks from initial brief to practical completion. Design and council approval alone can take six to ten weeks, so early planning is essential.
What are the food safety compliance requirements for commercial kitchens in NSW?
Commercial kitchens in NSW must comply with Standard 3.2.3 of the Food Standards Code, which governs food premises design, surface materials, equipment, and handwashing facilities. Local council requirements apply on top of this baseline.
What is the best layout for a commercial kitchen?
The best layout depends on the service model and kitchen footprint. Zone layouts suit full-service restaurants; assembly line layouts work for high-volume standardised production. The priority in any layout is clear workflow separation between preparation, cooking, and dishwashing zones.
Can I use refurbished equipment in a commercial kitchen renovation?
Yes. Refurbished commercial equipment from reputable suppliers can deliver significant cost savings. We recommend new equipment for high-use cooking stations and refurbished equipment for lower-intensity applications where the cost saving is material and the failure risk is manageable.
How do I minimise business downtime during a commercial kitchen renovation?
Phased construction sequencing, completing works in sections to maintain partial kitchen operation, is the most effective approach. Tight trade scheduling and early equipment procurement also compress the construction phase and reduce total downtime.
Conclusion
Commercial kitchen renovation in Sydney spans design, compliance, equipment, surfaces, trades, and project management, each dimension connected, each decision consequential for the outcome.
The cluster resources linked throughout this guide go deeper on each subtopic. The renovation landscape continues to evolve with energy efficiency standards, equipment technology, and council requirements.
At Sydney Home Renovation, we manage the full process, from brief and DA through to compliance sign-off and handover. Talk to us before you commit to a scope.


