
A walk-in shower suits most Sydney bathrooms better, but a shower over bath still wins in family homes, compact ensuites, and investment properties where a bath matters to buyers. The right answer depends on your space, your household, and what you want the renovation to do for your property long-term. I’ve worked through this decision with dozens of Sydney homeowners, and the answer is rarely one-size-fits-all.
This decision shapes how your bathroom functions every single day. Getting it wrong costs money twice, once to build it, once to fix it.
This article covers space requirements, real cost differences, lifestyle fit, resale impact, and a clear verdict so you can plan your renovation with confidence.
What Is a Walk-In Shower?
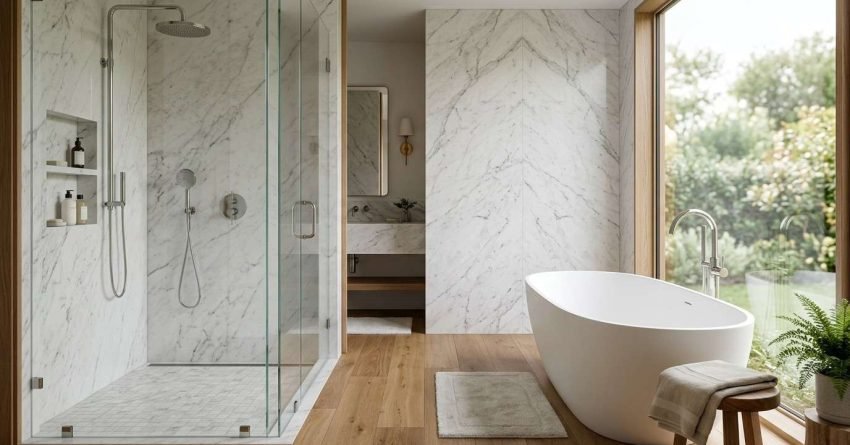
A walk-in shower is an open, step-free shower enclosure built directly into the bathroom floor. There’s no bath, no raised threshold, and typically no door, just a fixed glass screen or frameless panel that contains the water while keeping the space feeling open.
The defining feature is the curbless entry. Water drains through a floor waste set flush with the tiled floor, and the entire wet area is waterproofed beneath the tiles.
Walk-in showers work in ensuites, main bathrooms, and full bathroom renovations where the bath is being removed entirely.
Key Design Features of a Walk-In Shower
The core elements are a floor-level drain, full waterproofing beneath the tile bed, a frameless glass screen or fixed panel, and a quality overhead rose or rail shower. Tiled walls are standard; they’re part of the waterproofed wet area, not just a finish choice.
Screen options range from a single fixed panel to a full frameless glass enclosure. The choice affects both the look and the water containment, so it’s worth thinking through early in the design phase.
What Is a Shower Over Bath?
A shower over bath is exactly what it sounds like: a shower installed directly above a bathtub, using the bath as the shower base. It’s one of the most common bathroom configurations in Sydney homes, particularly in main bathrooms and older properties.
The shower component is typically a handheld or overhead rose connected to a mixer tap, with a curtain or glass screen to contain the water. The bath itself acts as the waterproofed base, which simplifies the installation significantly.
It’s a practical, space-efficient solution that gives you both bathing options without needing a separate shower enclosure.
Key Design Features of a Shower Over Bath
The key components are the bath itself (alcove or freestanding), a mixer tap or separate tap set, an overhead rose or handheld shower, and either a shower curtain on a rail or a fixed glass screen. Alcove baths are the most common format in Sydney renovations because they fit neatly between three walls and make water containment straightforward.
The waterproofing requirements are simpler than a walk-in shower because the bath shell handles the wet area. That directly affects both labour time and cost.

Space and Layout Considerations
Space is usually the first thing that determines which option is realistic. Sydney homes, particularly older semis, terraces, and apartments, often have bathrooms that were designed around a bath-shower combo from the start. Pulling the bath out and building a walk-in shower design in its place requires enough floor area to make the shower functional, not just technically possible.
A walk-in shower that’s too small feels cramped and doesn’t drain properly. A shower over bath in a bathroom that could comfortably fit a walk-in is often a missed opportunity.
The layout decision also affects how the rest of the bathroom flows: vanity position, toilet clearance, and door swing all shift when the footprint changes.
Minimum Space Requirements for Each Option
A walk-in shower needs a minimum of 900mm x 900mm of internal floor space to meet Australian standards, but 1000mm x 1000mm is the practical minimum for comfortable daily use. Anything smaller and the shower feels like a phone box.
A shower over bath uses the standard bath footprint, typically 1500mm x 750mm for an alcove bath, which is already built into most Sydney bathroom layouts. No additional floor space is required beyond what the bath already occupies.
For ensuites under 4 square metres, a shower over bath is often the only option that leaves enough room for a vanity and toilet with proper clearances.
Cost Comparison, Walk-In Shower vs Shower Over Bath
Cost is where the two options diverge most clearly. A shower over bath renovation in Sydney typically runs between $8,000 and $14,000 for a full retile and fixture upgrade, depending on the size of the space and the quality of fittings chosen. A walk-in shower conversion, where the bath is removed and a new shower enclosure is built, generally sits between $12,000 and $22,000 for the same scope.
That gap exists for real reasons. It’s not just the cost of the shower screen.
The bathroom renovation cost breakdown for a walk-in shower includes more waterproofing area, more tiling, a floor waste installation, and a frameless screen that costs significantly more than a curtain or basic glass panel. Labour hours are higher too, because the wet area construction is more involved.
Where the Cost Difference Actually Comes From
Waterproofing is the biggest hidden driver. A walk-in shower requires full floor and wall waterproofing across a larger area, and that membrane work takes time and materials. A shower over bath uses the bath shell as the base, so the waterproofing scope is smaller.
Tiling area is the second factor. Walk-in showers typically have three fully tiled walls plus a tiled floor. A shower over bath often has one or two tiled walls above the bath, with the bath surround handling the rest.
The screen is the third cost point. A quality frameless glass panel for a walk-in shower starts at around $800–$1,500 supply only. A shower curtain and rail costs under $100. A fixed glass bath screen sits in between at $300–$600.
Lifestyle Fit, Which One Suits Your Household?
The honest answer here is that lifestyle fit matters more than most people expect when they’re planning a renovation. A walk-in shower is faster, easier to clean, and feels more premium, but if you have young children who need baths, removing the bath creates a daily inconvenience that compounds over years.
Couples, singles, and empty nesters almost always prefer a walk-in shower once they have one. The open space, the ease of cleaning, and the visual impact are hard to argue with.
Families with children under ten usually keep the bath. Not because the shower over bath is better, but because bath time for kids is a practical reality that a shower doesn’t replace.
Accessibility and Ageing-in-Place Considerations
A walk-in shower is the clear winner for accessibility. The curbless, step-free entry removes the single biggest fall risk in a bathroom, stepping over a bath edge or shower threshold. For homeowners planning to age in place, or renovating for an elderly family member, a step-free bathroom renovation built around a walk-in shower is the right long-term investment.
Grab rails, a fold-down shower seat, and a handheld rose can all be integrated into a walk-in shower design without compromising the look. The same modifications on a shower over bath are more awkward and less effective.

Resale Value and Property Appeal in Sydney
This is the question I get asked most often by investors and owner-occupiers planning to sell within five years. The answer has shifted in Sydney’s market over the past decade.
Walk-in showers now read as a premium feature in Sydney real estate. Buyers in the $1M+ market expect them in ensuites and increasingly in main bathrooms. A frameless walk-in shower photographs well, presents well at inspection, and signals a quality renovation.
The complication is the bath. Sydney buyers with families, which is a large share of the owner-occupier market, still want at least one bath in the home. Removing the only bath in a property to install a walk-in shower can reduce buyer appeal, particularly in family-oriented suburbs. According to Domain’s 2024 renovation and buyer preference data, properties with no bath at all can attract a narrower buyer pool in family suburbs, even when the bathroom finish is high quality.
The practical rule for Sydney investment properties: keep the bath in the main bathroom if it’s the only one in the home. In a two-bathroom property, converting the ensuite to a walk-in shower while keeping the bath in the main bathroom is the strongest combination for resale.
Which Is Better, The Verdict
Neither option is universally better. The right choice depends on your specific situation, and I’d rather give you a clear framework than a vague “it depends.”
| Scenario | Better Option | Reason |
| Ensuite in a two-bathroom home | Walk-in shower | No bath needed; premium feel; space efficient |
| Only bathroom in the home | Shower over bath | Retains bath for resale and family use |
| Investment property (family suburb) | Shower over bath | Protects buyer appeal; lower renovation cost |
| Investment property (inner city, apartment) | Walk-in shower | Buyer expectation; no children demographic |
| Accessibility/ageing in place | Walk-in shower | Step-free entry; grab rail integration |
| Small ensuite under 4sqm | Shower over bath | Space constraints; bath doubles as shower base |
| Full bathroom renovation, couple/singles | Walk-in shower | Lifestyle preference: long-term daily use |
| Family home, children under 10 | Shower over bath | Bath retained for practical daily use |
The verdict: walk-in showers win on lifestyle, accessibility, and premium appeal. Shower over bath wins on cost, practicality for families, and resale protection in the right property type.
Conclusion
Walk-in showers and shower over bath setups each solve a different problem. Space, cost, household needs, and resale goals all point toward different answers for different Sydney homeowners and investors.
The renovation decision you make now shapes how your bathroom performs for the next ten to twenty years. Getting the brief right before you start saves money and avoids costly changes mid-project.
At Sydney Home Renovation, we help you work through exactly this kind of decision before a single tile is lifted. Reach out and let’s plan your bathroom renovation properly from the start.
Frequently Asked Questions
How much does a walk-in shower cost in Sydney?
A walk-in shower conversion in Sydney typically costs between $12,000 and $22,000, depending on bathroom size, tile selection, screen type, and fixture grade. Larger bathrooms with premium frameless screens sit at the higher end of that range.
Can I replace a shower over bath with a walk-in shower?
Yes, and it’s one of the most common bathroom renovation requests we handle. The bath is removed, the floor is re-levelled and waterproofed, a floor waste is installed, and the new shower enclosure is tiled and screened. The scope is straightforward for an experienced renovation contractor.
Does removing a bath hurt resale value in Sydney?
It depends on the property. Removing the only bath in a family home in a suburban Sydney market can narrow your buyer pool. In a two-bathroom property or an inner-city apartment, removing the bath from an ensuite has minimal resale impact and often improves buyer appeal.
What is the minimum size for a walk-in shower?
The Australian standard minimum is 900mm x 900mm internal floor space. In practice, 1000mm x 1000mm is the comfortable minimum for daily use. Anything smaller works technically but feels cramped and can cause drainage issues if the floor gradient isn’t precise.
Is a shower over bath suitable for young children?
Yes. A shower over bath is the practical choice for families with young children because it retains the bath for bath time. The shower function is available for adults, and the bath remains accessible for children without needing a separate fixture.
Which option is better for a rental property in Sydney?
For a single-bathroom rental in a family suburb, a shower over bath protects your tenant appeal and keeps renovation costs lower. For an inner-city apartment or a two-bathroom property, a walk-in shower in the ensuite is a stronger choice that supports rental yield and tenant expectations.
How long does it take to renovate a bathroom in Sydney?
A standard bathroom renovation in Sydney takes two to three weeks from demolition to completion, assuming no structural surprises and materials are on-site before work starts. Walk-in shower conversions sit within that timeframe. Delays typically come from waterproofing cure times and tile delivery lead times.


