
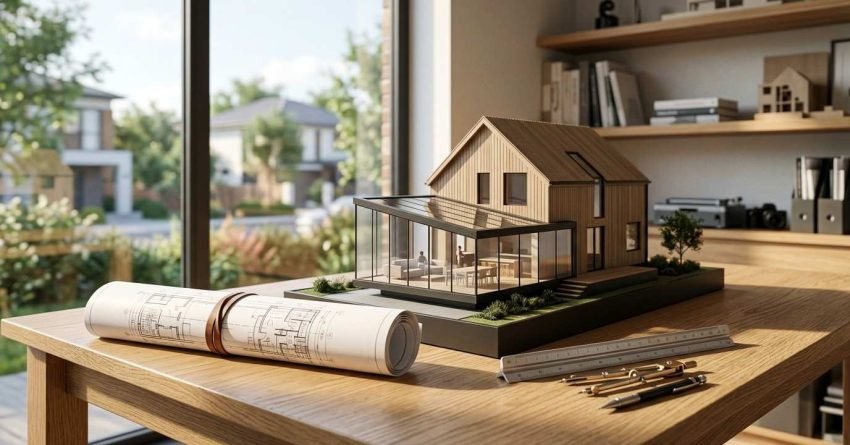
Sydney homeowners have more than a dozen ways to extend a home. The right choice depends on your block size, budget, and long-term goals, and picking the wrong type is one of the most expensive mistakes you can make.
This guide covers every major type of home extension available in Sydney. You will learn what each one involves, what it typically costs, and how to match the right extension to your property and renovation priorities.
The decision affects your budget, your council approval pathway, and your construction timeline. Getting it right from the start saves tens of thousands of dollars and months of delays.
What Is a Home Extension?
A home extension is a construction project that adds new enclosed floor area to an existing residential property, increasing its footprint, volume, or both. Unlike a renovation, which improves existing space without adding square metres, an extension creates new space that did not previously exist.
Extensions can go outward, upward, or both. They range from a modest single-room addition to a full second-storey build that doubles the living area of a home.
How Home Extensions Differ from Renovations
The distinction matters because it affects your budget, your approvals, and your construction timeline.
A renovation works within the existing building envelope. Updating a bathroom, replacing a kitchen, or reconfiguring internal walls are all renovations, the structure stays the same size.
An extension adds to the building envelope. It requires new foundations, new framing, new roofing, and often new connections to plumbing, electrical, and stormwater systems. Extensions almost always require a Development Application (DA) or Complying Development Certificate (CDC) through your local Sydney council, whereas many internal renovations do not.
Understanding this difference early prevents budget confusion. Homeowners who plan a “renovation” but actually need an extension often face cost surprises when structural, engineering, and approval fees enter the picture.
Why Sydney Homeowners Choose to Extend
Sydney’s property market makes extending an attractive alternative to selling and buying. The combined cost of stamp duty, agent fees, and moving expenses on a new Sydney property purchase is substantial — for many homeowners, that money goes further when invested into extending the home they already own.
Common reasons Sydney homeowners extend include growing families needing extra bedrooms, the desire for open-plan living and larger kitchens, working from home requiring a dedicated office, and adding a granny flat for rental income or multi-generational living.
Property investors also extend to increase rental yield or boost resale value. A well-planned extension in Sydney’s inner west, northern beaches, or eastern suburbs can deliver strong capital growth relative to the build cost.
Rear Extensions
Rear extensions are the most common type of home extension in Sydney. They involve building outward from the back of the house, typically into the backyard.
This approach works well for most Sydney properties because the rear of the home usually offers the most available land and the fewest planning restrictions. A rear extension can be as simple as pushing the back wall out by three or four metres to enlarge a kitchen, or as substantial as adding an entirely new living wing with multiple rooms.
Single-Storey Rear Extensions
A single-storey rear extension is the entry point for most homeowners. It adds ground-level floor area behind the existing house, usually to create a larger kitchen, an open-plan living and dining area, or an additional bedroom.
Construction is relatively straightforward. The builder removes or modifies the rear wall, lays new slab or pier foundations, frames the new walls and roof, and ties the new structure into the existing building.
This type of extension suits properties with a reasonable backyard and single-storey homes where going up is either unnecessary or too expensive. It preserves the existing roofline and streetscape, which simplifies council approvals in heritage or conservation areas.
Double-Storey Rear Extensions
A double-storey rear extension adds two levels at the back of the home. The ground floor typically becomes living space, while the upper floor provides bedrooms, a bathroom, or a home office.
This option delivers significantly more floor area than a single-storey extension without consuming additional backyard space. It is particularly valuable on smaller Sydney blocks where land coverage limits restrict how far you can extend outward.
Double-storey rear extensions are more complex. They require deeper foundations, structural steel, and careful engineering to manage load transfer, and they trigger stricter council oversight around overshadowing, privacy, and building height.
Typical Costs for Rear Extensions in Sydney
Rear extension costs in Sydney vary widely based on size, finishes, and site conditions. As a general guide for 2025:
| Extension Size | Budget Range (Approx.) |
| Small single-storey (15–20 sqm) | $80,000 to $150,000 |
| Medium single-storey (20–40 sqm) | $150,000 to $280,000 |
| Large single-storey (40–60 sqm) | $250,000 to $400,000 |
| Double-storey rear (40–80 sqm total) | $350,000 to $600,000+ |
These figures include construction, basic finishes, and standard plumbing and electrical. They do not include council fees, architectural drawings, structural engineering, or premium fixtures and fittings.
The single biggest cost variable is the level of finish. A rear extension with standard tiles, laminate benchtops, and basic cabinetry costs significantly less per square metre than one with stone benchtops, custom joinery, and high-end appliances.
Side Extensions
Side extensions build outward from the side of the house, using the space between the existing dwelling and the side boundary. In Sydney, this type of extension is most common on properties with a wide side passage, a driveway that can be reconfigured, or unused land along one side of the home.
Side extensions are particularly popular for terrace houses and semi-detached homes in Sydney’s inner suburbs, where the rear yard is small but a side return or passage offers untapped space.
Side Return Extensions
A side return extension fills in the narrow passage that runs along the side of many Sydney terrace and semi-detached homes. These passages are often only one to two metres wide, but extending into them can transform a cramped galley kitchen into a spacious open-plan kitchen and dining area.
Side return extensions are typically single-storey with a flat roof or a glazed sloping roof to maximise natural light. They are among the most cost-effective extensions because the footprint is small, the structural work is relatively simple, and the impact on the overall property is significant relative to the cost.
In Sydney’s inner west and eastern suburbs, side return extensions are one of the most popular renovation projects. They work within the existing roofline, minimise backyard loss, and often qualify for Complying Development approval — which is faster and cheaper than a full DA.
Planning and Access Considerations
Side extensions come with specific challenges. The most common is the side boundary setback requirement, Sydney councils typically require a minimum setback from the side boundary, though the exact figure varies by council and zoning.
If your side passage is only 1.5 metres wide and the setback requirement consumes most of that, you may gain very little additional width. In some cases this is still worthwhile, especially for a side return kitchen extension; in others, it may not justify the construction cost.
Access is the other major consideration. If the side passage is the only way to get materials and equipment to the rear of the property, building over it creates a logistics challenge during construction that your builder will need to plan carefully.
Upper-Storey (Second-Storey) Extensions
Adding a second storey is one of the most transformative types of home extension. It doubles the potential living area without reducing any ground-level outdoor space, and for Sydney homeowners on smaller blocks, it is often the only practical way to gain significant floor area.
This type of extension involves building an entirely new level on top of the existing ground floor. It can be a full second storey that covers the entire footprint of the house, or a partial addition that sits over just one section.
Partial vs Full Second-Storey Additions
A partial second-storey addition typically adds two to three rooms above one section of the home. Common configurations include a master bedroom suite with ensuite and walk-in robe, or two bedrooms and a bathroom above the living area.
Partial additions are less expensive and less disruptive than full second-storey builds. They require less structural reinforcement, less roofing work, and a shorter construction timeline, and they have a smaller visual impact on the streetscape, which can simplify council approvals.
A full second-storey addition covers the entire ground-floor footprint, effectively creating a new house on top of the existing one. This approach maximises floor area and is common in suburbs where land values are high and homeowners want to stay in their location rather than move.
Full second-storey additions are major construction projects. They typically require the existing roof to be completely removed, significant structural reinforcement of the ground floor, and a new staircase — and the household usually needs to relocate during construction.
Structural Requirements and Engineering
Every second-storey extension requires a structural engineer to assess whether the existing ground floor can support the additional load. Older Sydney homes, particularly those built before the 1960s, often have foundations and framing that were not designed for a second level.
Common structural upgrades include underpinning or strengthening existing footings, adding steel beams and columns to transfer loads, reinforcing or replacing load-bearing walls, and upgrading the existing roof structure or removing it entirely. These works add significant cost but are non-negotiable.
Your builder and engineer should work together from the earliest design stage. Discovering structural deficiencies after construction begins is one of the most common causes of budget blowouts on second-storey projects.
Cost Factors for Second-Storey Extensions
Second-storey extensions in Sydney generally cost more per square metre than ground-level extensions because of the structural complexity, scaffolding requirements, and the need to protect the existing ground floor during construction.
| Addition Type | Budget Range (Approx.) |
| Partial second storey (30–50 sqm) | $250,000 to $450,000 |
| Full second storey (80–120 sqm) | $500,000 to $900,000+ |
Key cost drivers include the condition of existing foundations, the amount of structural steel required, whether the existing roof is retained or replaced, staircase design and placement, and the level of interior finishes. Temporary accommodation costs should also be factored in for full second-storey builds.
Ground-Floor Extensions
Ground-floor extensions add new living space at the same level as the existing ground floor. While rear and side extensions are technically ground-floor extensions, this category also includes extensions that push the home outward in other directions or expand the ground-level footprint in less conventional ways.
Slab-on-Ground vs Raised Floor Extensions
The foundation type for a ground-floor extension depends on the existing house construction and the site conditions.
Slab-on-ground extensions use a concrete slab poured directly onto prepared ground the most common and cost-effective foundation for extensions on flat or gently sloping Sydney blocks. Raised floor extensions use timber or steel framing elevated above ground level on piers or stumps, which is necessary when the existing house is a raised timber-floor dwelling or when the site slopes significantly.
Raised floor extensions cost more due to the additional framing and the need to manage the sub-floor space. However, they offer advantages on sloping sites and can provide useful storage or service access beneath the floor.
Basement and Undercroft Extensions
On steeply sloping Sydney blocks, a basement or undercroft extension is sometimes viable. This involves excavating beneath the existing ground floor to create a new habitable level below grade.
Basement extensions are among the most expensive and complex options due to excavation, waterproofing, and structural requirements. They are rare in Sydney but can be the right solution when a sloping site makes conventional outward or upward extension impractical.
When a Ground-Floor Extension Makes Sense
A ground-floor extension is the right choice when you have sufficient land area, when going up is not structurally or financially viable, and when the additional space you need is best located at ground level.
Families with young children or elderly household members often prefer ground-floor extensions because they avoid stairs. Open-plan kitchen, living, and dining extensions work best at ground level where they can connect directly to outdoor entertaining areas.
Ground-floor extensions also tend to be simpler to approve and faster to build than second-storey additions. They have less impact on neighbours in terms of overshadowing and privacy, which reduces the risk of council objections or neighbour disputes.
Wraparound Extensions
A wraparound extension combines a rear extension and a side extension into a single L-shaped or U-shaped addition. It wraps around one or more corners of the existing house, creating a large continuous area of new floor space.
Combining Side and Rear Extensions
The wraparound approach is particularly effective when neither a side extension nor a rear extension alone provides enough space. By combining both, you can create a generous open-plan living area that flows from the side of the house through to the rear.
In practice, a wraparound extension often involves filling in a side return passage and extending the rear of the house simultaneously. The result is a single large room, typically a kitchen, dining, and living space, that wraps around the original back corner of the home.
This configuration is popular in Sydney’s inner-city terrace houses and Californian bungalows, where the original floor plans are narrow and compartmentalised. A wraparound extension opens up the ground floor dramatically.
Design and Budget Considerations
Wraparound extensions are more complex than simple rear or side extensions. The L-shaped or U-shaped footprint requires more foundation work, more roofing complexity, and careful structural design at the junction points.
Budget for a wraparound extension in Sydney typically starts around $200,000 for a modest single-storey addition and can exceed $500,000 for larger builds with high-end finishes. The cost per square metre is usually slightly higher than a straightforward rear extension due to the additional corners, junctions, and roofing complexity.
Design is critical. A poorly designed wraparound extension can create dark internal spaces where the two wings meet — skylights, clerestory windows, and glazed roof sections are commonly used to bring natural light into the centre of the extension.
Sunroom and Conservatory Extensions
Sunroom and conservatory extensions add a light-filled living space to the home, typically at the rear or side. They are characterised by extensive glazing, often with glass walls and a glass or polycarbonate roof.
Enclosed Sunrooms vs Open Conservatories
An enclosed sunroom is a fully sealed, insulated room with floor-to-ceiling windows or glass walls. It functions as a year-round living space connected to the home’s heating and cooling systems. Enclosed sunrooms are treated as habitable rooms under the National Construction Code, which means they must meet the same standards for insulation, ventilation, and structural integrity as any other room.
An open conservatory or covered outdoor room is a semi-enclosed space that may have operable walls, louvres, or screens rather than full glazing. It blurs the line between indoor and outdoor living, and in Sydney’s climate, open conservatories are popular because they provide shelter from rain and sun while maintaining airflow.
The cost difference between the two is significant, with enclosed sunrooms costing considerably more per square metre due to the glazing specification, insulation, and climate control requirements.
Outdoor and Alfresco Extensions
A related option worth considering is a dedicated alfresco or outdoor living extension. Rather than a fully enclosed room, this creates a covered, semi-open entertaining area that connects directly to the main living space.
Alfresco extensions are typically less expensive than enclosed sunrooms and can be highly effective in Sydney’s climate. They are particularly popular as part of a rear or wraparound extension where indoor-outdoor flow is a priority.
Climate Considerations for Sydney
Sydney’s climate makes sunroom design particularly important. North-facing sunrooms capture winter sun beautifully but can overheat in summer without proper shading, ventilation, and glazing specification.
High-performance glazing with low-E coatings, external shading devices such as louvres or awnings, and adequate cross-ventilation are essential for a sunroom that is comfortable year-round. Your designer or architect should model the solar exposure and thermal performance of the sunroom before construction; this upfront analysis prevents the common problem of building a beautiful glass room that is too hot in summer and too cold in winter.
Garage Conversions and Extensions
Garage conversions and extensions repurpose or expand an existing garage to create habitable living space. This is one of the most cost-effective ways to add a room to a Sydney home because much of the structure already exists.
Converting an Existing Garage
A garage conversion transforms the existing garage into a bedroom, home office, studio, or living area. The basic structure, including the slab, walls, and roof, is already in place. The conversion involves insulating the walls and ceiling, replacing the garage door with a wall and window or door, adding flooring, and connecting electrical and potentially plumbing.
Garage conversions cost substantially less than building a new room from scratch, making them the most affordable entry point for adding habitable space. However, losing your garage means losing covered parking and storage, and some Sydney councils require a minimum number of off-street parking spaces, so converting your garage may not comply with your local Development Control Plan.
The garage must also meet the National Construction Code requirements for a habitable room, including minimum ceiling height of 2.4 metres, natural light, ventilation, and insulation. Many older garages have lower ceilings or no insulation, which adds to the conversion cost.
Extending Beyond the Garage Footprint
If the existing garage is too small for your needs, you can extend it before or during the conversion. This involves building additional floor area adjacent to the garage, effectively creating a larger room that incorporates the original garage space.
This approach combines the cost savings of a conversion with the flexibility of a new build. It is common for homeowners who want to create a self-contained studio, a large home office, or a teenage retreat that is separate from the main house.
Granny Flat Extensions
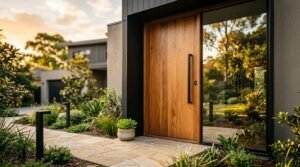
Granny flats are self-contained dwellings built on the same lot as an existing house. In New South Wales, they are formally known as secondary dwellings, and they can be attached to the main house or built as a separate structure in the backyard.
Granny flats have become one of the most popular types of home extension in Sydney due to changes in NSW planning policy that streamlined the approval process and the strong demand for rental housing.
Attached vs Detached Granny Flats
An attached granny flat shares at least one wall with the main dwelling. It functions as a self-contained unit with its own entrance, kitchen, bathroom, and living area, but it is physically connected to the house. Attached granny flats are often created by extending the rear or side of the home and fitting out the new space as an independent unit.
A detached granny flat is a separate building in the backyard with no physical connection to the main house. Detached granny flats offer more privacy for both the occupants and the main household, but they cost more to build because they require their own complete set of foundations, walls, roof, and service connections.
| Type | Typical Size | Budget Range (Approx.) |
| Attached granny flat | 40–60 sqm | $120,000 to $250,000 |
| Detached granny flat | 40–60 sqm | $150,000 to $350,000 |
Sydney Council Regulations and Approvals
NSW State Environmental Planning Policy (Affordable Rental Housing) allows granny flats up to 60 square metres on properties zoned for residential use with a minimum lot size of generally 450 square metres. Many granny flats can be approved through a Complying Development Certificate, which is faster and simpler than a full Development Application.
Key requirements include a maximum floor area of 60 square metres, compliance with setback and landscaping requirements, adequate parking provision, and connection to sewer, water, and electricity. Each Sydney council may have additional local controls, so it is essential to check with your specific council or engage a private certifier before finalising your design.
Investment Value and Rental Returns
Granny flats are one of the strongest value-adding extensions for Sydney property investors. A well-built granny flat in a desirable Sydney suburb can generate meaningful weekly rental income while simultaneously increasing the overall property value.
For owner-occupiers, a granny flat provides flexible accommodation for extended family, adult children, or aging parents — with the option to rent it out in the future. The combination of rental income potential and capital value uplift makes granny flats one of the most financially compelling extension types available in Sydney.
Kitchen and Bathroom Extensions
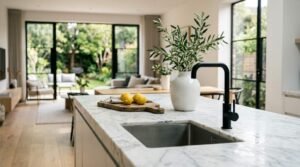
Kitchen and bathroom extensions are among the most common reasons Sydney homeowners decide to extend. These rooms are the most heavily used spaces in any home, and they are also the rooms where size, layout, and quality of finishes have the greatest impact on daily living and property value.
Extending for a Larger Kitchen
A kitchen extension typically involves pushing the rear or side wall of the home outward to create a larger kitchen footprint. The goal is usually to accommodate a bigger island bench, more storage, a walk-in pantry, or an open-plan kitchen and dining layout.
Kitchen extensions are rarely just about the kitchen. Most homeowners use the opportunity to create a combined kitchen, dining, and living area that opens to the backyard, the most sought-after layout in Sydney’s residential market, and one that consistently adds value at resale.
The cost of a kitchen extension includes both the building extension itself and the kitchen fitout. The fitout cost varies significantly based on the quality of cabinetry, benchtops, and appliances, and it is one of the most important budget decisions you will make.
Adding or Expanding a Bathroom
Bathroom extensions add a new bathroom where one did not exist or enlarge an existing bathroom that is too small. Common scenarios include adding an ensuite to a master bedroom, converting a single-bathroom home into a two-bathroom home, or expanding a cramped main bathroom.
Adding a bathroom as part of a home extension is more cost-effective than trying to retrofit one into existing space. When you are already extending the building, the additional cost of including a bathroom in the new floor area is primarily the fitout, waterproofing, and plumbing connections, rather than the full structural cost of creating a new room.
Fitout costs vary considerably based on the quality of tiles, fixtures, and fittings you choose. Mid-range and premium bathroom fitouts sit at very different price points, and the decisions you make here have a lasting impact on both daily comfort and resale value.
Plumbing, Waterproofing, and Hidden Costs
Kitchen and bathroom extensions carry specific hidden costs that other types of extensions do not. These are the costs that most commonly catch homeowners off guard.
Plumbing relocation and connection requires new hot and cold water supply lines, waste pipes, and potentially a new connection to the sewer main. If the extension is far from the existing plumbing stack, the cost of running new pipes increases significantly.
Every wet area in an extension must be waterproofed to Australian Standard AS 3740, this includes bathroom floors, shower recesses, and any area with a floor waste. Waterproofing is a licensed trade in NSW, and the cost varies based on the size and complexity of the wet area.
Ventilation, exhaust ducting, tiling, and finishes all add further cost. These expenses are predictable and manageable when included in the budget from the start, they become problems only when homeowners do not account for them during the planning phase.
How to Finance a Home Extension in Sydney
Understanding your financing options before you commit to a design is as important as understanding the construction costs. Most Sydney homeowners fund extensions through one of three main pathways.
A construction loan is a purpose-built finance product that releases funds in stages as construction progresses. It is well suited to larger extensions where the build cost is significant and the project runs over several months.
Equity release through a home loan refinance or redraw facility is the most common approach for homeowners with substantial equity in their property. You access the equity you have already built up and use it to fund the build, often at a lower interest rate than a standalone construction loan.
Renovation finance products, including personal loans and specialist renovation loans, suit smaller extensions such as garage conversions or side return additions where the total cost is lower. These are faster to arrange but typically carry higher interest rates than equity-based options. Speaking with a mortgage broker before finalising your extension budget is always worthwhile, the right finance structure can save you thousands over the life of the loan.
How to Choose the Right Type of Home Extension
Choosing the right extension type is a decision that affects your budget, your lifestyle, and your property value for years to come. There is no single best type of extension. The right choice depends on your specific property, your goals, and your financial position.
Assessing Your Property and Block Size
Start with what your property allows. Walk your block and measure the available space on each side, at the rear, and consider the potential above.
Properties with generous backyards are well suited to rear extensions or detached granny flats. Narrow properties with side passages are candidates for side return extensions. Properties on small blocks where outdoor space is limited may need to go up with a second-storey addition.
Check your property’s zoning, floor space ratio (FSR, the ratio of total floor area to land area that your council permits), and building height limits. These controls, set by your local Sydney council, determine the maximum size and height of any extension. Your architect or building designer should verify these limits before developing any plans.
Also consider the orientation of your block. North-facing rear yards are ideal for rear extensions with indoor-outdoor living. South-facing rears may benefit from a second-storey extension that captures northern light above the existing roofline.
Extension vs. Knockdown Rebuild
For homeowners considering a large, whole-home transformation, the question is sometimes not which extension type to choose, but whether to extend at all.
A knockdown rebuild involves demolishing the existing home and building a new one from scratch. It delivers a fully modern home with no structural compromises, but it costs significantly more than most extensions and requires the household to relocate for the entire build period.
Extending is almost always the more cost-effective option when the existing structure is sound, when you want to preserve specific features of the home, or when your budget does not stretch to a full rebuild. A knockdown rebuild makes more sense when the existing home has serious structural problems, when the floor plan is fundamentally unsuitable, or when the land value significantly exceeds the value of the existing dwelling.
Modular and Prefabricated Extensions
Modular and prefabricated extensions are an emerging option in Sydney. These involve factory-built modules or panels that are transported to site and assembled, rather than built entirely on-site.
Prefabricated extensions can reduce construction time and, in some cases, cost, particularly for granny flats and simple single-storey additions. Quality and design flexibility have improved significantly in recent years. They are worth exploring if speed and budget certainty are priorities, though they are not suitable for all sites or extension types.
Matching Extension Type to Your Budget
Be honest about your budget from the beginning. The table below provides a rough guide to help match extension types to budget ranges.
| Budget Range | Suitable Extension Types |
| $20,000 to $80,000 | Garage conversion |
| $80,000 to $200,000 | Small rear extension, side return extension, sunroom |
| $150,000 to $350,000 | Medium rear extension, attached granny flat, kitchen extension |
| $250,000 to $500,000 | Large rear extension, detached granny flat, partial second storey, wraparound extension |
| $500,000+ | Full second-storey addition, large double-storey rear extension |
Always include a contingency of 10 to 15 percent above your construction budget. Unexpected costs arise on almost every extension project, whether from site conditions, design changes, or material price movements.
Council Approvals and Compliance in Sydney
Every home extension in Sydney requires some form of approval. The two main pathways are:
Complying Development Certificate (CDC). This is a faster, simpler approval pathway for extensions that meet specific pre-set standards. A CDC is assessed by a private certifier or your local council and is available for many single-storey rear extensions, granny flats, and smaller additions that comply with the State Environmental Planning Policy (Exempt and Complying Development Codes).
Development Application (DA). A DA is required for extensions that do not meet complying development standards. This includes most second-storey additions, extensions in heritage conservation areas, and projects that exceed height or FSR limits. A DA is assessed by your local council and the assessment period varies significantly depending on the council and the complexity of the application.
Heritage conservation areas deserve special attention. If your property sits within a heritage conservation area, common in Sydney’s inner suburbs, including parts of Balmain, Glebe, Newtown, and Paddington — your extension must be sympathetic to the character of the streetscape. This typically means restrictions on materials, roof forms, and the visibility of the extension from the street. A heritage-sensitive design often takes longer to approve and may require a heritage consultant’s report.
Full-Project Timeline: Design to Completion
Understanding the full timeline, not just the construction phase, helps you plan realistically.
Design and documentation typically takes two to four months, depending on the complexity of the project and how quickly decisions are made. Approval adds two to four weeks for a CDC or two to six months for a DA. Construction timelines vary by extension type: a small single-storey rear extension may take three to four months on-site, while a full second-storey addition can take six to twelve months. The total project timeline from first design meeting to practical completion is commonly eight to eighteen months for most Sydney extensions.
Engaging an architect or building designer who understands your local council’s requirements saves time and money. They can design the extension to fit within complying development standards where possible, avoiding the longer and more expensive DA process.
Home Extension Costs in Sydney: What to Expect
Understanding the full cost picture before you start is the single most important step in any home extension project. The construction cost is only part of the total investment, professional fees, council charges, and unexpected expenses add meaningfully on top of the build price.
Cost Comparison Table by Extension Type
| Extension Type | Typical Size | Approximate Cost Range (Sydney, 2025) |
| Garage conversion | 20–40 sqm | $20,000 to $80,000 |
| Side return extension | 8–15 sqm | $60,000 to $150,000 |
| Single-storey rear extension | 15–60 sqm | $80,000 to $400,000 |
| Sunroom / conservatory | 15–30 sqm | $50,000 to $120,000 |
| Wraparound extension | 25–50 sqm | $200,000 to $500,000 |
| Attached granny flat | 40–60 sqm | $120,000 to $250,000 |
| Detached granny flat | 40–60 sqm | $150,000 to $350,000 |
| Partial second storey | 30–50 sqm | $250,000 to $450,000 |
| Full second storey | 80–120 sqm | $500,000 to $900,000+ |
| Double-storey rear extension | 40–80 sqm | $350,000 to $600,000+ |
These ranges reflect mid-range finishes and standard site conditions. Premium finishes, difficult access, sloping sites, or heritage requirements will push costs toward the upper end or beyond.
Labour, Materials, and Hidden Expenses
Labour is the largest single cost component in any home extension. Skilled tradespeople, including carpenters, plumbers, electricians, tilers, and plasterers, are in high demand in Sydney, and labour rates reflect this.
Materials make up the next largest share of the build cost. Timber framing, concrete, steel, roofing, cladding, insulation, windows, and doors form the structural material costs. Internal finishes including flooring, tiles, paint, cabinetry, and fixtures add further.
Hidden expenses that homeowners commonly overlook include:
- Architectural and design fees: typically 5 to 10 percent of the build cost
- Structural engineering: $3,000 to $10,000 depending on complexity
- Council application fees: $2,000 to $15,000 depending on the approval pathway and project value
- Site surveys and reports: $1,500 to $5,000 for survey, geotechnical, and other required reports
- Temporary accommodation: variable weekly cost if you need to move out during construction
- Landscaping reinstatement: $5,000 to $20,000 to restore outdoor areas after construction
- Service upgrades: older homes may need electrical switchboard upgrades, new water meters, or sewer connection modifications
How to Avoid Budget Blowouts
Budget blowouts on home extensions almost always trace back to one of three causes: inadequate planning, scope changes during construction, or unforeseen site conditions.
Plan thoroughly before you build. Invest in detailed architectural drawings, a structural engineering assessment, and a comprehensive builder’s quote before any work begins, the more detail in your plans, the more accurate your quote.
Lock in your scope. Changes made after construction starts are expensive. Moving a wall, changing a window size, or upgrading finishes mid-build triggers variations that cost more than if the same decisions had been made during the design phase.
Include a contingency of 10 to 15 percent of the total build cost. This provides a buffer for genuinely unexpected issues such as discovering asbestos, encountering rock during excavation, or dealing with weather delays. It is insurance against the unknown, not a slush fund for upgrades. Get a fixed-price contract where possible to give yourself cost certainty from day one.
Conclusion
Every type of home extension offers a different combination of cost, complexity, and value. Rear extensions suit most Sydney properties. Second-storey additions maximise space on small blocks. Granny flats deliver rental income and long-term flexibility. The right choice depends on your block, your budget, and what you need your home to do.
Matching the extension type to your property and financial position is the foundation of a successful project. Understanding council requirements, realistic cost ranges, and hidden expenses before you start building prevents the budget surprises and delays that derail so many renovation projects.
At Sydney Home Renovation, we help homeowners and investors plan and build home extensions with confidence. If you are considering extending your Sydney home, contact our team for a transparent cost assessment and practical guidance tailored to your property.
Frequently Asked Questions
What is the cheapest type of home extension?
A garage conversion is typically the most affordable home extension because the basic structure already exists. It is substantially less expensive than building a new room from scratch, making it the best entry point for homeowners with a limited budget.
Do I need council approval for a home extension in Sydney?
Yes. All home extensions in Sydney require either a Complying Development Certificate or a Development Application. The approval pathway depends on the type and size of the extension, your property’s zoning, and whether it meets pre-set complying development standards.
How long does a typical home extension take to build?
A small single-storey rear extension typically takes three to four months on-site. A full second-storey addition can take six to twelve months. These timelines cover construction only and do not include the design and approval phases, which commonly add several more months.
Can I extend my home if I have a small block?
Yes. Second-storey additions, side return extensions, and garage conversions are all viable on small blocks. The key is working within your council’s floor space ratio and setback requirements, an experienced designer can maximise the usable space within these constraints.
Is a second-storey addition more expensive than extending outward?
Generally, yes. Second-storey additions cost more per square metre due to structural reinforcement, scaffolding, and the complexity of building above an existing structure. However, they preserve outdoor space, which can be more valuable on a small Sydney block.
What type of home extension adds the most value?
Extensions that add functional living space, particularly open-plan kitchen and living areas, additional bathrooms, and granny flats, tend to deliver the strongest return. A well-built granny flat can add both rental income and capital value to a Sydney property.
Should I renovate my bathroom as part of a home extension?
Yes, if your bathroom needs updating. Including a bathroom renovation or addition within a home extension project is more cost-effective than doing it as a separate project. You save on mobilisation costs, and the builder can coordinate plumbing and structural work across both scopes simultaneously.


