
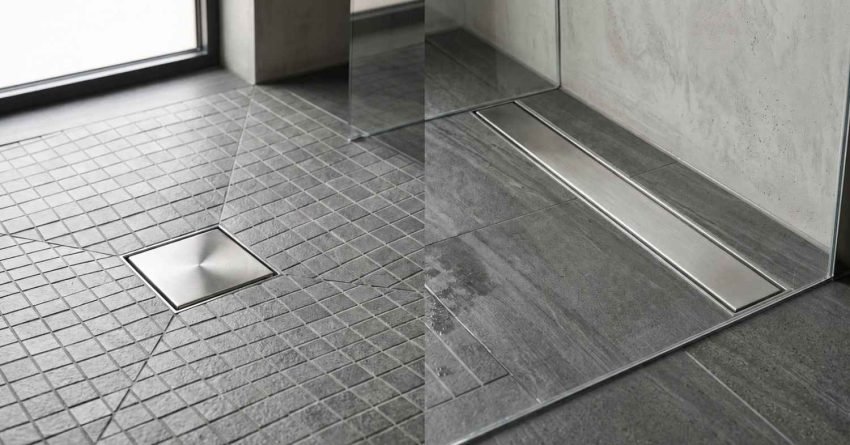
The shower drain you choose and where you put it shape everything from your floor slope to your tile layout, your waterproofing system, and the long-term performance of your wet area. Most homeowners treat it as an afterthought. It is not.
Getting the drain wrong creates real problems: poor drainage, cracked tiles, failed waterproofing, and expensive rectification work down the track.
In this guide, I cover every main drain type, how each one affects your bathroom layout, and the placement options available so you can make a confident, informed decision before your renovation starts.
What Are the Main Types of Shower Drains?
There are three drain types used in residential bathroom renovations in Australia: point drains, linear drains, and tile-in drains. Each one works differently, suits different floor configurations, and carries different implications for your tiling and waterproofing.
Knowing the difference before you commit to a design saves you from costly changes mid-build.
Square and Round Point Drains
Point drains are the traditional standard in Australian bathrooms. They sit at a single central point on the shower floor, and the floor slopes toward them from all four sides, a configuration called a four-way fall.
They come in square or round grate formats, in a range of sizes and finishes including chrome, matte black, and brushed nickel. Point drains are cost-effective, widely available, and compatible with most tile formats, though they work best with smaller tiles or mosaic formats that can follow the multi-directional slope without excessive cutting.
Linear (Channel) Drains
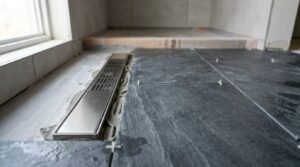
Linear drains, also called channel drains, run the full length of one wall or across the shower floor in a single strip. The floor slopes in one direction only, toward the channel, which simplifies the waterproofing membrane and makes large-format tile installation significantly easier.
They are the preferred choice for contemporary bathroom designs, walk-in showers, and barrier-free wet areas. Linear drains are available in a wide range of lengths and grate finishes, and they pair naturally with frameless shower screens because the single-slope floor eliminates the need for a hob or step.
Tile-In Drains
Tile-in drains, sometimes called concealed or invisible drains, use a recessed grate that accepts a cut tile insert, making the drain virtually invisible from above. The tile surface continues across the drain cover, creating a seamless floor finish.
They suit high-end renovation projects where visual continuity matters. The trade-off is a higher supply cost and more precise installation; the tile insert must be cut and set accurately, and the drain body needs to be positioned at exactly the right height during the slab or substrate preparation phase.
How Each Drain Type Affects Your Bathroom Layout
The drain type is not just a product choice; it is a structural decision that determines how your floor is built, how water moves across it, and which tiles you can use.
Locking in the drain type early means your waterproofer, tiler, and plumber are all working from the same plan.
Floor Slope and Water Flow Direction
Every shower floor needs a fall, a gradient that directs water toward the drain. The Australian standard for shower floor falls is a minimum 1:60 gradient, meaning the floor drops at least 1mm for every 60mm of horizontal distance.
Point drains require a four-way fall, where the floor slopes inward from all four corners. Linear drains require a single-direction fall toward the channel. Tile-in drains follow the same fall logic as point drains, since they occupy a single point on the floor. The fall direction affects how your substrate is built up, how your waterproofing membrane is applied, and how your tiles are laid, so it is one of the first decisions your builder or tiler needs confirmed.
Tile Pattern Compatibility
The drain type directly affects which tiles work in your shower and how much cutting is involved. Point drains with a four-way fall create a pyramid-shaped slope that is difficult to tile with large-format tiles; anything over 300x300mm will rock or require significant back-buttering to achieve full adhesion across the slope.
Linear drains solve this problem. Because the floor slopes in one direction only, large-format tiles including 600x600mm and 600x1200mm formats can be laid with minimal cuts and consistent adhesion. If you have your heart set on large tiles in the shower, a linear drain installation is almost always the right structural choice to support that finish.
Shower Drain Placement Options Explained
Once you have chosen a drain type, placement determines how the floor is built and how the space reads visually. There are three main placement options, and each one suits a different shower configuration.
Centre Placement
Centre placement is the most common configuration in Australian bathrooms. The drain sits at the geometric centre of the shower floor, and the floor falls toward it from all four sides.
It works well in square or near-square shower enclosures, suits both alcove and semi-frameless screen configurations, and is the most straightforward option for plumbers and waterproofers to execute. For standard bathroom renovations with a traditional layout, centre placement is reliable, cost-effective, and easy to tile around with smaller tile formats.
Corner Placement
Corner placement positions the drain at one corner of the shower floor, with the floor sloping diagonally toward it. It is a practical choice for smaller shower enclosures where a central drain would sit awkwardly, or where the plumbing rough-in is already positioned near a corner.
The diagonal fall can create tiling challenges with larger tiles, but it works well with mosaic or smaller format tiles. Corner drains are also useful when the shower configuration is irregular, for example, in an angled or non-rectangular wet area.
Wall-Edge (Linear) Placement
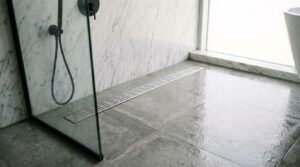
Wall-edge placement positions a linear channel drain flush against one wall of the shower, typically the back wall or the wall opposite the shower screen. The entire floor slopes in a single direction toward the channel.
This is the preferred placement for walk-in showers, barrier-free designs, and any renovation where a frameless glass screen is used without a hob. The single-slope floor is cleaner to waterproof, easier to tile with large-format materials, and creates a more open, contemporary aesthetic. It also supports accessibility requirements; a flat, hob-free entry is essential for accessible bathroom design and aging-in-place renovations.

Choosing the Right Drain for Your Renovation
The right drain is the one that fits your shower configuration, your tile selection, your budget, and the structural constraints of your existing bathroom. There is no universal answer, but there is a logical way to work through the decision.
Wet Area Size and Shower Configuration
Shower size and shape narrow the field quickly. In a compact alcove shower under 900x900mm, a centre or corner point drain is almost always the most practical and cost-effective choice. The floor area is small, the fall distances are short, and a linear drain would be disproportionate to the space.
In a walk-in shower or a wet room configuration over 1200mm wide, a linear drain becomes the stronger option. The single-direction fall is easier to execute over a larger floor area, and the visual result is cleaner. For an irregular or custom-shaped wet area, discuss the fall geometry with your waterproofer before committing to a drain position; the substrate build-up needs to be planned around the drain location, not retrofitted to it.
Budget Considerations for Sydney Renovations
Drain costs in Sydney vary by type and finish. A standard point drain, square or round, chrome finish typically sits in the $80–$200 supply range. Linear drains start around $300–$600 for a standard 900mm channel in a chrome or matte black finish, and can reach $800–$1,500 or more for longer runs or premium finishes. Tile-in drains sit in a similar range to linear drains, with additional cost for the tile insert cutting and precise height-setting during installation.
Installation costs are separate and depend on your plumber’s rates and the complexity of the rough-in. In Sydney, expect to factor in a minimum of $150–$300 for drain installation as part of a broader bathroom renovation scope. Choosing a drain type that conflicts with your tile selection or floor configuration adds cost not just in materials, but in labour time for your tiler and waterproofer to work around a poorly planned substrate.
Common Mistakes with Shower Drain Selection and Placement
The most common mistake I see in bathroom renovations is choosing the drain after the tiles. The drain type determines the floor slope, and the floor slope determines which tiles work. Reversing that order creates a cascade of problems: excessive tile cuts, poor adhesion on a multi-directional fall, and grout lines that collect water instead of shedding it.
The second most common mistake is placing a point drain off-centre. A point drain that is not centred in the shower enclosure creates an uneven fall, which means water pools on the high side of the floor. This is a waterproofing risk and a long-term maintenance problem.
Undersizing the drain is another issue that comes up regularly. A drain that is too small for the shower’s water volume, particularly in a large walk-in shower with a high-flow shower head, will not clear water fast enough, leaving standing water on the floor after every use. Match the drain’s flow rate to the shower configuration and the expected water volume, not just the floor area.
Finally, setting the drain at the wrong height during substrate preparation is a costly error. If the drain body is set too high, the tile surface will not fall toward it correctly. If it is set too low, the tile surface sits proud of the drain grate and water pools around the edge. Height-setting is a precision task that needs to be confirmed before the waterproofing membrane goes down, not corrected after.
Conclusion
Shower drain type and placement are structural decisions, not finishing touches. The drain you choose determines your floor slope, your tile options, and the long-term waterproofing integrity of your wet area.
Getting it right from the start protects your renovation investment and prevents the kind of rectification work that blows budgets and timelines.
At Sydney Home Renovation, we help homeowners and investors make these decisions with confidence. Contact us to plan your bathroom renovation the right way from day one.
Frequently Asked Questions
What is the most popular shower drain type in Australian bathrooms?
Point drains, both square and round, remain the most common drain type in Australian residential bathrooms. They are cost-effective, widely available, and suit the majority of standard shower configurations. Linear drains have grown significantly in popularity over the past decade, particularly in contemporary renovations and walk-in shower designs.
Can I change my shower drain type during a renovation?
Yes, and a full bathroom renovation is the right time to do it. Changing the drain type requires adjusting the floor substrate, the fall direction, and potentially the plumbing rough-in position. These are all tasks that happen early in the build sequence, so the decision needs to be made before waterproofing begins.
How does drain placement affect tiling costs?
Drain placement affects how many tile cuts your tiler needs to make and how complex the fall geometry is to tile around. A centre point drain in a square shower with small-format tiles is straightforward. A corner drain with large-format tiles on a diagonal fall adds cutting time and material waste. Linear drains with large-format tiles on a single slope are often the most efficient to tile, despite the higher drain supply cost.
Are linear drains harder to clean than point drains?
Linear drains have a longer channel that collects more debris over a larger surface area, so they need cleaning more regularly than a small point drain grate. Most quality linear drains have removable grates that lift out easily for cleaning. The channel body itself should be wiped down weekly in a regularly used shower to prevent soap scum and hair buildup.
What drain type works best for small shower enclosures?
A centre or corner point drain works best in small shower enclosures under 900x900mm. The floor area is compact, the fall distances are short, and a point drain handles the water volume efficiently. A linear drain in a small enclosure is disproportionate and adds unnecessary cost without a functional or aesthetic benefit.
Do I need a specific drain for a frameless shower screen?
A frameless shower screen works best with a linear drain positioned at the wall edge. The single-slope floor eliminates the need for a hob or step at the screen base, which is what makes the frameless look work visually and functionally. A point drain with a four-way fall can be used with a frameless screen, but it requires a small threshold or rebate at the screen line to contain water, which partially defeats the purpose of the frameless design.
How deep does a shower drain need to be set?
The drain body needs to be set so that the top of the grate sits flush with the finished tile surface. The exact depth depends on the tile thickness, the adhesive bed depth, and the substrate build-up, all of which vary by project. Your waterproofer and tiler confirm the correct drain height before the membrane goes down. Getting this wrong after waterproofing is an expensive fix.


