
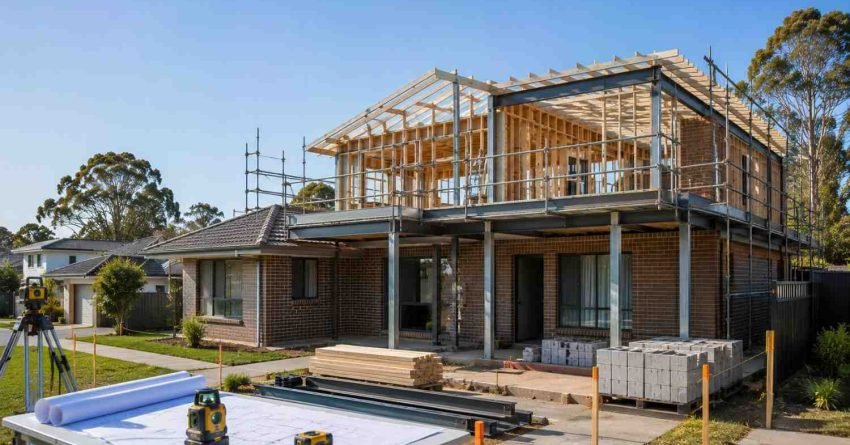
A second-storey addition typically costs less and preserves your existing slab, while a knockdown rebuild delivers a fully redesigned home at a higher total spend. The right choice in Sydney depends on your block, budget, foundation condition, and long-term plans.
Sydney’s tight blocks, ageing housing stock, and steadily rising land values make this one of the most financially significant decisions a homeowner faces. The median Sydney block is now under 500m², which limits horizontal expansion and pushes many families to choose between building up or starting over. Choosing wisely protects your budget, your lifestyle, and your long-term home value.
This guide compares costs, timelines, council pathways, and resale outcomes, helping Sydney homeowners decide between adding upwards or rebuilding from the ground up.
What Is a Second-Storey Addition?
A second-storey addition is a structural extension that builds a new upper level on top of your existing single-storey home. The original footprint and slab stay in place, while engineers strengthen the load-bearing walls and foundations to carry the new floor above.
How a Second-Storey Addition Works
The process begins with a three-stage structural assessment: a geotechnical report on the existing footings, a structural engineer’s load-path analysis of the walls and slab, and a formal sign-off confirming the foundations can carry the additional load. If the assessment clears the structure, the builder strips the existing roof, reinforces the frame, constructs the new level, and reinstates a new roofline. The roof-off stage carries weather risk, so most Sydney builders schedule this phase between October and March to reduce rain exposure.
Most Sydney projects retain the ground floor in liveable condition during much of the build, though noise, dust, and access restrictions are unavoidable throughout.
Best-Fit Scenarios for Adding a Second Storey
This approach suits homes with sound foundations, attractive ground-floor layouts, narrow blocks, or council restrictions that limit horizontal expansion. It works particularly well on lots under 400m² where a ground-floor extension would consume most of the usable yard, and on properties in heritage conservation areas where the streetscape must be preserved.
What Is a Knockdown Rebuild?
A knockdown rebuild involves demolishing your existing home and constructing a brand-new house on the same land title. Unlike a renovation or addition, every element from the slab up is new, giving you full control over layout, orientation, energy efficiency, and modern features.
How the Knockdown Rebuild Process Works
The sequence runs from site assessment and design approval, through demolition permit lodgement and utility authority notifications, which typically take four to six weeks, to site clearing, slab type selection (waffle pod or conventional), framing, and full construction. Demolition itself in Sydney takes one to two weeks once permits and disconnections are in place. Frame inspections, waterproofing sign-offs, and fit-out stages follow in sequence, with the full rebuild stretching nine to twelve months depending on design complexity.
Best-Fit Scenarios for Knocking Down and Rebuilding
A rebuild makes sense when the existing home is structurally compromised, energy-inefficient beyond practical repair, or fundamentally poorly designed for your family’s needs. Asbestos-affected homes are a common trigger: when asbestos is present in wall sheeting, eaves, and flooring simultaneously, the remediation cost often makes a full demolition and rebuild the more economical path forward.
Cost Comparison: Second-Storey Addition vs Knockdown Rebuild in Sydney
Cost is usually the deciding factor for Sydney homeowners weighing these two options. Both routes require six- or seven-figure budgets, but the breakdown of where money goes differs significantly.
Typical Cost Ranges in Sydney, NSW
In current Sydney market conditions, a second-storey addition typically ranges from $300,000 to $600,000+ depending on size, finishes, and structural complexity, broadly $3,500 to $5,500 per square metre of new floor area. A knockdown rebuild generally starts around $600,000 and can exceed $1.2 million for larger custom homes before site costs, landscaping, and demolition, with volume builders pricing from roughly $2,500 to $4,500 per square metre. Finishes tier drives the range more than size alone: a mid-spec addition and a high-spec addition of identical size can differ by $150,000 or more.
| Cost Category | Second-Storey Addition | Knockdown Rebuild |
| Typical total range | $300,000 – $600,000+ | $600,000 – $1,200,000+ |
| Rate per m² (new area) | $3,500 – $5,500/m² | $2,500 – $4,500/m² |
| Demolition | Not required | $20,000 – $40,000 |
| Structural engineering | $5,000 – $15,000 | Included in build contract |
| Temporary accommodation | Partial (roof-off stage) | Full duration (9–14 months) |
| Contingency recommended | 10–15% | 10–15% |
Hidden Costs Both Projects Share
Neither headline quote captures the full financial picture. Both options carry costs that rarely appear in builder proposals:
- Engineering and structural reports
- Council DA or CDC application fees
- Temporary accommodation or storage during the build
- Utility disconnection and reconnection charges
- Asbestos testing and removal where applicable
- Landscaping and driveway reinstatement
- Contingency allowance of 10 to 15 percent
Skipping a realistic contingency is the single most common cause of mid-project budget stress on both addition and rebuild projects.
How Sydney Homeowners Finance These Projects
Most lenders treat a second-storey addition as a renovation loan drawn against existing equity, with progress payments released at agreed construction milestones. A knockdown rebuild typically requires a construction loan structured around the same milestone draw-down model, but lenders assess the land value separately from the proposed build value, which affects the loan-to-value ratio calculation. Speaking with a construction-specialist mortgage broker before committing to either path helps clarify borrowing capacity and avoids surprises at finance approval stage.
Design Freedom: What Each Option Allows
A second-storey addition gives you a new upper level but locks in the ground-floor layout, ceiling heights, and the home’s orientation on the block. You gain bedrooms and bathrooms above, but the kitchen, living areas, and entry remain where they are.
A knockdown rebuild removes every constraint. You choose the floor plan, ceiling heights (3m or higher are standard in new Sydney builds), window placement for solar access, and the precise position of every room. Compliance with the National Construction Code 2022 energy efficiency provisions is mandatory for new builds, which means a rebuild delivers a thermally superior home as a baseline, not an upgrade.
For families whose ground-floor layout genuinely works, an addition is the efficient path. For families whose existing layout is the core problem, a rebuild is the only real solution.
Stamp Duty and Financial Implications
Neither a second-storey addition nor a knockdown rebuild triggers a stamp duty event, because the land title does not change hands. This is a meaningful financial advantage over buying a larger home elsewhere, where stamp duty on a Sydney property above $1 million runs to tens of thousands of dollars.
The financial distinction between the two options sits in how construction is financed and how lenders value the completed asset. Additions are typically funded through a home equity loan or construction facility drawn against the existing improved value. Rebuilds require a construction loan assessed on the land value plus the proposed build contract, and some lenders apply a more conservative LVR during the construction period. Both structures are well-established in the Sydney market, but the rebuild loan requires more documentation upfront.
Timeline, Disruption, and Living Arrangements
A second-storey addition typically runs six to nine months on site, while a full knockdown rebuild generally takes nine to fourteen months from demolition to handover. Both timelines assume normal weather, no major design changes, and no significant approval delays.
Disruption levels differ substantially. With an addition, many families remain in the home through the ground-floor weatherproofing phase, with the builder sealing the lower level before upper framing begins. The roof-off period, typically two to four weeks, requires full relocation. Temporary accommodation in Sydney runs $2,500 to $5,000 per month for a comparable rental, so budgeting for at least two to three months of overlap is prudent even for additions. A rebuild requires full relocation from day one of demolition through to handover, meaning nine to fourteen months of rental costs must be factored into the total project budget.

Council Approvals and Planning Rules in NSW
Both projects require formal approval before any work begins, but the pathways differ. Many second-storey additions qualify for a Complying Development Certificate (CDC) under the State Environmental Planning Policy (Exempt and Complying Development Codes) 2008, provided the proposal meets setback, height, and floor-space-ratio controls. CDC applications are assessed by a private certifier and typically resolve in weeks rather than months.
Where CDC pathways are unavailable on heritage-listed properties, flood-affected land, or lots with specific local controls, a Development Application lodged with your local council is required. Heritage overlays come in two forms in NSW: State Heritage Register listings (administered by the NSW Heritage Office) and local heritage conservation areas listed in the council’s Local Environmental Plan. Both restrict external alterations and can limit the height, materials, and roof form of an addition. Knockdown rebuilds on heritage-listed land are rarely approved and sometimes prohibited outright.
Knockdown rebuilds on non-heritage land almost always require a DA, particularly where bushfire-prone land (BAL ratings) or flood planning levels apply, as these controls affect slab height, construction materials, and ember protection requirements. All DA and CDC applications are lodged through the NSW Planning Portal. Metropolitan Sydney DAs typically take three to six months; CDC pathways often resolve in weeks.
Property Value and Long-Term Return on Investment
Both projects lift property value substantially when executed well, but the return profile differs by suburb tier. A second-storey addition typically converts a three-bedroom single-storey home into a four- or five-bedroom family home, broadening the resale buyer pool significantly. A knockdown rebuild positions the property as new construction, attracting buyers willing to pay a premium for warranty-backed, energy-efficient homes.
Land value plays a defining role in Sydney. Within the inner ring, roughly 10km of the CBD, land carries 70 to 80 percent of total property value, and a high-spec rebuild on a well-located block often delivers stronger long-term capital growth than an addition. In the middle and outer rings, where the improvement-to-land ratio is more balanced, a well-designed addition typically produces better short-term equity gain relative to spend. On mid-market blocks, spending $400,000 on an addition that adds $550,000 in value outperforms spending $900,000 on a rebuild that adds $1,050,000; the absolute gain is larger, but the return on capital is lower.
Resale outcomes depend on suburb profile, finished quality, and the buyer demographic active in that market at the time of sale.
How to Decide Which Option Suits Your Home
The right choice comes down to five practical questions. The table below maps each question to the option it favours.
| Decision Factor | Favours Addition | Favours Rebuild |
| Foundation condition | Sound slab and footings | Compromised or costly to strengthen |
| Ground-floor layout | Works well for your family | Fundamentally doesn’t work |
| Total budget (incl. contingency + rent) | Under $700,000 | $700,000+ available |
| Council controls | CDC pathway available | Heritage, flood, or bushfire zone |
| Disruption tolerance | Shorter build, partial relocation | Prepared for 12+ months out |
A structural engineer’s assessment of your existing foundations often resolves the question quickly and definitively. If the foundations are sound and the ground-floor layout works, an addition is almost always the more efficient path. If either of those conditions fails, a rebuild deserves serious consideration.
Conclusion
Choosing between a second-storey addition and a knockdown rebuild comes down to your home’s structural condition, your budget capacity, council pathways, and how much disruption your family can absorb. Each option transforms how you live, but in fundamentally different ways.
Sydney’s varied housing stock, planning rules, and suburb-level value patterns mean there is no universally correct answer. A clear-eyed comparison of cost, timeline, approvals, and resale outcomes always produces the strongest decision, and the numbers look different on every block.
We help Sydney homeowners make this call with transparent budgeting, honest design advice, and disciplined project delivery. Talk to Sydney Home Renovation today to scope your options and build with confidence.
Frequently Asked Questions
Is a second-storey addition cheaper than a knockdown rebuild in Sydney?
Yes, in most cases. A second-storey addition costs 30 to 50 percent less than a comparable knockdown rebuild because the existing slab, ground-floor walls, and services stay in place.
How long does a second-storey addition take in Sydney?
A typical Sydney second-storey addition takes six to nine months on site, with approvals in place, normal weather, and no significant design changes during construction.
Do I need council approval for a knockdown rebuild?
Yes. A knockdown rebuild almost always requires a Development Application through your local council, particularly where heritage, flood, or bushfire controls apply to your block.
Can I live in my home during a second-storey addition?
Sometimes, but not throughout. Most families relocate during the roof-off and structural framing stages, then return for the internal fit-out phase once the ground floor is weathertight and safe.
Which option adds more value to my Sydney property?
It depends on the suburb. Inner-ring properties with high land value often reward a new rebuild more strongly, while mid-market areas typically see better return per dollar spent from a well-designed addition.
What happens if my foundations cannot support a second storey?
A structural engineer assesses the options; underpinning or strengthening adds cost. When that remediation work exceeds 30 to 40 percent of a full rebuild cost, knocking down and rebuilding becomes the more sensible path.
Do knockdown rebuilds qualify for new home warranties?
Yes. A licensed builder provides statutory Home Building Compensation Fund cover for residential work valued over the NSW threshold, giving you warranty protection equivalent to a new-build purchase.


