
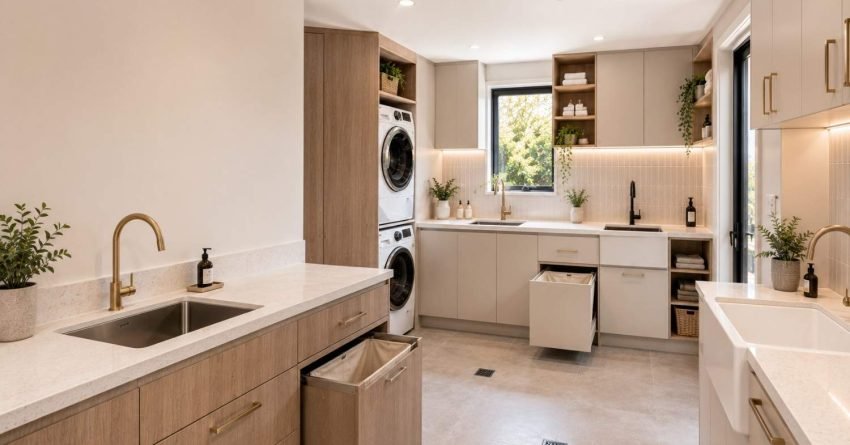
A laundry trough is more than a utility sink. The right size, material, and placement decision can shape the daily workflow of your home for the next twenty years and directly influence the cost of your laundry renovation. For Sydney homeowners, the choice sits at the intersection of plumbing constraints, available floor area, and the long-term resale value of a well-finished wet zone.
Getting this decision right matters now because rework after rough-in plumbing is locked is one of the most common and avoidable budget blowouts. This guide breaks down sizing standards, material trade-offs, placement strategy, installation types, realistic Sydney costs, and how to match each choice to your renovation goals.
What Is a Laundry Trough? Understanding the Basics
A laundry trough is a deep utility basin designed to handle tasks that a standard kitchen or bathroom sink cannot manage, including hand-washing bulky items, soaking stained fabrics, rinsing mop heads, and serving as a drainage point for washing machine outlet hoses. Most modern troughs hold between 35 and 70 litres, sit deeper than kitchen sinks, and use heavy-duty mixers built for high-volume water flow.
In a Sydney renovation, the trough becomes a planning anchor. Plumbing rough-in, cabinetry layout, and appliance positioning all flex around its location, so choosing it early in the design phase prevents costly variations later.
Core Functions in a Modern Sydney Home
Beyond washing, the trough often doubles as a pet bath, a gardening cleanup station, and a temporary storage basin during deep cleaning. The depth advantage over a standard sink, typically 50–80mm deeper, is what makes it practical for bulky items that won’t fit anywhere else.
Washing machine outlet hoses also drain into the trough via a standpipe or over-the-rim connection, which means the trough’s position directly determines where the machine can sit. Families with young children, pet owners, and homeowners with outdoor entertaining areas typically benefit from larger, deeper bowls that handle high-volume use without splashing.
Laundry Trough Sizes: Standard Dimensions and Capacity
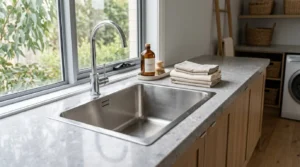
Australian laundry troughs follow loose industry conventions rather than rigid standards. Single-bowl units typically measure between 450mm and 600mm wide, with depths from 230mm to 300mm. Double-bowl configurations stretch from 800mm to 1200mm wide.
Capacity ranges from a compact 35L for narrow apartment laundries to a generous 70L for family homes with high-volume washing routines. In Sydney’s growing stock of European-style laundries often under 3m², the trough width is frequently the deciding constraint, with many renovators stepping down to a 450mm unit to preserve bench space.
Choosing the right size depends on three factors: the laundry footprint, household size, and how often the trough handles tasks beyond washing.
Single vs Double Bowl Configurations
Single-bowl troughs suit smaller laundries and households focused purely on washing machine drainage and occasional hand-washing. Double-bowl units allow simultaneous soaking and rinsing, which speeds up larger washing routines and helps in homes with school-aged children or pets.
We find that double-bowl configurations are most requested by families running three or more loads per week, where the ability to soak one load while rinsing another saves meaningful time.
Matching Trough Size to Laundry Room Footprint
A common Sydney mistake is fitting an oversized trough into a narrow European-style laundry, which compromises bench space and storage. As a working rule, the trough plus bench combination should leave at least 600mm of preparation surface beside the washing machine.
In laundries under 4m², we recommend mapping the trough width against the washing machine width before ordering the two fixtures together often consume the entire wall run, leaving no room for a fold-down bench or overhead storage.
Laundry Trough Materials Compared
Material selection drives durability, cleaning effort, visual finish, and price. The four dominant categories in Sydney renovations are stainless steel, polymer, ceramic, and concrete.
Stainless Steel Troughs
Stainless steel remains the most popular Sydney choice. It resists rust, handles bleach and harsh detergents, and pairs cleanly with under-mount or top-mount installation. Grade 304 stainless is standard, with thicker gauges (1.2mm or above) reducing flex and noise during use.
Brushed finishes hide water marks and minor scratches better than polished finishes, which is worth considering in a high-use laundry. A quality 304-grade unit at 1.2mm gauge will typically outlast the cabinetry it sits in.
Polymer and Composite Troughs
Polymer troughs offer a quieter, softer finish at a lower price point. They handle most household detergents well, although they can scratch and stain over time, and in laundries with direct natural light, UV exposure can cause yellowing in lower-grade polymer units within five to seven years.
Composite blends with stone particulates improve durability and resist UV degradation, but they add significant weight. Cabinets supporting composite troughs over 25kg typically need additional base framing, which adds to installation cost.
Ceramic and Porcelain Troughs
Ceramic troughs deliver a premium visual finish similar to high-end bathroom basins. They suit homes where the laundry is visible from living areas. Drawbacks include chip risk under heavy impact, thermal shock sensitivity from sudden temperature changes, and a higher price than stainless or polymer.
Undermount ceramic installations also create a grout line at the benchtop junction that requires regular cleaning to prevent mould, a maintenance consideration worth factoring into material selection alongside the upfront cost.
Concrete and Stone Troughs
Concrete and natural stone troughs have grown in popularity as designer features in custom Sydney renovations. They require sealing typically annually for concrete and are sensitive to acidic cleaners, which rules out many standard laundry products without a pH-neutral alternative.
They deliver exceptional durability when properly maintained, but carry significant weight. Cabinet framing must be engineered to support them, which adds to installation cost, and bespoke fabrication in Sydney typically carries a four to eight week lead time.
Maintenance and Cleaning by Material
Stainless steel is the lowest-maintenance option; a weekly wipe with a non-abrasive cloth and a rinse is sufficient. Polymer requires gentle cleaners only; abrasive pads cause surface scratching that traps stains over time.
Ceramic needs grout-line attention in undermount installations and should not be cleaned with acidic products. Concrete and stone require pH-neutral cleaners exclusively and an annual resealing to maintain stain resistance. We always advise clients to factor ongoing cleaning effort into material selection, not just the upfront finish appeal.
Tapware and Mixer Tap Selection
Tapware is frequently treated as an afterthought, but the mixer tap you choose must be compatible with the trough’s depth, bowl width, and wall or deck configuration. Wall-mounted mixers keep the deck clear and suit deeper bowls where a deck-mounted tap would create splashing at full flow.
Deck-mounted mixers are more common in built-in configurations and easier to retrofit, but they occupy bench space and require a pre-drilled hole in the benchtop or trough rim. For Sydney homes on a single hot water system, we recommend a mixer with a minimum 15L/min flow rate to handle simultaneous washing machine fill and trough use without pressure drop.
Laundry mixers are rated for higher flow and temperature cycling than bathroom tapware; using a bathroom-grade tap in a laundry trough shortens its service life and can void the manufacturer’s warranty.
Laundry Trough Placement and Layout Considerations
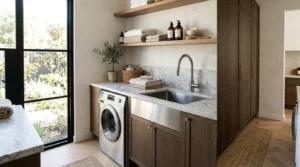
Placement determines plumbing complexity, daily workflow, and how the trough integrates with the washing machine, dryer, and storage. The cheapest installations keep the trough adjacent to existing waste lines. Moving plumbing more than one metre typically triggers a noticeable cost variation.
Plumbing Position and Drainage Access
Sydney’s residential plumbing codes require accessible traps, a minimum 1:60 fall on waste lines, and proper venting typically within 3 metres of a vent stack for a laundry waste connection. Renovators retrofitting laundries in older homes often find waste lines do not align with desired trough positions, which forces either a layout compromise or additional plumbing works.
Trap access is a compliance requirement, not a preference. We see this overlooked in DIY-adjacent renovations where the trough cabinet is built without a removable panel, creating a future inspection problem.
Wet Area Compliance in Sydney Laundries
Under AS 3740, the laundry trough defines the wet area boundary. A trough positioned against an external wall creates a different waterproofing zone extent than one positioned on an internal wall, and the zone must extend at least 1,500mm from the trough centreline on the floor in a standard laundry configuration.
This means trough placement is not just a workflow decision. It directly determines how much floor area requires waterproofing membrane, which affects both the waterproofing cost and the tiling scope. We plan trough position and waterproofing zones together from the start of every laundry renovation.
Workflow Zoning (Wash, Sort, Fold)
A well-planned laundry follows a left-to-right or right-to-left flow: dirty linen storage, washing machine, trough, bench for folding, then clean storage. The trough acts as the wet zone separator.
In laundries under 4m², the workflow sequence often has to adapt to the door swing and window position. A corner trough placement using a 45-degree angled unit or a compact square bowl can recover usable bench length on both adjacent walls. When floor space is limited, mapping the door arc before fixing the trough position prevents the most common layout conflict we see in compact Sydney laundries.
Installation Configurations: Freestanding, Built-In, Wall-Mounted
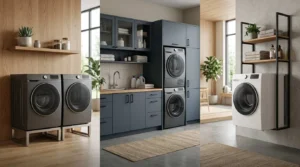
Three primary configurations dominate Sydney laundries. Freestanding troughs come pre-mounted on metal legs, install quickly, and suit budget-conscious renovations or rental properties. Built-in (under-mount or top-mount) troughs integrate into cabinetry, deliver the cleanest finish, and form part of a continuous benchtop run. Wall-mounted troughs save floor space in compact laundries but require strong wall framing and visible plumbing concealment.
For most renovations, built-in configurations offer the best long-term value because they integrate cleanly with cabinetry, hide plumbing, and improve resale presentation.
Cabinet and Benchtop Integration
Standard laundry base cabinets run 600mm deep and 850mm high, which suits most trough configurations. Non-standard trough widths, particularly imported or custom stone units, often require a custom cabinet carcass, which adds cost and lead time.
Benchtop cutout tolerances matter: an undermount trough needs a cutout within ±2mm of the trough rim to achieve a clean silicone seal without visible gaps. We specify the trough before the benchtop is templated; not after reversing that order is one of the most common variation triggers we see on laundry renovations.
Cost Considerations for Sydney Homes
In Sydney, basic freestanding stainless steel troughs supply from approximately $150–$350. Mid-tier built-in stainless or polymer units with tapware typically land in the $400–$900 range supplied. Premium ceramic, concrete, and designer stone troughs start from $1,200 supplied and can reach $3,500+ once custom cabinetry is factored in.
Plumbing labour for a like-for-like trough replacement runs approximately $250–$450 in Sydney. Relocating the trough more than one metre, requiring waste line extension, new trap, and possible vent stack work, typically adds $600–$1,500 to the plumbing scope depending on access and wall type.
Hidden Costs and Renovation Budget Allowances
Common hidden costs include tapware (often sold separately, adding $150–$600), waste fittings ($40–$120), custom cabinetry to suit non-standard trough widths, and tiling cuts around irregular trough shapes. Waterproofing membrane for the wet area zone is a compliance requirement that many budget estimates omit; allow $300–$600 for a standard laundry waterproofing scope.
If the existing waste line does not have the correct fall, a plumber may need to re-pitch the drain, which can require cutting into the slab in a ground-floor laundry. We flag this risk during the planning phase so it never arrives as a surprise variation.
The right trough is the one that fits your floor plan, supports your daily workflow, and stays inside your renovation budget without forcing trade-offs on plumbing or cabinetry. Everything beyond that is finish.
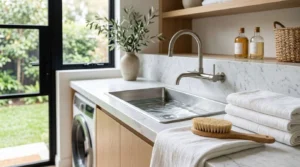
Choosing the Right Laundry Trough for Your Renovation
Start with the laundry footprint, then layer material preference, configuration, and budget on top. Owner-occupiers planning to stay long-term typically prioritise capacity and durability; a 304 stainless built-in unit at 1.2mm gauge is the most defensible choice for a family home. Investors and renovators preparing properties for sale often choose mid-tier built-in stainless options that present cleanly without overcapitalising. Families with high washing volumes benefit from double-bowl configurations and larger capacity.
Resale presentation matters more than most renovators expect. A well-integrated built-in trough with matching tapware and a continuous benchtop reads as a finished, quality laundry, and that perception influences buyer confidence in the broader renovation. Trough selection is one decision inside a larger laundry renovation project, and getting the sequence right from the start keeps the whole scope on budget.
Conclusion
Size, material, and placement work together as a single decision rather than three separate ones. A trough that suits your floor plan, daily workflow, and plumbing layout will outperform a premium fixture forced into the wrong space.
Sydney homeowners who plan trough selection early avoid the most common variation costs, including plumbing relocations and cabinetry adjustments. The fixture should serve the layout, not the other way around.
At Sydney Home Renovation, we help homeowners and investors plan trough specification, plumbing rough-in, and cabinetry together so your laundry renovation stays on budget and built for long-term value. Talk to our team to get started.
Frequently Asked Questions
What is the standard size of a laundry trough in Australia?
Standard single-bowl laundry troughs measure between 450mm and 600mm wide with 230mm to 300mm depths. Double-bowl configurations range from 800mm to 1200mm wide, holding 35 to 70 litres.
Which laundry trough material lasts the longest?
We find stainless steel and concrete deliver the longest service life. Grade 304 stainless resists rust and chemicals, while sealed concrete handles heavy daily use; both depend on quality installation.
Can I install a laundry trough where my old one used to be?
Yes. Like-for-like replacement reuses existing plumbing and is the most cost-effective option. Moving the trough more than one metre usually requires waste line extensions and adds noticeable cost.
Do I need a plumber to install a laundry trough in Sydney?
Yes. NSW plumbing regulations require a licensed plumber to connect water supply, waste lines, and washing machine outlets. DIY connections risk insurance issues, building approval problems, and warranty disputes.
Is a single or double bowl laundry trough better?
Single bowls suit smaller laundries and lower washing volumes. We recommend double bowls for larger households, families with pets, or homes that frequently soak and rinse simultaneously.
How much should I budget for a laundry trough in a Sydney renovation?
Allow for the trough, tapware, waste fittings, cabinetry adjustments, and plumbing labour. Mid-range built-in stainless steel setups typically cover most family budgets while leaving room for surrounding finishes.
What is the best laundry trough placement in a small laundry?
In compact Sydney laundries, we position the trough beside the washing machine on the same wall to share plumbing. Wall-mounted or narrow freestanding options preserve floor space while maintaining everyday functionality.


