
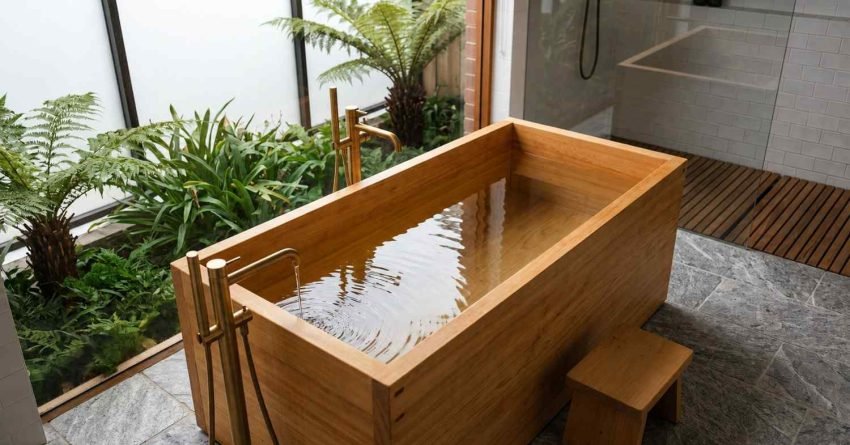
A Japanese soaking tub transforms a standard bathroom into a genuine retreat, and in Sydney, we’re seeing more homeowners and renovators choose them for both their compact footprint and their deep, restorative soak. Unlike a conventional bathtub, the design is built around depth and upright immersion, not length. That changes almost everything about how you plan, position, and install one.
Getting the design and installation right matters more than most people expect. The structural, plumbing, and waterproofing requirements are specific, and the material you choose shapes both the look and the long-term maintenance commitment.
This guide covers everything you need to know, from what a Japanese soaking tub actually is, to materials, space planning, plumbing, the installation process, and realistic costs for Sydney bathrooms.
What Is a Japanese Soaking Tub?
A Japanese soaking tub, known in Japan as an ofuro, is a deep, compact tub designed for full-body immersion in a seated or upright position. The concept comes from Japanese bathing culture, where bathing is a ritual of relaxation rather than a functional wash. The tub is used after cleaning, not during it.
The defining feature is depth. Where a standard Australian bathtub sits at roughly 400–450mm deep, a Japanese soaking tub typically reaches 600–800mm. That depth is what makes the upright soak possible.
Key Design Characteristics
Japanese soaking tubs are shorter in length than conventional baths, often between 700mm and 1,000mm but significantly deeper. The interior is shaped to support a seated position with knees bent and shoulders submerged.
Most designs include a built-in seat or step, which makes entry easier and allows the user to sit comfortably at full immersion depth. The walls are vertical or near-vertical, which is what creates the compact external footprint despite the generous water volume inside.
How It Differs from a Standard Bathtub
The most obvious difference is orientation. A standard bathtub is designed for lying down; it is long, shallow, and wide. A Japanese soaking tub is designed for sitting; it is short, deep, and narrow.
That shift in geometry has real consequences for your bathroom layout. A soaking tub takes up less floor length, which makes it viable in bathrooms where a full-length bath would not fit. But it holds a large volume of water, typically 300–500 litres, which creates structural and plumbing considerations that a standard tub does not.
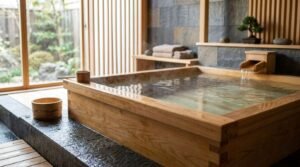
Japanese Soaking Tub Styles and Materials
Material choice is one of the most important decisions in a Japanese soaking tub project. It affects the look, the feel, the maintenance routine, and the budget. There are three main categories to consider.
Wood: Hinoki and Cedar
Hinoki cypress is the traditional material for Japanese soaking tubs, and it remains the most sought-after option for homeowners who want an authentic experience. The timber has a natural aromatic quality, a warm grain, and a smooth texture that feels exceptional against skin.
Cedar is a more accessible timber alternative with similar properties; it is naturally resistant to moisture and has a pleasant scent. Both timbers require regular oiling and careful drying between uses to prevent cracking and mould. A timber tub is a commitment to maintenance, but for many homeowners, the sensory experience justifies it completely.
Acrylic and Fibreglass
Acrylic and fibreglass soaking tubs are the most practical choice for most Sydney renovations. They are lighter than timber or stone, easier to install, and require minimal ongoing maintenance beyond standard cleaning.
Modern acrylic soaking tubs are available in a wide range of shapes and finishes, including matte and textured surfaces that replicate the look of stone or concrete. They hold heat reasonably well and are resistant to the humidity and temperature fluctuations common in Sydney bathrooms.
Stone and Composite
Stone soaking tubs carved from granite, marble, or basalt are the premium end of the market. They are extraordinarily durable, visually striking, and retain heat exceptionally well. The trade-off is weight. A stone tub can exceed 300kg empty, which makes structural reinforcement of the floor non-negotiable.
Composite materials, including engineered stone and resin-stone blends, offer a middle ground. They deliver the aesthetic of natural stone at a lower weight and price point, with good durability and heat retention.
Bathroom Space and Layout Requirements
Planning the space correctly before installation begins saves high cost and rework. Japanese soaking tubs have specific clearance and structural requirements that differ from standard bathtub installations.
Minimum Floor Space and Clearances
A compact Japanese soaking tub requires a floor footprint of approximately 800mm x 800mm at the minimum. Most standard models sit between 800mm x 800mm and 1,000mm x 1,000mm externally.
Beyond the tub itself, the Australian building code clearances for bathroom fixtures require a minimum 600mm clear space on the entry side of the tub for safe access. In practice, I recommend planning for at least 700–800mm of clear floor space on the access side, particularly if the tub is elevated on a platform, which is common in Japanese soaking tub installations.
Structural Floor Load Considerations
This is the point most homeowners underestimate. A Japanese soaking tub filled with water and occupied by a bather can place a load of 600–900kg on a concentrated floor area. Standard residential timber floor joists are typically engineered for 1.5–2.0 kPa of live load and a filled soaking tub can exceed that in the immediate footprint.
A structural engineer or experienced renovation contractor needs to assess the existing floor framing before installation. In many Sydney homes, particularly older terrace houses and post-war brick homes, joist reinforcement or a concrete substrate is required. Skipping this assessment is one of the most common and costly mistakes in soaking tub installations.
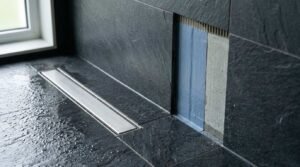
Plumbing and Waterproofing Requirements
The plumbing and waterproofing requirements for a Japanese soaking tub are more demanding than for a standard bath, primarily because of the water volume and the depth of the vessel.
Drain Placement and Water Supply
Japanese soaking tubs drain from the base or low on the side wall, not from the overflow position used in conventional baths. The drain location needs to be confirmed before the concrete slab or floor substrate is prepared; relocating a drain after the fact is expensive.
The water supply needs to deliver adequate flow to fill a 300–500 litre vessel in a reasonable time. A standard 15mm hot and cold supply is usually sufficient, but if the tub is paired with a thermostatic mixer or a recirculating heating system, which some timber tub owners use to maintain water temperature, the supply sizing and hot water system capacity need to be reviewed.
Waterproofing Standards for Sydney Bathrooms
All bathroom waterproofing in New South Wales must comply with AS 3740-2021 Waterproofing of Domestic Wet Areas, the Australian Standard that governs wet area waterproofing. For a Japanese soaking tub installation, the waterproofing membrane must extend a minimum of 1,500mm up the wall adjacent to the tub and across the full floor area of the wet zone.
Because soaking tubs hold a larger water volume and are used at greater depth than standard baths, I always recommend extending the membrane beyond the minimum code requirement. Water displacement during entry and exit creates significant splash, and the consequences of membrane failure behind a tiled wall are severe and expensive to remediate.
Installation Process Step by Step
A Japanese soaking tub installation is a multi-trade project. It involves carpentry or concreting, plumbing, waterproofing, and tiling, and the sequence matters. Getting the order wrong creates rework.
Site Preparation and Framing
The first step is confirming the structural adequacy of the floor, as discussed above. Once the floor is confirmed or reinforced, the drain rough-in is positioned, and the substrate is prepared. For platform-mounted tubs, the platform framing is built at this stage, typically from treated timber or steel, depending on the tub weight and the floor construction.
The platform height needs to account for the finished floor level, the tub base thickness, and any access step requirements. I plan this carefully because getting the platform height wrong affects both the visual result and the practical usability of the tub.
Tub Placement and Levelling
Once the substrate and platform are complete and the waterproofing membrane has been applied and cured, the tub is positioned. Levelling is critical; a tub that is even slightly off-level will drain unevenly and, in the case of timber tubs, can develop stress cracks over time.
For heavy stone or composite tubs, a crane or mechanical lift is sometimes required to position the vessel safely. This is a logistics consideration that needs to be planned well in advance, particularly in terrace homes or apartments with restricted access.
Final Connections and Sealing
With the tub level and in position, the plumber makes the final drain and supply connections. The junction between the tub and the surrounding tile or wall surface is then sealed with a flexible, mould-resistant silicone, never rigid grout, which will crack as the tub flexes under load.
A final inspection of all connections, the waterproofing membrane integrity, and the silicone seal is completed before the tub is filled for the first time. I always do a full fill test before signing off on any soaking tub installation; it is the only reliable way to confirm there are no leaks at the drain, the supply connections, or the wall junctions.
Cost of a Japanese Soaking Tub in Sydney
Budgeting for a Japanese soaking tub installation in Sydney requires separating two distinct cost components: the tub itself and the installation work. Both vary significantly depending on material, complexity, and site conditions.
Tub Supply Costs
Acrylic and fibreglass soaking tubs are the most affordable entry point, with quality models available from approximately $1,500 to $4,500 supply-only. Mid-range composite and engineered stone tubs typically range from $4,000 to $9,000. Timber tubs, particularly hinoki, start at around $5,000 and can reach $15,000 or more for custom or imported pieces. Natural stone tubs are the premium tier, with prices from $8,000 to $25,000 depending on the stone type and carving complexity.
Labour and Installation Costs
Installation labour in Sydney for a Japanese soaking tub project typically ranges from $4,000 to $12,000, depending on the scope of work. A straightforward acrylic tub installation into an existing bathroom with no structural work required sits at the lower end. A platform-mounted stone tub requiring floor reinforcement, drain relocation, extended waterproofing, and custom tiling sits at the upper end.
The total cost of a bathroom renovation in Sydney that includes a Japanese soaking tub as the centrepiece typically falls between $18,000 and $45,000 for a complete room renovation including all trades, tiling, fixtures, and finishes. That range reflects the wide variation in tub material, bathroom size, and finish level.
Maintenance and Long-Term Care
The maintenance requirements for a Japanese soaking tub depend almost entirely on the material. Acrylic and composite tubs are low-maintenance. Timber tubs are not.
Cleaning and Timber Preservation
Acrylic and composite soaking tubs require the same care as a standard bathtub: regular cleaning with a non-abrasive cleaner and periodic inspection of the silicone seals. There is nothing unusual about the routine.
Timber tubs hinoki and cedar- require a dedicated care routine. After every use, the tub should be drained, rinsed, and allowed to dry thoroughly. Leaving water sitting in a timber tub accelerates mould growth and can cause the timber to swell and crack. Every three to six months, the timber should be treated with a food-safe mineral oil or a purpose-made timber tub conditioner to maintain the wood’s natural oils and prevent drying and splitting.
In Sydney’s humid climate, ventilation is particularly important for timber tub longevity. A well-ventilated bathroom with an exhaust fan that runs during and after use makes a meaningful difference to how long a timber tub stays in good condition.
Conclusion
A Japanese soaking tub is one of the most rewarding upgrades a Sydney bathroom can receive, but it rewards careful planning far more than impulse decisions. Material, structure, plumbing, and waterproofing all need to be resolved before a single tile goes down.
The design and installation process is manageable when the right trades are involved from the start. Getting the structural assessment, drain rough-in, and waterproofing sequence right is what separates a successful installation from an expensive remediation.
At Sydney Home Renovation, we manage every stage of the process from structural assessment and design through to final sealing and inspection. Reach out to us to discuss your soaking tub project and get a clear, honest quote for your Sydney bathroom.
Frequently Asked Questions
How deep is a Japanese soaking tub?
Most Japanese soaking tubs are between 600mm and 800mm deep internally. That depth is what allows full shoulder immersion in a seated position, the defining feature of the ofuro bathing experience.
Do I need council approval to install a Japanese soaking tub in Sydney?
In most cases, no separate council approval is required for a like-for-like bathroom renovation that includes a soaking tub. However, if the work involves structural changes to the floor or walls, a complying development certificate or development application may be required. A licensed contractor confirms this before work begins.
Can a Japanese soaking tub be installed in an apartment?
Yes, but with important caveats. Structural floor load capacity is the primary concern in apartment buildings, and strata approval is typically required for any wet area renovation. A structural engineer’s assessment is essential before proceeding.
How long does a Japanese soaking tub installation take?
A complete installation, including structural work, waterproofing, plumbing, and tiling, typically takes between five and ten business days depending on scope. Timber tubs with custom platforms or stone tubs requiring floor reinforcement sit at the longer end of that range.
Is a Japanese soaking tub energy-efficient?
The compact volume of a soaking tub relative to a full-length bath means it uses less water to fill. A standard bath holds approximately 150–200 litres; a soaking tub holds 300–500 litres. The deeper fill volume is offset by the shorter soak time typical of Japanese bathing practice. Overall water use is comparable to a conventional bath.
What is the best material for a Japanese soaking tub in Sydney?
For most Sydney homeowners, acrylic or composite is the most practical choice; it is durable, low-maintenance, and performs well in Sydney’s climate. Timber is the most authentic and sensory option but demands a consistent care routine. Stone is the most durable and visually striking but requires structural reinforcement and a larger budget.
Can I install a Japanese soaking tub myself?
The tub placement itself is manageable for a confident DIYer, but the plumbing, waterproofing, and any structural work must be completed by licensed tradespeople. In New South Wales, waterproofing and plumbing work in wet areas requires licensed contractors; unlicensed work voids building warranties and creates significant liability.


