
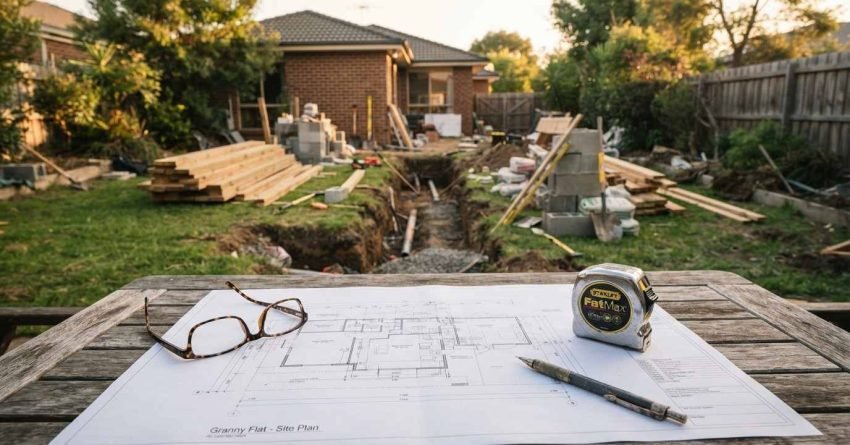
At Sydney Home Renovation, we see genuine disadvantages in granny flat builds that homeowners and investors need to weigh before committing. Rental income potential and multigenerational living benefits get plenty of attention, but the financial costs, planning restrictions, privacy trade-offs, and long-term property implications carry just as much weight. We walk you through the real disadvantages so you can decide with clarity, not guesswork, whether a granny flat suits your block, your budget, and your lifestyle.
What Are the Main Disadvantages of a Granny Flat?
The main disadvantages of a granny flat include high upfront construction costs, complex council approval processes, reduced outdoor space, privacy loss for both households, and potential complications for property resale. In Sydney, we see these challenges amplified by strict zoning rules, high labour costs, and a competitive approvals environment that can delay or derail projects entirely.
High Upfront Construction and Approval Costs
Building a granny flat in Sydney is not a low-cost exercise, and granny flat construction costs in Sydney typically range from $120,000 to $250,000 depending on size, materials, site conditions, and finishes. Design fees, certification, and consultant reports commonly add $8,000 to $15,000 to the total project cost, and that figure still does not include utility connection charges or landscaping to restore the yard after construction.
For homeowners expecting a quick return through rental income, the payback period can stretch well beyond initial projections once all costs are factored in. Site-specific challenges, such as sloped blocks, poor soil conditions, or limited access, can push budgets significantly higher without warning.
Complex Council Approvals and Zoning Restrictions
Not every Sydney property qualifies for a granny flat. Under NSW planning rules, the lot must generally be at least 450 square metres, and the secondary dwelling cannot exceed 60 square metres of floor area. Properties in certain zones, heritage overlays, or flood-affected areas face additional restrictions or outright prohibitions.
Even where a granny flat is permitted, the council approval pathway, whether through a Complying Development Certificate (CDC) or a Development Application (DA), involves time, cost, and no guarantee of success. DA pathways in particular can take months and require specialist consultants, adding thousands to the project before a single slab is poured. Councils across Sydney’s north shore and inner west, in particular, apply tighter scrutiny under local heritage and floor-space provisions.
These cost and approval realities form the foundation of any granny flat budget. Most homeowners find the real surprises once every fee, delay, and site condition gets factored into the total figure.
What Ongoing Costs Come With Owning a Granny Flat?
We find that many homeowners budget for construction but overlook the ongoing costs of running a second dwelling. Council rates, water charges, and separate utility metering add recurring expenses that reduce the net return from rental income.
Maintenance is another factor that catches owners off guard. A granny flat needs the same upkeep as any home, including gutter cleaning, pest control, appliance servicing, and periodic repainting, and these costs continue whether the property is tenanted or vacant. Owners typically see combined rates and utility increases of several hundred dollars per quarter once a second dwelling is connected.
Insurance premiums also rise when a second dwelling sits on the block, and we recommend reviewing landlord insurance for granny flats alongside building and public liability coverage. Skipping this step leaves homeowners exposed if something goes wrong on site.
How Do Granny Flats Affect Your Property and Lifestyle?
Beyond the build itself, a granny flat changes how you live on your property and how future buyers perceive it. These impacts are often underestimated during the planning phase.
Privacy Loss and Strained Household Relationships
Sharing a block with a second dwelling, whether occupied by a tenant or a family member, reduces privacy for both parties. Noise, shared access points, overlapping outdoor spaces, and the psychological weight of proximity can create friction that no floor plan fully resolves.
For multigenerational households, the arrangement can work well with clear boundaries and good design. We often hear from landlords that proximity introduces management complexity that a remote investment property does not carry, and many describe the lifestyle adjustment as harder than expected.
Impact on Property Value and Resale Appeal
A granny flat does not automatically increase resale value, and buyer response varies significantly. Some buyers see a secondary dwelling as a strong income asset, while others view it as a reduction in usable yard space, an increase in maintenance obligations, or a complication for families who do not need the extra dwelling.
In Sydney’s established suburbs, where outdoor space is already limited, converting a significant portion of the backyard to a secondary structure can narrow the buyer pool at resale. The value outcome depends heavily on location, buyer demographic, and how well the granny flat is integrated into the overall property.
Are There Legal and Land Tax Implications to Consider?
Adding a granny flat can change how a property gets assessed for land tax purposes, particularly if the dwelling is rented out separately from the main home. We recommend homeowners check their land tax threshold and exemption status before committing to a rental strategy.
Boundary and privacy disputes with neighbours are also more common once a second dwelling sits close to a shared fence line. Overshadowing, overlooking, and noise complaints can create friction that requires mediation or design changes after the fact.
Strata and subdivision rules add another layer of complexity for properties considering future subdivision. A granny flat does not create a separate title, so owners hoping to sell the dwelling independently need to understand this limitation upfront. Depreciation schedules for the new structure also need separate accounting from the main residence, which adds complexity at tax time.
Are There Financial Risks Specific to Sydney Homeowners?
Sydney’s construction market introduces cost pressures that amplify the standard disadvantages. Labour shortages, high material costs, and extended project timelines mean that budget blowouts are common. A project scoped at $150,000 can reach $200,000 or more once variations, delays, and site-specific requirements are resolved.
Financing a granny flat also carries risk, since many homeowners use equity to fund the build and this increases mortgage exposure. Vacancy, a softening market, or unexpected maintenance can all cause granny flat rental income to underperform, and when that happens, the financial case weakens quickly.
Council approval timeframes add another layer of cost and uncertainty that is easy to underestimate on a spreadsheet, but very real once a project is underway, since every month of delay adds holding costs and pushes back rental income. We also see holding costs compound quickly when approval delays stretch a six-month project into twelve months or longer.
Should You Consider Alternatives Before Building a Granny Flat?
A granny flat is not always the best fit for every block or budget. We often walk homeowners through a comparison between a granny flat and a home extension before locking in a design, since a well-planned extension can sometimes deliver similar living space without the added privacy trade-offs.
For families who do not need a fully separate dwelling, extending the existing home keeps everyone under one roof while adding the square metres they need. In many cases, extension costs land in a similar range to a granny flat once labour and material pressures are factored in, and we find this comparison saves clients from committing to a project that does not match their long-term goals.
Conclusion
Granny flats carry real disadvantages, including high build costs, approval complexity, privacy trade-offs, and uncertain resale outcomes that deserve honest assessment before any commitment is made.
For Sydney homeowners and investors, we believe understanding these risks upfront is what separates a well-planned project from a costly one. The rental return potential in Sydney may still justify the investment, but only when the full picture is clear.
At Sydney Home Renovation, we help you assess whether a granny flat is the right move for your property, your budget, and your long-term goals before you commit to anything.
Frequently Asked Questions
Does a granny flat add value to a property in Sydney?
Not always, in our experience. Value uplift depends on location, buyer demand, and how well the secondary dwelling integrates with the main property, and some buyers discount homes with reduced yard space.
What council approvals are needed for a granny flat in NSW?
We typically see granny flats proceed via a Complying Development Certificate or a Development Application. Eligibility depends on your lot size, zoning, and site-specific constraints.
How much does it cost to build a granny flat in Sydney?
Construction costs in Sydney typically range from $120,000 to $250,000. Final costs vary based on size, site conditions, materials, design complexity, and council requirements.
Can a granny flat be removed or converted later?
Yes, though removal or conversion carries its own costs and may require council approval. Structural integration with the main dwelling can complicate future changes significantly.
Is renting out a granny flat worth it in Sydney?
It can be, in many cases, but we always weigh rental income against build costs, ongoing maintenance, vacancy risk, and the lifestyle impact of having a tenant nearby.
What ongoing costs should I budget for after building a granny flat?
Beyond construction, we recommend budgeting for council rates, utility connections, insurance, and regular maintenance, since these ongoing costs reduce your net rental return.


