
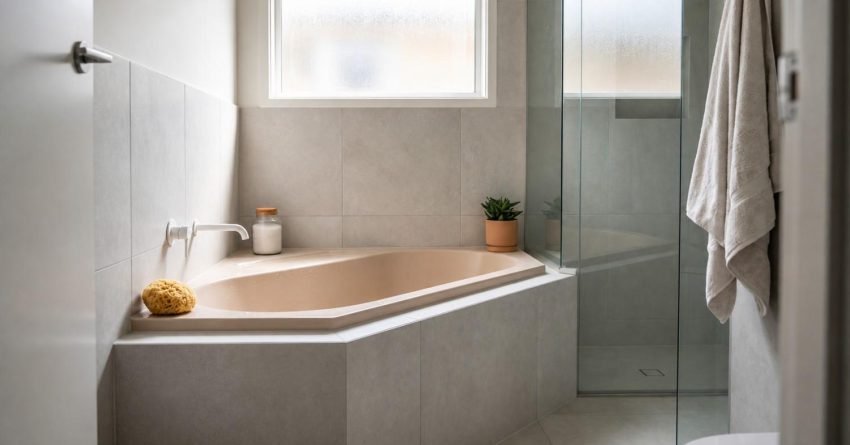
Corner baths are one of the smartest moves you can make in a small bathroom; they tuck into unused diagonal space, free up the centre of the room, and still deliver a full-size soak. The key is choosing the right style and positioning it correctly from the start.
Small bathrooms dominate Sydney’s housing stock. Getting the bath choice wrong costs you floor space, budget, and resale appeal all at once.
This guide covers the best corner bath design ideas, layout rules, style options, and realistic renovation costs for Sydney homeowners ready to make it work.
Why Corner Baths Work in Small Bathrooms
Most people assume a corner bath is a luxury for larger rooms. That assumption is wrong. A corner bath uses the one part of a small bathroom that standard rectangular baths completely ignore: the diagonal corner zone.
A standard rectangular bath runs parallel to a wall and demands clear floor space on at least one long side. A corner bath sits across two walls simultaneously, which means the footprint it occupies is space that would otherwise hold nothing useful at all.
The result is a bathroom that feels more open, not more crowded.
The Space Maths Behind a Corner Bath
A typical corner bath measures between 1,400mm and 1,500mm along each wall. That diagonal placement means the centre of the room stays clear, which is where you feel the space most when you walk in.
Clearance requirements still apply. You need a minimum 600mm of clear floor space in front of the bath for comfortable access, and the door swing must clear the bath edge without conflict. Get those two numbers right in the planning stage, and the rest of the layout falls into place.
The practical gain is real. In a bathroom measuring 2,400mm x 2,400mm, a corner bath can free up to 30–40% more usable central floor area compared with a standard alcove bath running along one wall.
Freestanding Corner Baths: Sculptural Style in a Tight Footprint
A freestanding corner bath is the design choice that gets the most attention, and for good reason. It reads as a statement piece even in a compact room, and it avoids the need for a tiled surround, which saves both time and money during the renovation.
The trade-off is clearance. A freestanding bath needs breathing room on all exposed sides, typically 200–300mm minimum, so the floor-mounted tap and the bath edge don’t feel jammed against the wall. In a very tight bathroom, that clearance requirement can eat into the space advantage.
I always recommend measuring the actual clearance before committing to a freestanding model. The visual appeal is real, but the numbers have to work first.
Best Freestanding Corner Bath Shapes for Small Rooms
Oval and asymmetric shapes work best in small rooms. They reduce visual bulk compared with a square or rectangular freestanding model, and the curved lines make the room feel softer and more open.
Round freestanding baths look striking in renders but tend to dominate a small room in person. The diameter required for a comfortable soak, typically 1,500mm or more, leaves very little margin in a compact bathroom.
Asymmetric freestanding baths are the practical sweet spot. One end is deeper for soaking, the other is shallower and shorter, which means the overall footprint is smaller without sacrificing the bathing experience.
Built-In Corner Baths: Maximum Storage, Minimum Waste
A built-in corner bath is the workhorse option. It sits within a tiled surround, integrates cleanly with the rest of the wet zone, and gives you the option to build a bath deck along one or both sides for storage, candles, or a second soap holder.
The tiled surround also means the bath becomes part of the room’s waterproofed wet area, which simplifies the waterproofing scope and reduces the risk of long-term moisture issues behind the walls.
Built-in baths are generally more affordable to install than freestanding models because the surround work is straightforward and the plumbing connections are more accessible.
Tiling a Corner Bath Surround in a Small Bathroom
Tile selection for a corner bath surround has a direct impact on how large the room feels. Large-format tiles 600mm x 600mm or bigger reduce the number of grout lines, which makes the surface read as one continuous plane rather than a grid of small squares.
Vertical tile layouts on the surround walls draw the eye upward and add perceived height. Horizontal layouts emphasise width, which works well in a narrow bathroom where you want the room to feel wider than it is.
Light-coloured tiles with minimal grout contrast are the safest choice for a small bathroom. They reflect light, reduce visual noise, and age well across changing style trends.
Corner Bath and Shower Combos: Two Functions, One Zone
A corner bath and shower combo is the most space-efficient configuration available for a small bathroom. The bath and shower share a single wet zone, which means one waterproofed area, one set of drainage connections, and one tiled surround covering both functions.
The shower screen is the detail that makes or breaks this layout. A frameless glass screen keeps the zone visually open and lets light pass through the full width of the room. A framed or semi-framed screen creates a visual barrier that chops the room in half.
This is one of the most common configurations we install at Sydney Home Renovation, and it consistently delivers the best function-per-square-metre outcome in compact bathrooms.
Making a Bath-Shower Combo Feel Spacious
Glass screen height matters more than most people realise. A full-height frameless screen from floor to ceiling reads as a wall of glass rather than a screen, which actually makes the room feel larger by creating a clean vertical line.
Lighting placement inside the shower zone adds depth. A recessed ceiling light directly above the shower head, combined with a separate light over the bath, creates two distinct zones within one continuous space.
Keep the tapware finish consistent across both the bath and shower. Mixing finishes in a small room creates visual clutter that makes the space feel busier and smaller than it is.
Colour, Material, and Finish Ideas for Small Corner Baths
The material and finish of the bath itself contribute more to the overall feel of the room than most homeowners expect. It is not just an aesthetic choice; it affects maintenance, durability, and how the bath reads against the surrounding tiles and fixtures.
Acrylic is the most common material for corner baths in Australia. It is lightweight, warm to the touch, available in a wide range of shapes, and straightforward to repair if scratched. Stone resin baths are heavier, more rigid, and retain heat longer, but they carry a higher price point and require structural floor support in some cases.
Matte white remains the most popular finish for small bathrooms in Sydney because it reflects light without glare and pairs cleanly with almost any tile colour or tapware finish.
Light vs Dark Finishes: What Actually Works in a Small Space
Light finishes white, off-white, pale grey reflect ambient light and make the bath feel like part of the room rather than an object sitting in it. In a small bathroom, that integration is valuable.
Dark finishes charcoal, black, deep navy create a dramatic focal point and work well when the rest of the room is light and minimal. The contrast reads as intentional rather than heavy, provided the surrounding tiles and walls stay pale.
The practical consideration is maintenance. Dark baths show water marks, soap residue, and limescale more visibly than light baths. In a high-use family bathroom, that means more frequent cleaning to keep the finish looking sharp.

Layout Planning: Where to Position a Corner Bath in Your Bathroom
The position of the corner bath determines the entire layout of the room. Get it right and every other fixture vanity, toilet, shower falls into a logical, functional arrangement. Get it wrong, and you spend the renovation budget working around a problem that was locked in on day one.
The first decision is which corner. The bath should sit in the corner that keeps it furthest from the door, which preserves the entry zone and makes the room feel larger when you walk in. It should also align with the existing plumbing rough-in wherever possible, because relocating drainage adds cost and time to the project.
Natural light is the second factor. Positioning the bath under or near a window gives the bathing experience a quality that no amount of artificial lighting can replicate.
Common Layout Mistakes That Make Small Bathrooms Feel Smaller
Overcrowding the wet zone is the most common mistake. Fitting a corner bath, a full shower, and a large vanity into a 2,400mm x 2,400mm bathroom leaves no breathing room and makes every fixture feel cramped.
Choosing a bath that is too large for the room is the second mistake. A 1,500mm corner bath in a bathroom that can only comfortably accommodate a 1,400mm model will block traffic flow and make the room feel permanently cluttered.
The third mistake is ignoring door swing. A bathroom door that opens into the bath edge is a daily frustration and a safety issue. It is one of the first things I check on any small bathroom layout before a single fixture is confirmed.
What a Corner Bath Renovation Costs in Sydney
A corner bath renovation in Sydney typically ranges from $8,000 to $18,000 for a full bathroom renovation that includes the bath, tiling, waterproofing, plumbing, and fixtures. The range is wide because the variables bath type, tile selection, plumbing complexity, and finish level each carry significant cost weight.
Supply-only cost for a quality corner bath sits between $800 and $3,500 depending on material, brand, and shape. Installation labour, waterproofing, and tiling are where the majority of the budget goes, and those costs are largely consistent regardless of which bath you choose.
Plumbing relocation is the single biggest cost variable. If the existing drainage rough-in aligns with the new corner bath position, the plumbing scope is straightforward. If it does not, expect to add $1,500 to $3,000 to the project cost to relocate the waste and water connections.
Where the Budget Goes: Supply vs Labour Breakdown
For a mid-range corner bath renovation in Sydney, the budget typically splits as follows. The bath itself accounts for roughly 15–25% of the total project cost. Tiling, including materials and labour, accounts for 25–35%. Waterproofing, plumbing, and electrical together account for the remaining 40–55%.
The tiling allowance is the area where budgets most often blow out. Homeowners select a tile in a showroom without accounting for the full area coverage, wastage, and the cost difference between a standard tile layer and a precision large-format installer.
Getting a detailed, itemised quote before the renovation starts is the most effective way to control costs. At Sydney Home Renovation, we provide transparent cost breakdowns, so you know exactly where every dollar is going before work begins.
Conclusion
Corner baths solve the space-versus-style tension that makes small bathroom renovations so difficult. The right design, positioned correctly, delivers both.
The choice between freestanding, built-in, and combo configurations comes down to your floor plan, your budget, and how you use the room every day.
We help Sydney homeowners make that decision with confidence. Contact Sydney Home Renovation for a detailed consultation and a transparent renovation quote built around your specific bathroom and budget.
Frequently Asked Questions
Do corner baths actually save space in a small bathroom?
Yes, they do. A corner bath occupies diagonal wall space that a standard rectangular bath cannot use, which keeps the centre of the room clear and makes the bathroom feel more open.
What size corner bath fits a small bathroom?
A 1,400mm x 1,400mm corner bath is the standard starting point for small bathrooms. In very compact rooms, 1,350mm x 1,350mm models are available, though the internal bathing depth is reduced.
Are corner baths hard to clean?
The internal bowl is straightforward to clean. The tiled surround on a built-in model requires attention to grout lines, and a freestanding model needs cleaning around the exposed base and floor-mounted tap connections.
Can I replace a standard bath with a corner bath without moving plumbing?
Sometimes. It depends on whether the existing waste and water rough-in aligns with the new corner bath position. A site inspection confirms this before any commitment is made.
How long does a corner bath installation take in Sydney?
A full corner bath renovation, including demolition, waterproofing, tiling, plumbing, and fit-off, typically takes 5 to 8 working days depending on scope and drying times for waterproofing and adhesives.


