
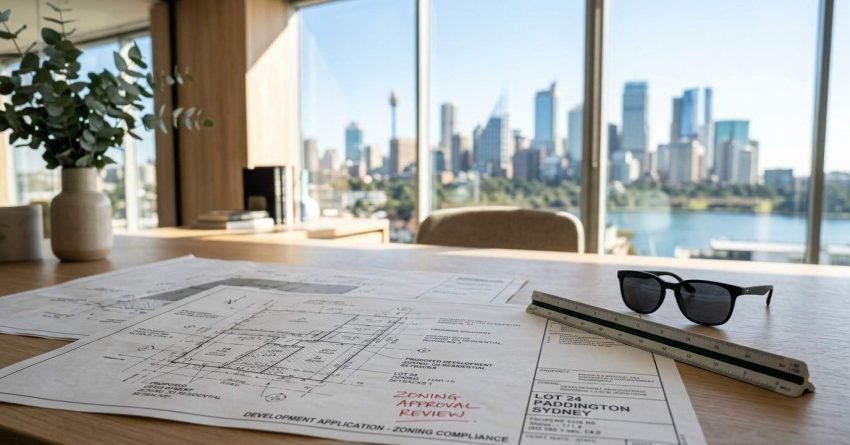
Zoning approval in Australia is the formal process through which property owners, developers, and renovators obtain council or government permission to use, develop, or modify land in accordance with local planning laws. It determines what can be built, where, and how, and getting it wrong costs time, money, and opportunity.
Understanding zoning approval matters more than ever as planning rules tighten across every state and territory. Miss a requirement and your project stalls, your application gets refused, or worse, you build without approval and face demolition orders.
This guide covers what zoning approval is, the types of development applications available, the step-by-step process, planning frameworks, zoning categories, key approval factors, costs, professionals, refusal reasons, and renovation-specific rules.
What Is Zoning Approval in Australia?
Zoning approval is the legal mechanism that controls how land across Australia is used and developed. Every parcel of land sits within a defined zone, residential, commercial, rural, industrial, or special purpose, and that zone dictates what activities, structures, and modifications are permitted on it.
At its core, zoning approval exists to balance competing land uses, protect community amenity, manage environmental risk, and guide orderly urban growth. Without it, incompatible developments, a factory next to a school, a high-rise beside a heritage cottage, would fragment neighbourhoods and undermine long-term planning goals.
In Australia, zoning is administered at three levels: federal policy frameworks, state and territory legislation, and local council implementation. The local council is the primary decision-maker for most residential and commercial development applications, operating within the boundaries set by state planning laws.
How Zoning Classifications Work
Each zone carries a set of permitted uses, prohibited uses, and uses that require consent. A property zoned R2 Low Density Residential, for example, permits single dwellings and home businesses but prohibits industrial facilities or multi-storey apartment blocks without specific rezoning.
Zoning maps are publicly accessible through each state’s planning portal. In New South Wales, the NSW Planning Portal allows any property owner to search their land’s zone, applicable controls, and development history within minutes.
Understanding your zone before purchasing or planning is non-negotiable. The zone defines your ceiling, what is possible, what requires approval, and what is simply off the table.
The Role of Local Councils in Zoning Decisions
Local councils assess development applications against their Local Environmental Plan (LEP) and Development Control Plan (DCP). The LEP sets the legal framework, permitted uses, height limits, floor space ratios. The DCP provides the detailed design and amenity guidelines that sit beneath it.
Councils also manage neighbour notification, public exhibition periods, and referrals to state agencies for specialist input. Their planning officers assess applications on merit, and their elected councillors may determine contentious applications at council meetings.
The council’s role is not adversarial. Most councils publish pre-lodgement consultation services precisely because they want applications to succeed, a well-prepared DA moves faster and costs everyone less.

Types of Development Applications in Australia
Not every project in Australia requires a full development application. The planning system offers several pathways depending on the scale, complexity, and location of the proposed work. Choosing the right pathway from the outset saves weeks of unnecessary process.
The three primary pathways are exempt development, complying development, and a standard development application (DA). A fourth pathway, state significant development, applies to major infrastructure and large-scale projects assessed by the state government rather than local councils.
Complying Development vs. Development Application
Complying development is a fast-track approval pathway for straightforward residential, commercial, and industrial projects that meet pre-set standards. In New South Wales, a complying development certificate (CDC) is issued by a private certifier or council, typically within 20 days, without the need for neighbour notification or public exhibition.
A standard development application is required when a project does not meet complying development standards, involves a heritage item, sits in an environmentally sensitive area, or requires merit-based assessment. DAs take longer, cost more, and involve greater community scrutiny, but they allow for design flexibility that complying development does not.
The choice between a CDC and a DA is not always obvious. A town planner or certifier can assess your project against the relevant codes within a single consultation and point you to the faster, lower-cost pathway where it exists.
Exempt Development, When No Approval Is Needed
Exempt development covers minor works that meet specific standards and require no approval at all. In NSW, this includes small garden sheds, minor internal alterations, certain fences, and low-impact landscaping works under the State Environmental Planning Policy (Exempt and Complying Development Codes) 2008.
The critical word is “meet.” Exempt development standards are precise, a shed 0.1 metres too tall or 0.5 metres too close to a boundary falls outside the exemption and requires approval. Assuming exempt status without verifying the standards is one of the most common and costly mistakes property owners make.
State Significant Development and When It Applies
State significant development (SSD) applies to projects of state or regional economic significance, major hospitals, large residential flat buildings above certain thresholds, significant industrial facilities, and critical infrastructure. In NSW, SSD applications are assessed by the Department of Planning, Housing and Infrastructure rather than local councils.
The thresholds vary by project type and are defined in the State Environmental Planning Policy (State Significant Development) 2022. For most homeowners and small-scale investors, SSD is not relevant, but understanding where the boundary sits prevents misdirected applications.
The Zoning Approval Process Step by Step
The zoning approval process in Australia follows a structured sequence from initial research through to determination. The exact steps vary by state and project type, but the core framework is consistent across jurisdictions. Understanding the sequence before you start prevents costly backtracking.
Pre-Application Research and Council Consultation
The process begins before a single form is filled in. Pre-application research means checking your property’s zone, applicable LEP and DCP controls, any site-specific overlays (flood, bushfire, heritage, biodiversity), and the development history of the site.
Most councils offer a pre-lodgement meeting service where a planning officer reviews your concept proposal and identifies likely issues before formal lodgement. In Sydney, pre-lodgement meetings are available through most metropolitan councils and are strongly recommended for any project involving heritage, significant departures from controls, or complex site constraints.
Pre-application consultation does not guarantee approval, but it dramatically improves application quality and reduces the risk of requests for additional information (RAIs) that stall assessment.
Preparing and Lodging Your Development Application
A complete DA typically includes an application form, statement of environmental effects (SEE), architectural plans, site analysis, shadow diagrams, and any specialist reports required by the LEP or DCP, bushfire assessments, traffic impact statements, acoustic reports, or heritage impact statements depending on the site.
In NSW, all DAs are lodged through the NSW Planning Portal, which provides a centralised digital lodgement system. Incomplete applications are returned or placed on hold, triggering delays that compound quickly on time-sensitive projects.
The quality of the SEE is often the single biggest determinant of application speed. A well-written SEE addresses every relevant control head-on, explains any departures, and demonstrates how the proposal meets the objectives of the zone.
Assessment, Notification, and Decision Timeframes
Once lodged, the council assigns the application to an assessing officer and notifies adjoining owners and occupiers. The notification period is typically 14 days for standard residential DAs in NSW, during which any person may make a submission.
The assessing officer reviews the application against the LEP, DCP, and any referred agency responses, then prepares an assessment report with a recommendation. Simple DAs may be determined under delegated authority by a senior planning officer. Complex or contentious applications go to a local planning panel or full council for determination.
NSW Government data shows median determination times for residential DAs in metropolitan Sydney councils ranging from 40 to over 100 days depending on complexity and council workload. Tracking your application through the portal and responding promptly to any RAIs keeps the clock moving.

Zoning Laws and Planning Frameworks Across Australia
Australia does not have a single national planning system. Each state and territory operates its own planning legislation, and local councils implement that legislation through their own instruments. Understanding which framework applies to your project is the first step in any approval process.
State and Territory Planning Legislation Overview
The primary planning acts across Australia’s major jurisdictions include the Environmental Planning and Assessment Act 1979 (NSW), the Planning and Environment Act 1987 (Victoria), the Planning Act 2016 (Queensland), and the Planning and Development Act 2005 (Western Australia). Each establishes the legal basis for zoning, development assessment, and appeals.
While the frameworks differ in structure and terminology, they share common principles: land use zoning, merit-based assessment, community participation, and appeal rights. A development that would be complying development in NSW may require a full DA in Victoria, jurisdiction-specific advice is essential for any cross-border investor or developer.
Local Environmental Plans (LEPs) and Development Control Plans (DCPs)
In NSW, the LEP is the primary statutory instrument that zones land and sets development standards. Each council has its own LEP, drafted in accordance with the Standard Instrument (Local Environmental Plans) Order 2006, which ensures consistent zone names and definitions across the state.
The DCP sits beneath the LEP and provides detailed design guidelines, setbacks, landscaping, materials, privacy, solar access, and car parking. DCPs are not legally binding in the same way as LEPs, but councils give them significant weight in assessment. A proposal that departs from DCP controls without a compelling justification is a proposal that invites refusal.
Common Zoning Categories and What They Permit
Australia’s zoning system uses standardised zone names across most states, though the specific controls within each zone vary by council. Knowing your zone is the foundation of every development decision, it tells you what is possible before you spend a dollar on design.
Residential Zones, R1, R2, R3, R4, and R5
The residential zone hierarchy in NSW moves from R1 General Residential (broadest mix of housing types) through R2 Low Density Residential (predominantly single dwellings and dual occupancies), R3 Medium Density Residential (townhouses, manor houses, and multi-dwelling housing), R4 High Density Residential (residential flat buildings and mixed-use), to R5 Large Lot Residential (rural-residential lifestyle properties).
Each zone carries specific permitted uses, minimum lot sizes, height limits, and floor space ratios. An R2-zoned property in inner Sydney may permit a dual occupancy where the same zone in an outer suburb does not, the LEP controls are site-specific, not universal.
For homeowners and investors planning residential additions or secondary dwellings , understanding the difference between R2 and R3 controls is often the difference between a straightforward approval and a rezoning application.
Commercial and Business Zones
Commercial zones, B1 Neighbourhood Centre, B2 Local Centre, B3 Commercial Core, B4 Mixed Use, and B6 Enterprise Corridor in the pre-2022 NSW framework, permit retail, office, hospitality, and mixed-use development at varying scales and intensities.
Under the NSW Standard Instrument reforms, many of these zones have been consolidated into new E (employment) and MU (mixed use) zone categories. Investors and developers working in commercial precincts need to verify which zone nomenclature their council has adopted.
Rural, Industrial, and Special Purpose Zones
Rural zones (RU1–RU6) govern agricultural land, rural landscapes, and primary production areas. Industrial zones (IN1 General Industrial, IN2 Light Industrial, IN3 Heavy Industrial) control manufacturing, warehousing, and logistics uses. Special purpose zones cover infrastructure, recreation, waterways, and environmental conservation.
Each of these zones carries strict controls on what can and cannot be built. A rural property zoned RU1 Primary Production may permit a farm dwelling but prohibit a tourist facility without a rezoning or site-specific planning proposal, a process that can take years and carries no guarantee of success.

Key Factors That Affect Zoning Approval Outcomes
Zoning approval is not simply a matter of being in the right zone. A proposal can comply with every zone standard and still face significant hurdles if the site carries environmental overlays, heritage constraints, or design departures that require merit-based justification.
Site Constraints, Flood, Bushfire, Heritage, and Biodiversity
Site constraints are the most common source of unexpected delays and costs in the DA process. Flood planning levels, bushfire attack level (BAL) ratings, heritage conservation area listings, and biodiversity offset requirements each trigger additional assessment requirements, specialist reports, and in some cases referrals to state agencies.
In Sydney, flood-affected properties in councils like Georges River, Canterbury-Bankstown, and Hawkesbury face detailed hydraulic assessments and flood evacuation route analysis before a DA can be determined. Heritage-listed properties or those within heritage conservation areas require a heritage impact statement prepared by an accredited heritage consultant.
Identifying site constraints before lodgement, not after, is the single most effective way to control DA costs and timeframes. The NSW Planning Portal’s spatial viewer maps most major overlays at the property level.
Setbacks, Height Limits, and Floor Space Ratios
Development standards, setbacks, height limits, and floor space ratios (FSR), are the numerical controls that define the building envelope on any given site. Setbacks specify minimum distances from boundaries; height limits cap the maximum building height in metres or storeys; FSR controls the ratio of gross floor area to site area.
Departing from these standards requires a formal variation request under Clause 4.6 of the Standard Instrument LEP. A Clause 4.6 variation must demonstrate that strict compliance is unreasonable or unnecessary in the circumstances, and that the variation is consistent with the objectives of the development standard. Councils and planning panels assess these requests carefully, a poorly argued variation is a fast path to refusal.
Neighbour Notification and Objection Rights
Most DAs in NSW trigger a neighbour notification period during which adjoining owners and occupiers can make submissions. Submissions are not vetoes, a council cannot refuse a DA solely because neighbours object. But objections that raise legitimate planning merit issues, overshadowing, privacy, traffic, heritage impact, must be addressed in the assessment report and can influence the outcome.
Managing neighbour relationships proactively before lodgement reduces the volume and intensity of objections. A brief conversation with adjoining owners, sharing concept plans and addressing obvious concerns, costs nothing and can prevent weeks of contested assessment.
Costs and Timeframes for Zoning Approval in Australia
One of the most consistent sources of frustration for homeowners and investors is the gap between expected and actual DA costs and timeframes. Understanding the full cost picture, not just the council application fee, is essential for realistic project budgeting.
Development Application Fees by State
DA fees in Australia are calculated on the estimated cost of works and vary by state. In NSW, fees are set under the Environmental Planning and Assessment Regulation 2021 and include a base application fee, a notification fee, and a long service levy on construction costs above $25,000.
For a typical residential addition in Sydney with an estimated construction cost of $300,000, the council DA fee alone may range from $1,500 to $3,500 depending on the council. This is before consultant fees, specialist reports, or certification costs are added.
Typical Assessment Timeframes
Statutory timeframes for DA determination vary by state and application type. In NSW, the target determination time for most residential DAs is 40 days from lodgement of a complete application. In practice, NSW Planning data shows that complex applications in high-workload councils regularly exceed 80–100 days.
Complying development certificates, by contrast, are typically issued within 10–20 days. For projects that qualify, the CDC pathway offers a predictable, faster alternative to the DA process, and the time saving alone often justifies the upfront investment in a pre-lodgement assessment.
Hidden Costs, Consultants, Reports, and Modifications
The council application fee is rarely the largest cost in the DA process. Architect or building designer fees, town planner fees, specialist reports (heritage, acoustic, traffic, bushfire, biodiversity), and post-lodgement modification costs frequently exceed the application fee by a factor of three to five.
A realistic budget for a moderately complex residential DA in Sydney, including design, planning, and specialist reports, sits between $15,000 and $40,000 before construction begins. Projects involving heritage, significant departures from controls, or state agency referrals push costs higher. Building these costs into the project feasibility from day one prevents the budget shock that derails otherwise viable projects.

Working With Professionals to Navigate Zoning Approval
The zoning approval process involves legal instruments, technical standards, and administrative procedures that most property owners encounter only once or twice in a lifetime. Working with the right professionals from the outset is not an optional extra, it is the most reliable way to protect your investment and your timeline.
Town Planners, Architects, and Building Designers
A registered architect or accredited building designer prepares the plans and documentation that form the core of your DA. Their role extends beyond drawing, a skilled designer understands the LEP and DCP controls that apply to your site and designs within them from the first sketch, avoiding the costly redesigns that come from discovering a non-compliance late in the process.
A town planner, particularly one with experience in your local council area, prepares the statement of environmental effects, manages the lodgement process, responds to requests for additional information, and advocates for your application through assessment. For complex sites or contentious proposals, a town planner is not a luxury.
When to Engage a Planning Consultant
Engage a planning consultant early, ideally before you purchase a property if development potential is part of the investment thesis. A planning due diligence report prepared before exchange can identify zone constraints, overlay issues, and approval risks that fundamentally affect a property’s development value.
For renovation and addition projects, a planning consultant is most valuable when the proposal involves heritage, significant departures from DCP controls, dual occupancy, or secondary dwellings. The cost of a pre-lodgement planning assessment, typically $500 to $2,000, is trivial against the cost of a refused application, a redesign, or a delayed project.
Common Reasons Zoning Applications Are Refused
DA refusals are not random. They follow predictable patterns, and most are avoidable with thorough pre-application preparation. Understanding why applications fail is as important as understanding how to prepare them.
Non-Compliance With LEP and DCP Controls
The most common reason for DA refusal is non-compliance with the development standards and design guidelines in the LEP and DCP. Height limit exceedances, insufficient setbacks, inadequate landscaping, poor solar access outcomes, and privacy impacts are the recurring themes in refusal notices across Sydney councils.
Non-compliance is not always fatal, a well-argued Clause 4.6 variation can justify a departure from a development standard where the circumstances warrant it. But a proposal that departs from multiple controls simultaneously, without compelling justification for each, presents a council with an easy path to refusal.
How to Appeal a Refused Development Application
A refused DA in NSW can be appealed to the Land and Environment Court under Section 8.7 of the Environmental Planning and Assessment Act 1979. The appeal is a merits review, the Court considers the application afresh, not simply whether the council made a procedural error.
Before filing a Court appeal, consider a Section 8.2 review by the council itself, a faster, lower-cost internal review process available within 28 days of a refusal notice. Many refusals are resolved at the review stage through minor design modifications that address the council’s stated reasons for refusal. Court appeals are appropriate when the council’s position is legally or technically unsound, or when the stakes justify the cost.
Zoning Approval for Renovations and Additions
Renovations and additions are the most common development type in Sydney’s established suburbs, and the most common source of confusion about when approval is actually required. The answer depends on the scope of works, the zone, the site constraints, and the applicable development pathway.
When Renovations Require a DA vs. Complying Development
Internal renovations, new kitchens, bathrooms, flooring, and non-structural alterations, generally fall within exempt development and require no approval. Structural alterations, additions that increase gross floor area, new decks above 600mm from ground level, and changes to the building envelope typically require either a CDC or a DA.
The complying development pathway is available for many standard residential additions in NSW, single-storey additions, new garages, carports, and secondary dwellings, provided the site and proposal meet the code standards. A certifier can assess CDC eligibility in a single consultation, and the 20-day determination timeframe makes it the preferred pathway for straightforward projects.
Dual Occupancy, Granny Flats, and Secondary Dwellings
Secondary dwellings, commonly called granny flats, are one of the most accessible value-adding strategies available to Sydney property owners. Under the Affordable Rental Housing SEPP, secondary dwellings up to 60 square metres are permissible on most residential lots in NSW as complying development, subject to site area and setback requirements.
Dual occupancies, two separate dwellings on one lot, require a DA in most zones and are subject to LEP controls on minimum lot size, setbacks, and design. The distinction between a secondary dwelling and a dual occupancy matters significantly for approval pathway, cost, and timeline. Getting this classification right at the outset determines whether your project takes 20 days or six months.
Conclusion
Zoning approval in Australia is a layered system of legislation, local controls, and merit-based assessment that governs every development decision, from a granny flat to a commercial building. We’ve covered the full framework: what zoning is, how the DA process works, what it costs, and where projects fail.
The cluster resources linked throughout this guide go deeper on each component, from DA fees and complying development pathways to heritage constraints and appeal rights. Use them to build a complete picture before you commit to a project.
At Sydney Home Renovation, we help homeowners and investors navigate the approval process with confidence, from pre-lodgement research and DA preparation through to construction and completion. Reach out to start your project on the right footing.
Frequently Asked Questions
What is the difference between zoning and a development application?
Zoning defines what land can be used for, the permitted activities and building types in a given area. A development application is the formal request to carry out a specific project within that zone, assessed against the applicable planning controls.
How long does zoning approval take in Australia?
Standard residential DAs in NSW target a 40-day determination period, though complex applications in busy councils regularly take 80–100 days. Complying development certificates are typically issued within 10–20 days for eligible projects.
Can I build without zoning approval in Australia?
Minor works classified as exempt development require no approval. All other development, additions, new structures, change of use, requires either a complying development certificate or a development application before work begins.
What happens if I build without council approval?
Unapproved development can result in stop-work orders, fines, mandatory rectification works, and in serious cases, demolition orders. It also creates significant complications when selling the property, as unapproved structures must be disclosed.
How do I find out what zone my property is in?
In NSW, search your property address on the NSW Planning Portal to view your zone, applicable LEP controls, and any overlays. Most other states have equivalent online planning portals with zoning map tools.
Can zoning laws be changed or rezoned?
Yes, a planning proposal (rezoning application) can be submitted to council requesting a change to the LEP zone or development standards. Rezonings are complex, time-consuming, and not guaranteed. They are typically pursued by developers for large-scale projects where the current zone significantly limits development potential.
Do I need a town planner to get zoning approval?
You are not legally required to engage a town planner, but for any project involving heritage, significant departures from controls, complex site constraints, or dual occupancy, professional planning advice substantially improves your approval prospects and reduces the risk of costly delays.


