
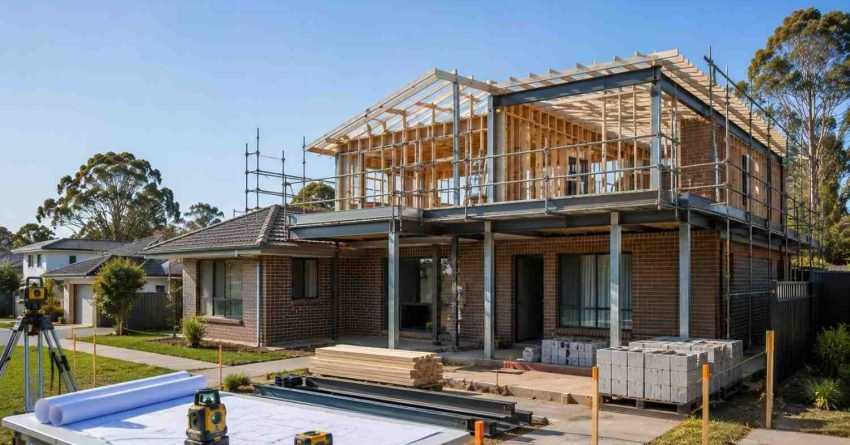
A Development Application (DA) is required for almost every second-storey addition in Sydney, because adding an upper floor changes building height, floor space ratio and streetscape impact beyond what NSW complying development allows on most residential lots.
Sydney councils have tightened upper-floor scrutiny across 2025 and 2026, making early planning the single biggest factor in avoiding delays, redesigns and cost blowouts on second storey projects.
This guide breaks down DA triggers, council controls, required documents, the lodgement process, CDC alternatives, common conditions, fees and what happens once your second storey approval is issued.
What Is a Development Application for a Second Storey Addition
A Development Application is the formal request submitted to your local council seeking consent to carry out building work that does not meet the exempt or complying development thresholds set out in NSW planning legislation. For a second storey addition, the DA assesses how the new upper floor affects bulk, scale, privacy, solar access and the existing streetscape.
The application is governed primarily by the Environmental Planning and Assessment Act 1979 and assessed under each council’s Local Environmental Plan (LEP) and Development Control Plan (DCP). Understanding the broader project scope, design intent, structural requirements and budget helps you prepare documentation that addresses every council concern from the outset.
When a DA Is Required vs Exempt Development
A DA is mandatory whenever your project exceeds the dimensions, setbacks or site coverage allowed under the State Environmental Planning Policy (Exempt and Complying Development Codes) 2008. Because almost every second storey addition increases building height beyond the 8.5-metre threshold allowable for ground-floor extensions, or alters the roof form significantly, the project falls outside exempt development.
Some lightweight roof conversions or attic additions may qualify as complying development if they meet every numerical standard in the Housing Code including height, setback and site coverage, without any variation. Full second storeys on most Sydney blocks, however, exceed at least one of those thresholds and proceed through a DA.
We find that homeowners who confirm their DA trigger early avoid the costly mistake of commissioning full architectural drawings before knowing which approval pathway applies.
Sydney Council DA Requirements for Second Storey Additions
Sydney Council DA requirements for second storey additions are built around four planning pillars: zoning, height, floor space ratio (FSR) and amenity controls. Each council interprets these state-level frameworks through its own LEP and DCP, so requirements differ in important ways across the metropolitan area.
Most low-density residential zones (R2) cap building height at 8.5 to 9.5 metres and FSR between 0.5:1 and 0.65:1. Your second-storey design must remain inside both limits simultaneously.
Council-specific controls vary significantly. Inner West Council applies a 0.65:1 FSR on standard R2 lots with a 9.5-metre height limit. Ku-ring-gai Council is more restrictive, with a 0.4:1 to 0.5:1 FSR and strong heritage overlay controls across large parts of the LGA. Randwick City Council applies a 0.5:1 FSR with additional solar access and rear setback requirements. Sutherland Shire Council uses a 0.55:1 FSR with specific provisions for sloping sites that affect how height is measured.
Zoning, Floor Space Ratio and Height Controls
Zoning determines whether a second storey is permissible at all. R2 Low Density Residential and R3 Medium Density zones permit dwellings with consent, while heritage-listed or conservation-area properties face additional controls, including design review panels, heritage impact statements and, in some cases, referral to the NSW Heritage Office.
Floor Space Ratio caps the total habitable floor area against your land size. On a 500 square metre block with a 0.5:1 FSR, the combined ground and upper floors cannot exceed 250 square metres of gross floor area. Height controls measure from natural ground level to the highest ridge point, including roof pitch.
Setbacks, Privacy, Solar Access and Streetscape Rules
Upper-floor setbacks are typically deeper than ground-floor setbacks, with side boundary clearances of 1.5 to 2.5 metres common across Sydney DCPs. Privacy controls require obscure glazing, fixed sill heights of 1.5 metres or screening on windows facing neighbours within 9 metres.
Solar access rules guarantee neighbouring living areas and private open space receive at least three hours of direct sunlight between 9 am and 3 pm on 21 June. Streetscape provisions assess roof pitch, materials, articulation and how the addition relates to neighbouring dwellings.
Privacy, overshadowing and streetscape impacts dominate council assessments. Designing around these constraints from day one rather than retrofitting compliance after a council objection is the most effective way to protect your timeline and budget.
Documents You Need for a Second Storey DA Application
A complete DA package for a second storey addition includes architectural plans, engineering documentation, environmental statements, sustainability certification and supporting reports. Incomplete lodgements are the most common cause of council “request for information” delays.
Mandatory documents for every second storey DA:
- Site plan (surveyed, to scale)
- Existing and proposed floor plans (1:100 or 1:200)
- Elevations from all four directions
- Sections and roof plan
- Shadow diagrams (9 am, 12 pm, 3 pm on 21 June)
- Statement of Environmental Effects (SEE)
- BASIX certificate
- Structural engineering report
- Waste management plan
- Survey plan (registered surveyor)
Additional documents required in specific circumstances:
- Heritage impact statement (conservation areas)
- Arborist report (significant trees on or near the site)
- Stormwater concept plan (flood-prone or constrained drainage)
- Traffic and parking study (where council requests it)
Architectural and Engineering Drawings
Architectural drawings must include the site plan, existing and proposed floor plans, elevations from all four directions, sections, roof plan and shadow diagrams. All drawings are drawn to scale, typically 1:100 or 1:200, and signed by the designer.
Structural engineering documentation confirms the existing ground floor and footings can support the new upper level, or details the strengthening required. Most Sydney homes built before 1990 require footing upgrades, beam reinforcement or a steel transfer frame to carry second storey loads.
Statement of Environmental Effects and BASIX
A Statement of Environmental Effects (SEE) explains how the proposal complies with the LEP, DCP and any relevant SEPPs, and addresses impacts on neighbours, streetscape, traffic, drainage and the environment. The SEE is mandatory for every DA and typically runs 15 to 30 pages.
Every habitable upper-floor addition must meet NSW sustainability targets under the BASIX scheme. For second storey additions, the thermal comfort score must reach at least 40 under the NatHERS simulation, and the energy target requires a minimum 50% reduction against the baseline. You may also need a waste management plan, stormwater concept plan, heritage impact statement (in conservation areas) and a survey plan prepared by a registered surveyor.
Step-by-Step DA Lodgement Process Through the NSW Planning Portal
All DAs in NSW are lodged digitally through the NSW Planning Portal, which routes the application to your local council automatically. The process follows seven stages: pre-DA meeting, documentation preparation, online lodgement, council review and referrals, public notification, determination and post-approval certification.
Pre-DA Meeting
Pre-DA meetings are optional but strongly recommended on second-storey projects, especially in heritage or contested streetscape settings. Councils typically charge $300 to $800 for the meeting and provide written feedback on design risks before you commit to full documentation.
At the meeting, council planners assess your concept against the LEP height and FSR controls, flag any DCP non-compliances, and identify whether referrals to heritage, tree management or stormwater teams are likely. That written feedback becomes a roadmap for your architect; it is one of the most cost-effective investments in the DA process.
We recommend booking the pre-DA meeting as soon as concept plans are ready, before structural engineering is commissioned.
Lodgement, Review and Notification
Once lodged, council issues an acknowledgement, performs an adequacy check, then sends the application to internal referrals: building, heritage, traffic, stormwater and external authorities where required. Notification to neighbours runs 14 to 28 days depending on council policy.
The adequacy check confirms all mandatory documents are present. A missing shadow diagram or unsigned engineering report at this stage triggers a “request for information” that pauses the statutory clock and adds weeks to your timeline.
CDC vs DA Pathway for Second Storey Additions
A Complying Development Certificate (CDC) is a faster, certifier-issued approval available when the design meets every numerical standard in the Housing Code. CDC turnaround is typically 20 days against 60 to 120 days for a full DA, but the design must comply exactly; any variation pushes the project back to the DA pathway.
Most second storey additions in Sydney do not qualify for CDC because of height, setback, FSR or heritage constraints. Properties in heritage conservation areas, flood-prone land, bushfire zones or with combined site coverage over 50 percent are usually ineligible.
The CDC pathway suits a narrow band of projects: new builds or additions on flat, unconstrained lots where the design is engineered to the Housing Code from the outset. For most Sydney homeowners adding a second storey to an existing dwelling, the DA pathway is the only realistic option.
Common DA Conditions, Objections and Approval Timelines
Once approved, a DA consent comes with conditions covering construction hours, dust and noise management, tree protection, hours of operation, deferred commencement items and ongoing compliance. Typical second storey consents include 30 to 60 conditions and remain valid for five years from the issue date.
Neighbour objections are the most common reason DAs are delayed or modified. Common grounds include loss of privacy, overshadowing, view loss, bulk and scale concerns, and parking impact. Submissions from adjoining owners often shape final consent conditions; engaging neighbours before lodgement, sharing concept plans, and addressing their concerns directly reduces the risk of objections that require a redesign.
Approval timelines vary significantly by council. Straightforward applications are determined in 60 to 90 days, while complex or contested proposals take 120 to 180 days. Councils with high lodgement volumes, Inner West, Northern Beaches, Sutherland generally sit at the longer end of this range.
Modifying an Approved DA: Section 4.55 Amendments
If your design changes after DA approval a relocated staircase, a revised window position, a structural beam adjustment you can apply to modify the consent under Section 4.55 of the Environmental Planning and Assessment Act 1979. Minor modifications (Section 4.55(1)) are assessed by council staff and typically determined within 28 days. More significant changes (Section 4.55(2)) require neighbour notification and can take 60 to 90 days.
The key test is whether the modification is “substantially the same development” as the original consent. Changes that alter bulk, height or privacy impact beyond the original approval scope are unlikely to pass this test and may require a new DA.
DA Refusal and Appeal Rights
If council refuses your DA, you have the right to appeal. For applications determined by council staff under delegated authority, a merit appeal is lodged with the NSW Land and Environment Court (LEC) within 6 months of the refusal date. For applications determined by a local planning panel or council, the appeal pathway is the same.
The LEC conducts a full merit review; it does not simply review whether council followed process. A well-prepared appeal with updated plans addressing the refusal grounds has a genuine prospect of success. We work with specialist planning solicitors and expert witnesses when an appeal is the right path forward.
Costs, Fees and What Happens After Approval
DA fees are set by NSW regulation and scale with the estimated cost of works. For a typical $300,000 to $500,000 second storey addition, expect council DA fees between $2,500 and $4,500, plus a $36.40 NSW Planning Portal service fee and a long service levy of 0.35 percent of construction cost.
Beyond council fees, allow $8,000 to $20,000 for architectural design, $2,500 to $5,000 for structural engineering, $300 to $600 for BASIX, $800 to $1,500 for a surveyor and $1,500 to $3,500 for the Statement of Environmental Effects. Heritage reports, arborist reports and traffic studies add further cost when required.
After DA Approval: Construction Certificate and Beyond
After DA approval, you cannot start work until a Construction Certificate (CC) is issued by either council or a private certifier. The CC confirms the detailed construction drawings comply with the National Construction Code and is a separate approval from the DA.
Once the CC is issued, you appoint a Principal Certifier, either council or a registered private certifier, who schedules mandatory inspections at key stages: footings, frame, waterproofing and final. The project concludes with an Occupation Certificate, which confirms the completed building matches the approved plans and is safe to occupy.
We coordinate the CC application, Principal Certifier appointment and inspection schedule as part of our end-to-end project management service, so nothing falls through the gap between planning approval and construction start.
Conclusion
Second storey DA approvals in Sydney sit at the intersection of zoning, FSR, height, amenity controls and council-specific design rules, with documentation and pre-lodgement strategy driving every outcome.
A well-prepared application reduces request-for-information delays, manages neighbour input early and protects the project budget from costly redesigns or appeals during assessment.
At Sydney Home Renovation, we coordinate design, documentation and council liaison so your second storey addition reaches approval on time, on budget and ready for construction. Contact us today to start with a pre-DA strategy session.
Frequently Asked Questions
Do I always need a DA for a second storey addition in Sydney?
In almost every case, yes. Most second storey additions exceed the height, FSR or setback limits of exempt and complying development, so a Development Application through your local council is required.
How long does a second storey DA take to approve in Sydney?
Straightforward applications take 60 to 90 days. Complex projects involving heritage, neighbour objections or non-compliant variations can take 120 to 180 days from lodgement to determination.
What is the difference between a DA and a CDC for a second storey?
A DA is assessed by council against merit-based controls. A CDC is issued by a certifier against fixed numerical standards. CDC is faster but only available when the design fully complies with the Housing Code.
How much do DA fees cost for a second storey addition?
Council DA fees scale with project value, typically $2,500 to $4,500 for a $300,000 to $500,000 second storey, plus the planning portal service fee and long service levy on top.
Can neighbours stop my second storey DA?
Neighbours can lodge objections during the notification period but cannot directly stop the DA. Council weighs submissions against planning controls. Strong objections may lead to modified conditions, redesign requests or refusal in extreme cases.
What documents are mandatory for a second storey DA?
Site plan, floor plans, elevations, sections, shadow diagrams, Statement of Environmental Effects, BASIX certificate, structural engineering report, waste management plan and survey plan are mandatory. Additional reports may apply in heritage or bushfire zones.
What happens after my second storey DA is approved?
Approval allows you to apply for a Construction Certificate, which authorises building work to begin. A Principal Certifier is appointed, inspections are scheduled at key stages, and an Occupation Certificate is issued on completion.


